
62928 Florence DriveBend, OR 97701
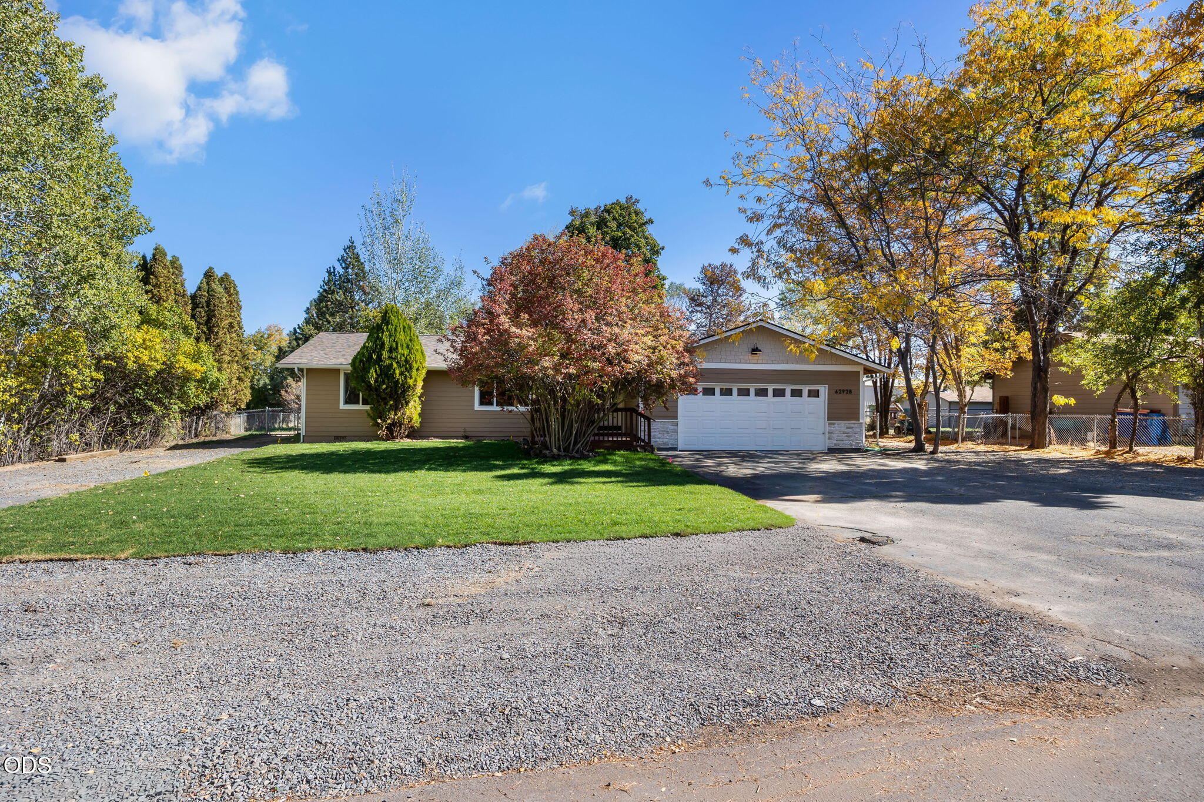
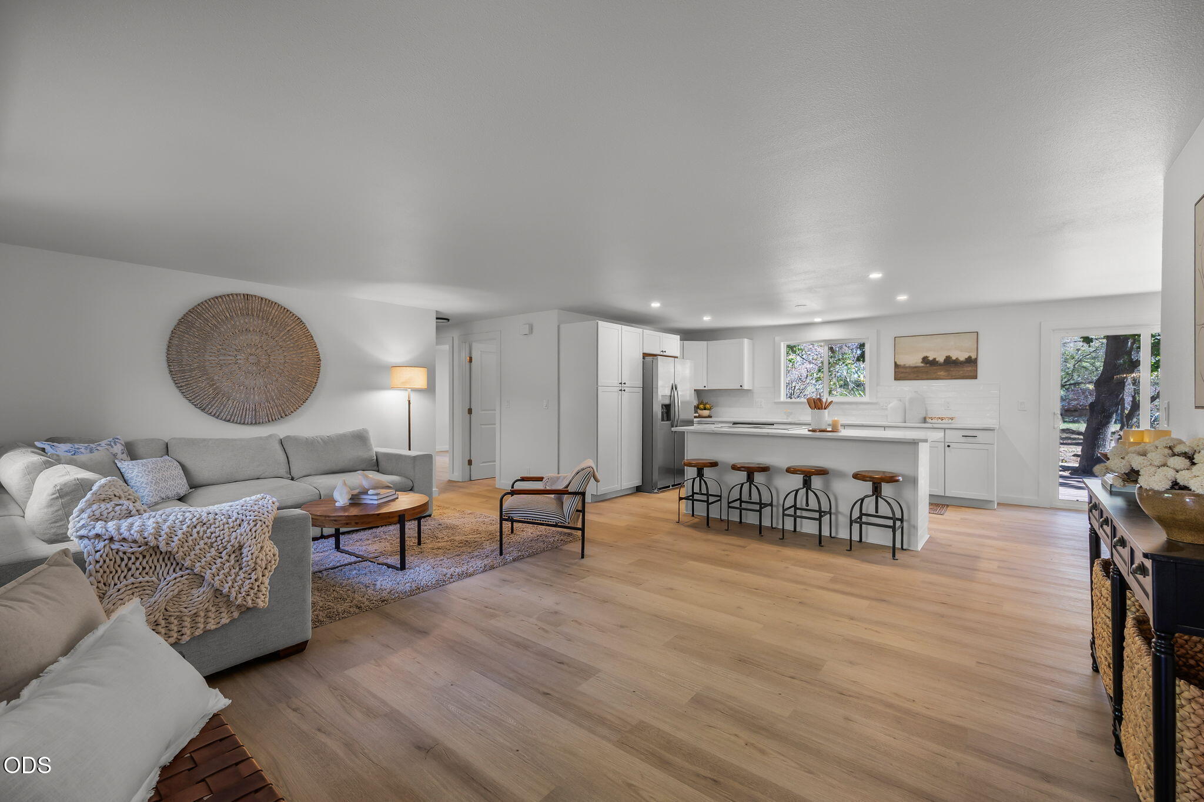
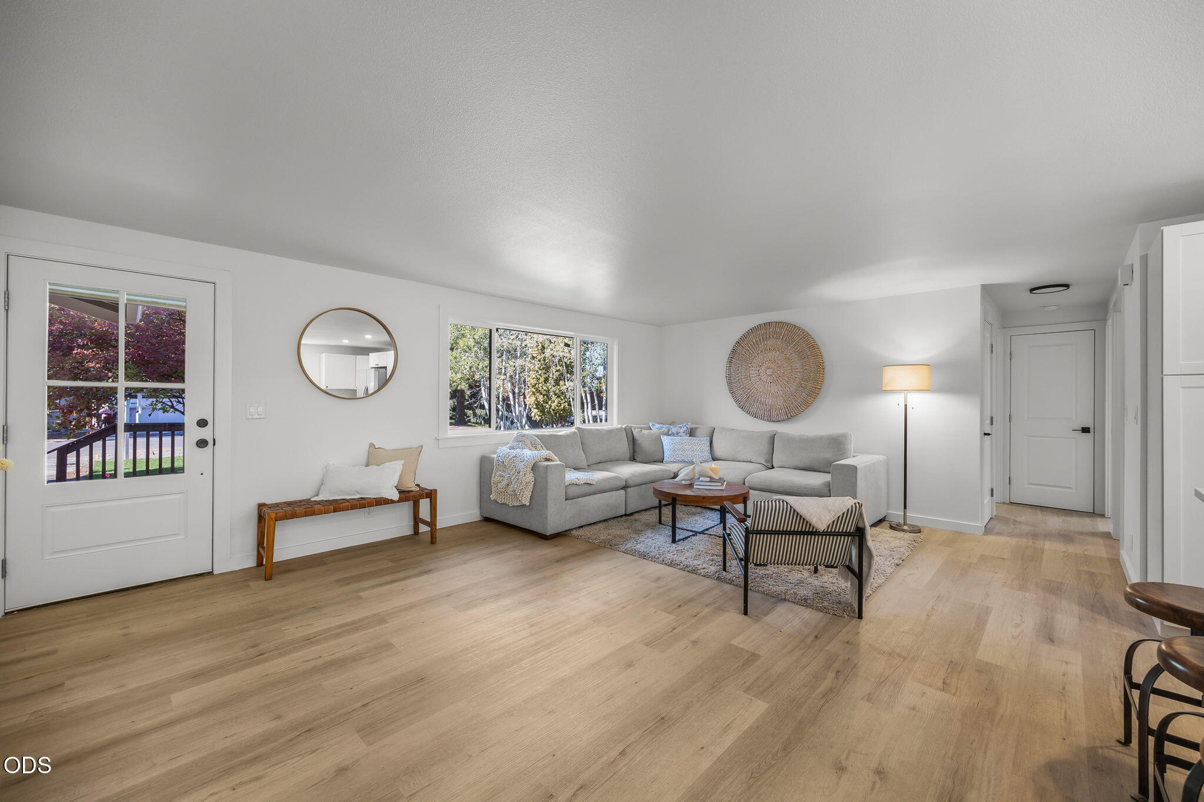
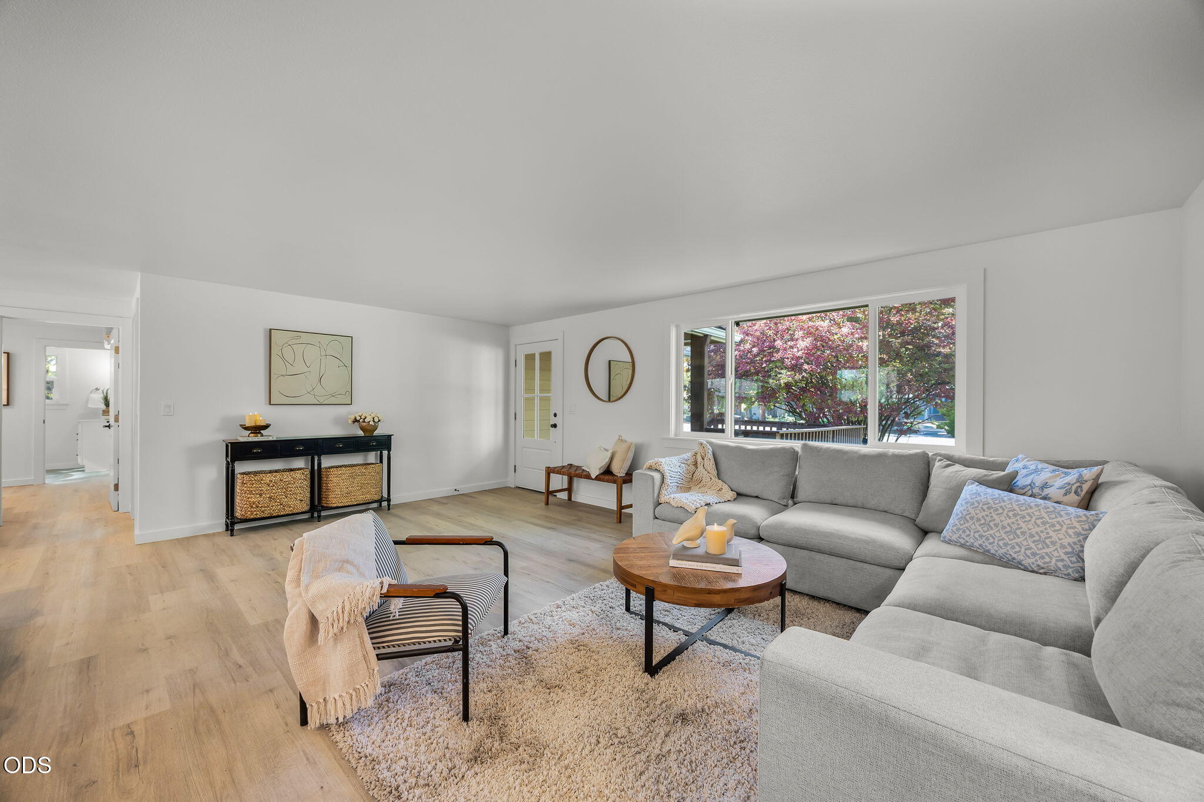
Don't miss this incredible opportunity to own a beautifully renovated, move-in-ready home situated on a spacious 0.48-acre lot in desirable NE Bend! Thoughtfully updated from top to bottom, inside and out, this home offers the perfect combination of modern comfort, functionality, and room to spread out. Step inside to discover a bright, inviting open floor plan featuring a private primary bedroom thoughtfully separated from the additional bedrooms. Extensive upgrades include a brand-new roof, septic system, windows, flooring, countertops, cabinetry, light fixtures, sinks, toilets, and heating system. With so many major improvements already completed, you can move right in and enjoy! Outside, you'll fall in love with the gorgeous mature trees and expansive lot offering endless possibilities. There's plenty of room to build your dream shop, park your RV, store your boat, or simply enjoy the extra space and privacy. Conveniently located near medical facilities, schools, parks
| 6 days ago | Listing updated with changes from the MLS | |
| 6 days ago | Status changed to Pending | |
| a week ago | Price changed to $625,000 | |
| 2 weeks ago | Listing first seen on site |
© 2026 Oregon Datashare (KCAR | MLSCO | SOMLS). All rights reserved. The data relating to real estate for sale on this web site comes in part from the Internet Data Exchange Program of the Oregon Datashare. Real estate listings held by IDX Brokerage firms other than Stellar Realty Northwest are marked with the Internet Data Exchange logo or the Internet Data Exchange thumbnail logo and detailed information about them includes the name of the listing Brokers. Information provided is for consumers' personal, non-commercial use and may not be used for any purpose other than to identify prospective properties the viewer may be interested in purchasing. The consumer will not copy, retransmit nor redistribute any of the content from this website. Information provided is deemed reliable, but not guaranteed. Data Services by Constellation Data Labs.
This content last updated on 2026-10-26 06:52 AM PDT. Some properties which appear for sale on this website may subsequently have sold or may no longer be available. Source: Oregon Datashare.
Did you know? You can invite friends and family to your search. They can join your search, rate and discuss listings with you.