
Save
Ask
Tour
Hide
$435,000
18 Days On Site
3348 NE Hoona DriveBend, OR 97701
For Sale|Single Family Residence|Active
3
Beds
2
Total Baths
2
Full Baths
1,366
SqFt
$318
/SqFt
2000
Built
Subdivision:
Glacier Ridge
County:
Deschutes
Call Now: 541-728-3668
Is this the listing for you? We can help make it yours.
541-728-3668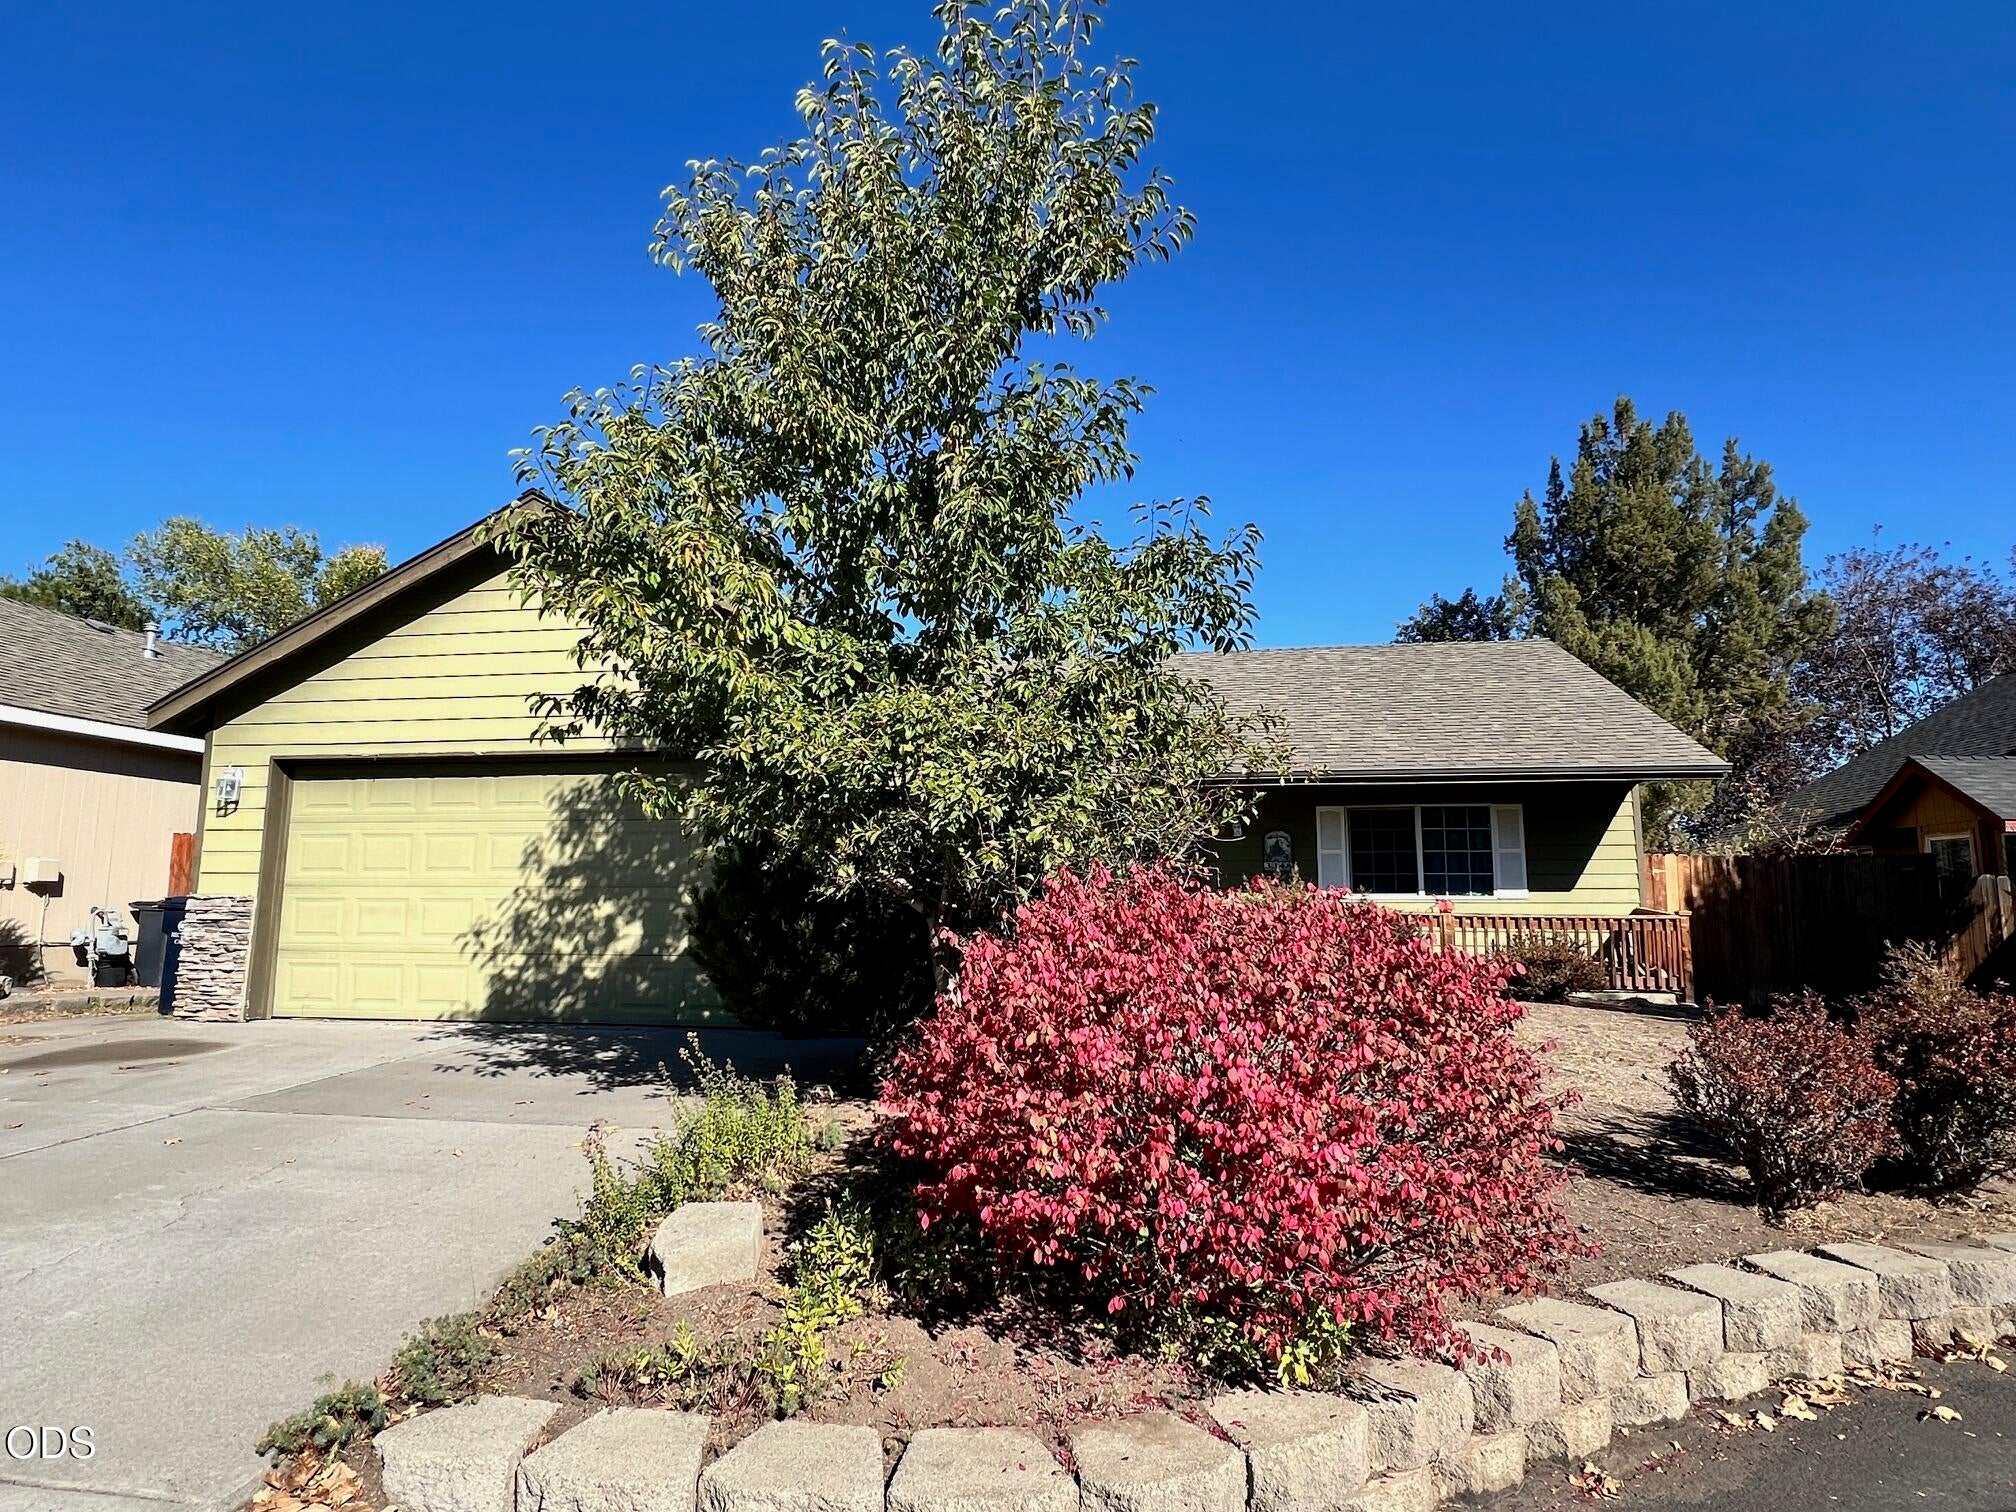
Save
Ask
Tour
Hide
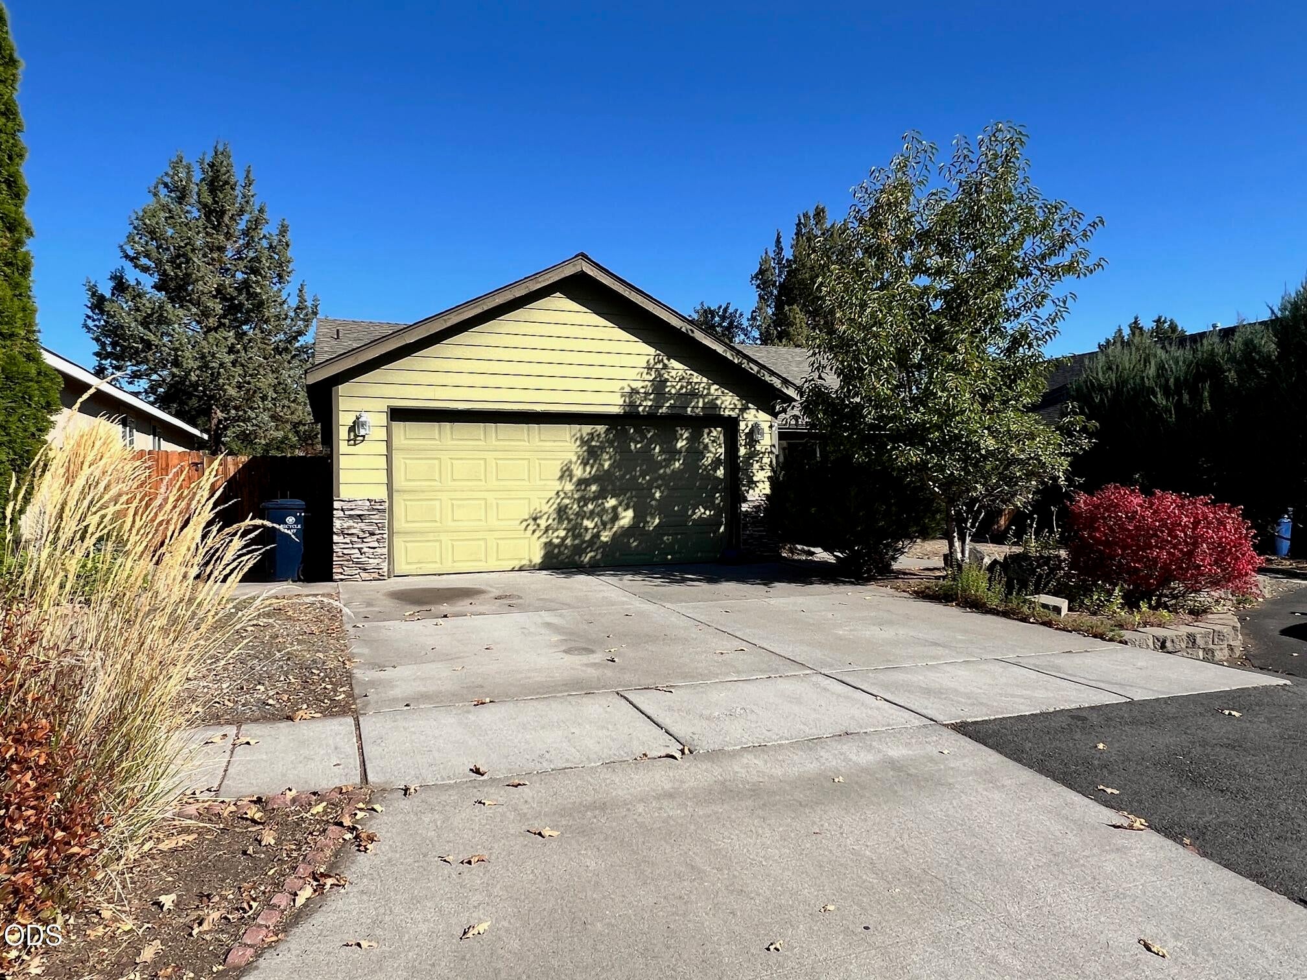
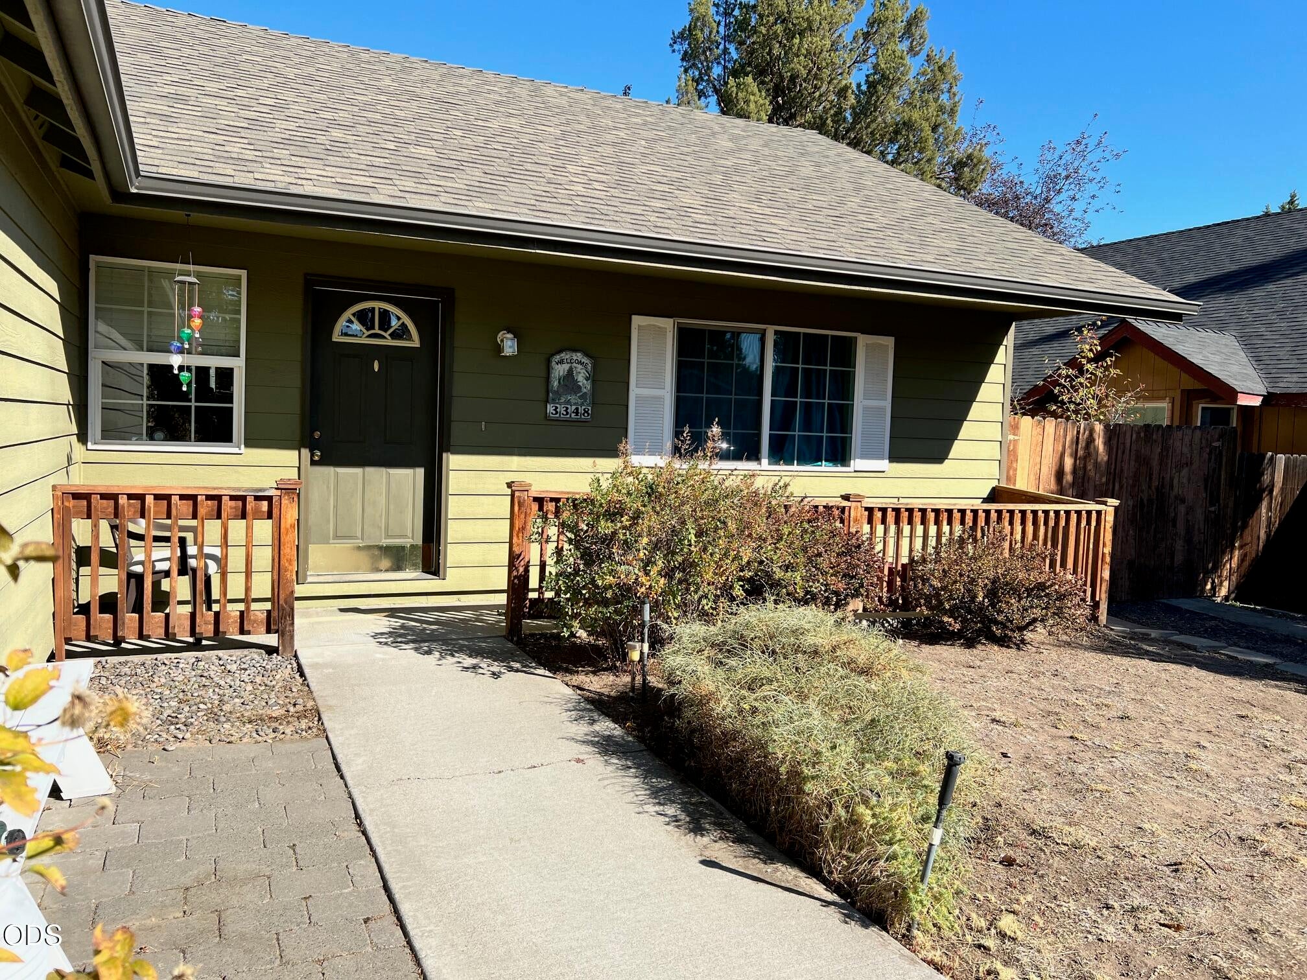
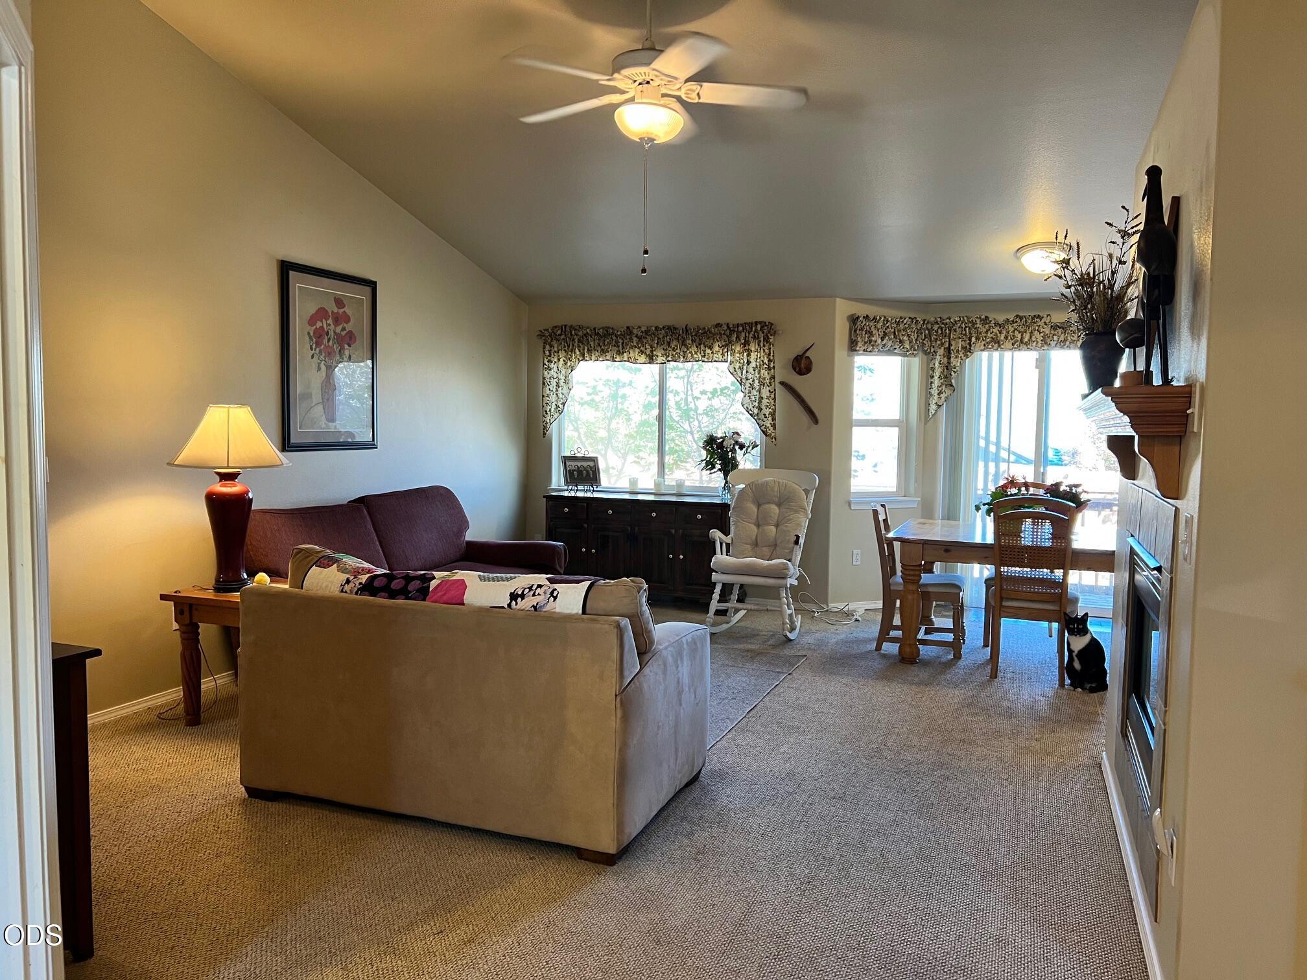
Opportunity awaits in Northeast Bend! Tucked away on a quiet cul-de-sac, this 3-bedroom plus den, 2-bath home, one story home, features a functional floor plan, central air, a two-car garage, and a fully fenced backyard-perfect for pets and outdoor living. This is a solid home with good bones, with a need for cosmetic updates such as paint, flooring, and appliances offering an opportunity to make it your own. The floor plan is flexible and comfortable, with plenty of natural light and room to personalize, leaving the next owner the opportunity to bring their own vision to the space. Convenient NE Bend location, this property offers plenty of potential. Property to be sold AS-IS.
Save
Ask
Tour
Hide
Listing Snapshot
Price
$435,000
Days On Site
18 Days
Bedrooms
3
Inside Area (SqFt)
1,366 sqft
Total Baths
2
Full Baths
2
Partial Baths
N/A
Lot Size
0.14 Acres
Year Built
2000
MLS Number
220229721
Status
Active
Property Tax
$3,182.24
HOA/Condo/Coop Fees
$13.5 monthly
Sq Ft Source
Appraiser
Friends & Family
Recent Activity
| 7 days ago | Listing updated with changes from the MLS | |
| 7 days ago | Status changed to Active | |
| 3 weeks ago | Listing first seen on site |
General Features
Acres
0.14
Attached Garage
Yes
Foundation
Concrete Perimeter
Garage
Yes
Garage Spaces
2
Levels
One
Parking
AttachedDrivewayOn StreetRV Access/ParkingGarage
Property Sub Type
Single Family Residence
Security
Carbon Monoxide Detector(s)Smoke Detector(s)
Sewer
Public Sewer
Special Circumstances
Probate Listing
SqFt Total
1366
Style
NorthwestTraditional
Water Source
Public
Zoning
1001
Interior Features
Appliances
DishwasherDisposalDryerMicrowaveOvenRefrigeratorWasherWater Heater
Cooling
Ceiling Fan(s)Central AirHeat Pump
Fireplace
Yes
Fireplace Features
Family Room
Flooring
CarpetLaminate
Heating
Heat Pump
Interior
Ceiling Fan(s)Laminate CountersOpen FloorplanPantryVaulted Ceiling(s)Walk-In Closet(s)
Save
Ask
Tour
Hide
Exterior Features
Construction Details
Frame
Fencing
Fenced
Lot Features
Level
Patio And Porch
DeckFront PorchRear Porch
Roof
Composition
View
Neighborhood
Waterview
Neighborhood
Community Features
Association Fee
$162.0
Association Fee Frequency
Annually
Financing Terms Available
CashConventionalFHAVA Loan
Roads
Paved
Schools
School District
Unknown
Elementary School
Buckingham Elem
Middle School
Pilot Butte Middle
High School
Mountain View Sr High
Listing courtesy of Central Oregon Real Estate Pro

© 2026 Oregon Datashare (KCAR | MLSCO | SOMLS). All rights reserved. The data relating to real estate for sale on this web site comes in part from the Internet Data Exchange Program of the Oregon Datashare. Real estate listings held by IDX Brokerage firms other than Central Oregon Real Estate Pro are marked with the Internet Data Exchange logo or the Internet Data Exchange thumbnail logo and detailed information about them includes the name of the listing Brokers. Information provided is for consumers' personal, non-commercial use and may not be used for any purpose other than to identify prospective properties the viewer may be interested in purchasing. The consumer will not copy, retransmit nor redistribute any of the content from this website. Information provided is deemed reliable, but not guaranteed. Data Services by Constellation Data Labs.
This content last updated on 2026-10-26 06:52 AM PDT. Some properties which appear for sale on this website may subsequently have sold or may no longer be available. Source: Oregon Datashare.
Neighborhood & Commute
Source: Walkscore
Save
Ask
Tour
Hide