Save
Ask
Tour
Hide
Share
$1,150,000
17 Days On Site

2632 NW Ordway Avenue NW
Bend, OR 97703

For Sale|Single Family Residence|Active
3
Beds
3
Total Baths
2
Full Baths
1
Partial Bath
1,841
SqFt
$625
/SqFt
2002
Built
Subdivision:
NorthWest Crossing
County:
Deschutes
Call Now: 541-728-3668
Is this the listing for you? We can help make it yours.
541-728-3668
Upcoming Open Houses
Sun, Oct 11, 12:00 PM - 2:00 PM
2632 NW Ordway Avenue NW2632 NW Ordway Avenue NW2632 NW Ordway Avenue NW2632 NW Ordway Avenue NW
Save
Ask
Tour
Hide
Share

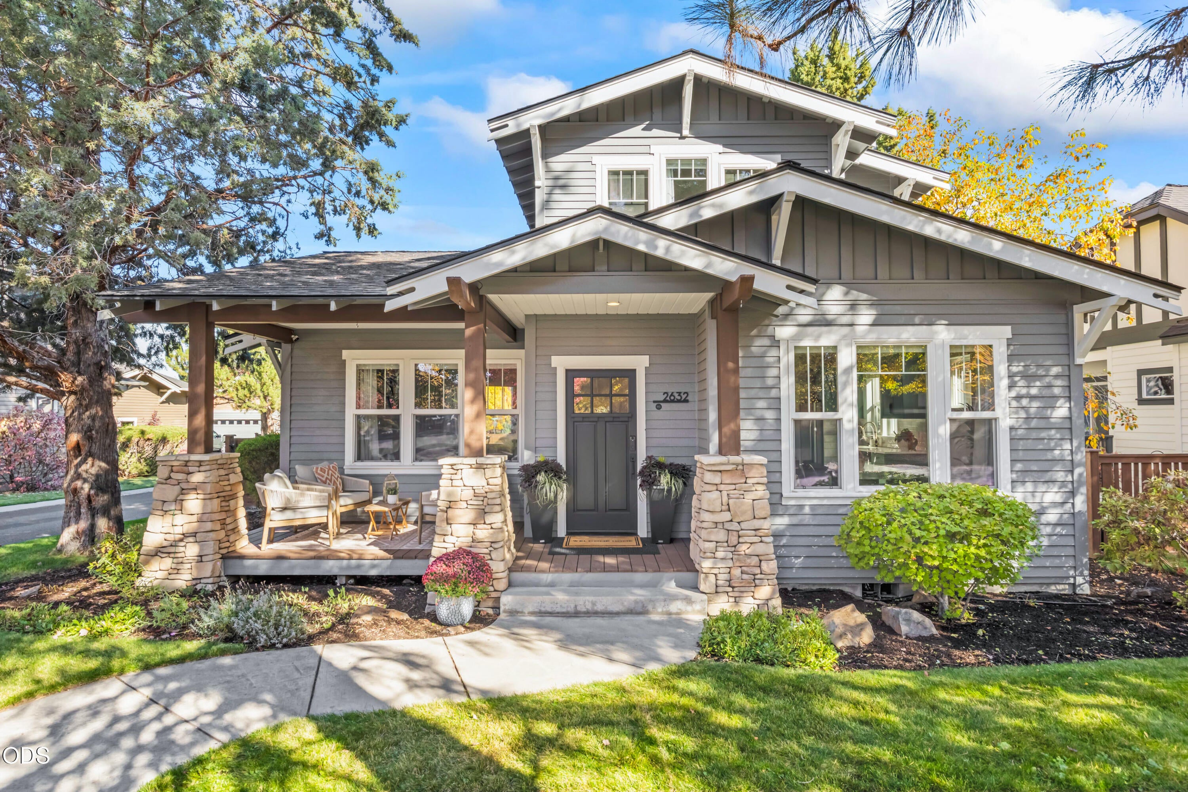
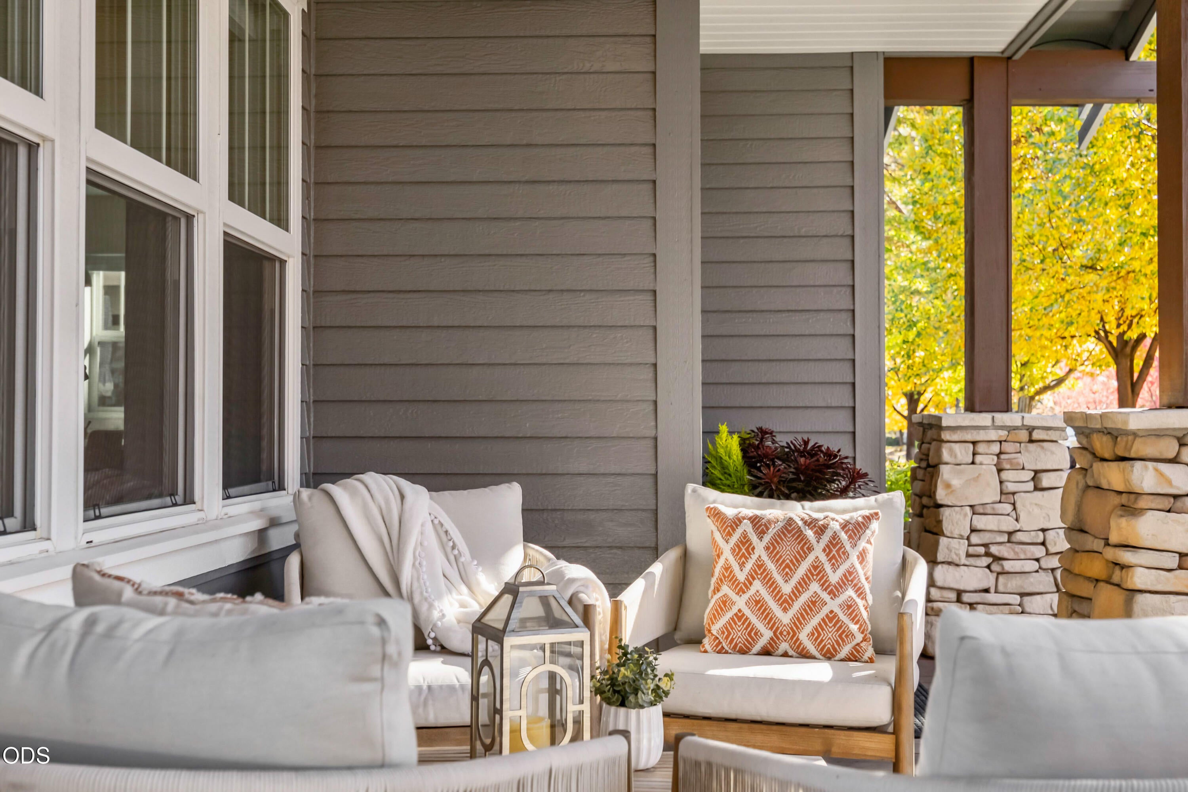
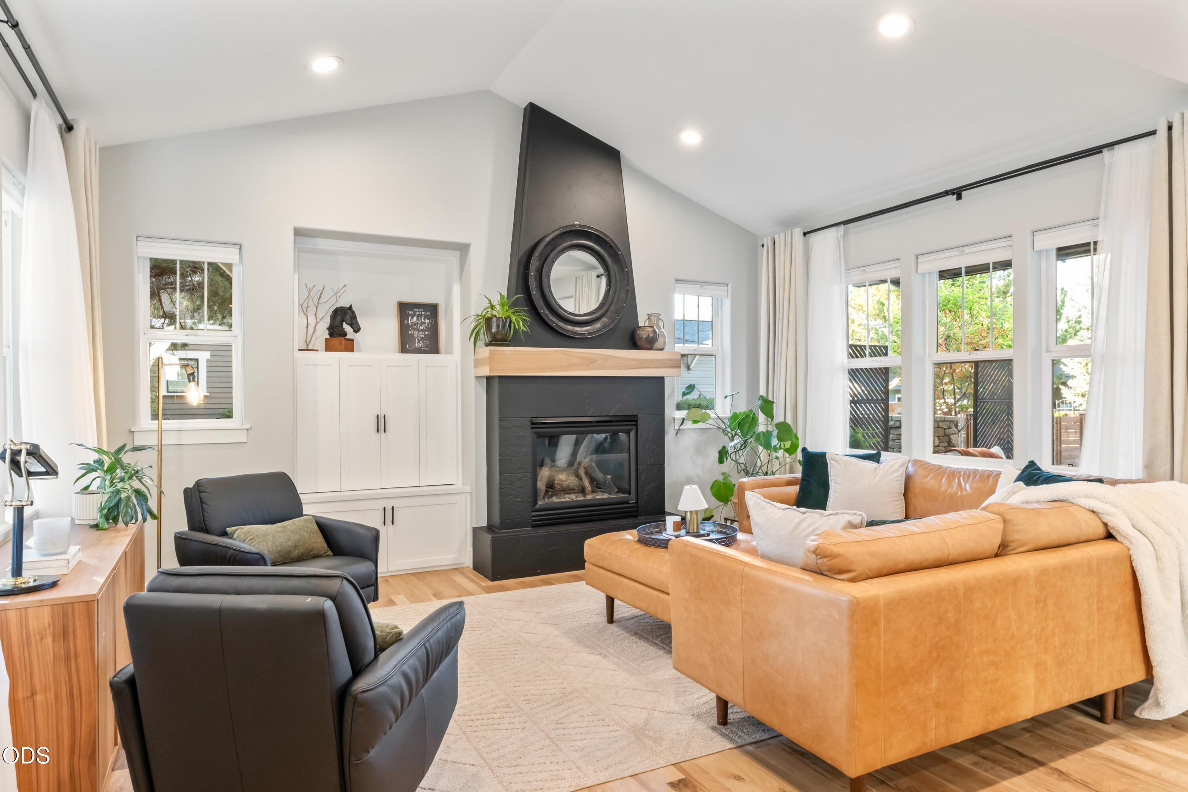
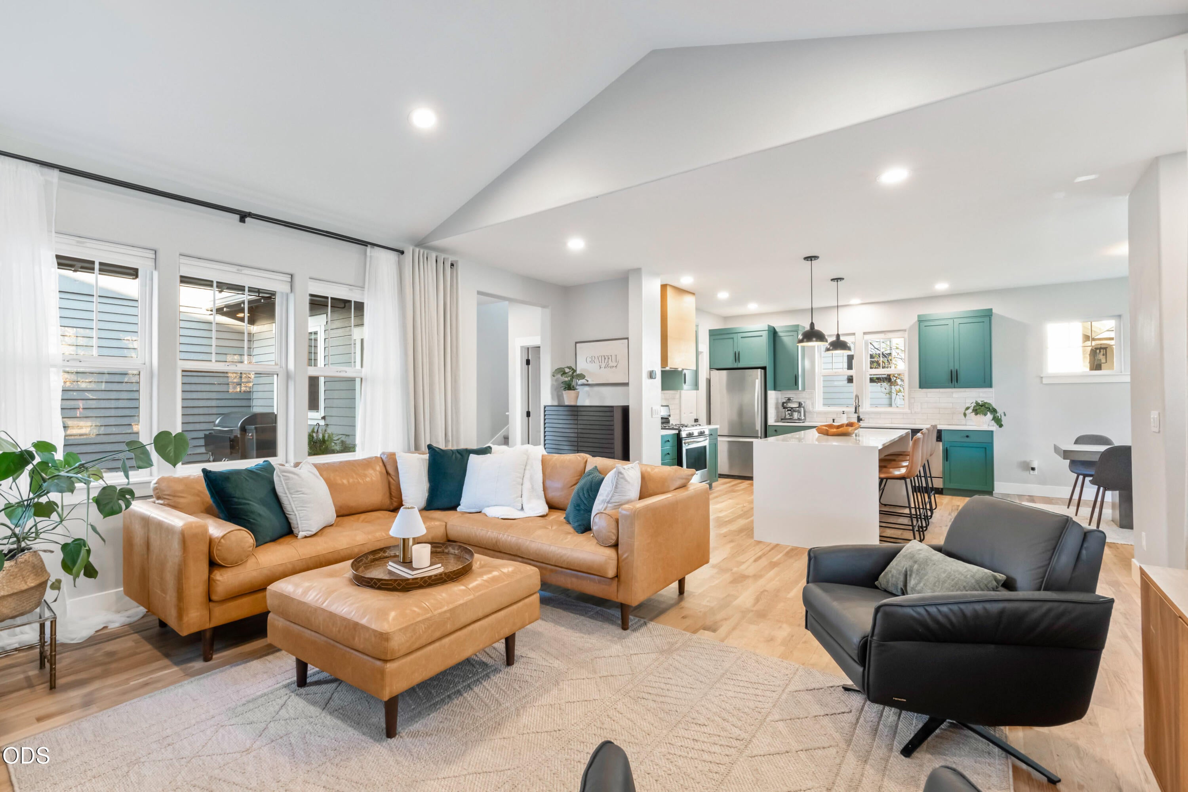
Experience the best of Bend from this beautifully updated craftsman on a corner lot in the heart of Northwest Crossing. Just one block from The Grove, local shops, dining and the farmers market, with neighborhood parks, schools and an extensive trail network close at hand. The light-filled great room features vaulted ceilings and walls of windows with an easy connection to outdoor living. The remodeled kitchen offers silestone countertops, a generous island and walk-in pantry. New hardwood flooring and distinctive custom woodwork add warmth and character. Improvements include a new roof (2022), exterior paint (2023), refreshed bathrooms, smart-home technology and a Tesla charger. Enjoy a covered front porch and fully fenced backyard with new landscaping (2022), covered deck, flagstone patio and gas fire pit. No HOA fees.

Save
Ask
Tour
Hide
Share
Listing Snapshot
Price 
$1,150,000
Days On Site 
17 Days
Bedrooms 
3
Inside Area (SqFt) 
1,841 sqft
Total Baths 
3
Full Baths 
2
Partial Baths 
1
Lot Size 
0.12 Acres
Year Built 
2002
MLS® Number 
220229229
Status 
Active
Property Tax 
$5,960.51
HOA/Condo/Coop Fees 
N/A
Sq Ft Source 
Assessor
Friends & Family
Recent Activity
yesterdayListing updated with changes from the MLS®
yesterdayStatus changed to Active
2 weeks agoListing first seen on site
General Features
Acres 
0.12
Attached Garage 
Yes
Cross Street 
NW John Fremont St / NW Ordway Ave
Garage 
Yes
Garage Spaces 
2
Levels 
Two
Parking 
Alley AccessAsphaltAttachedConcreteDrivewayElectric Vehicle Charging Station(s)Garage Door OpenerOn StreetStorageWorkshop in GarageGarage
Property Sub Type 
Single Family Residence
Security 
Carbon Monoxide Detector(s)Security System OwnedSmoke Detector(s)
Sewer 
Public Sewer
Special Circumstances 
Standard
SqFt Total 
1841
Style 
CraftsmanNorthwest
Water Source 
Public
Zoning 
RS
Interior Features
Appliances 
DishwasherDisposalDryerOvenRefrigeratorWasherWater Heater
Basement 
None
Cooling 
Central Air
Fireplace 
Yes
Fireplace Features 
GasGreat RoomLiving RoomOutside
Flooring 
CarpetHardwoodTile
Heating 
Forced AirNatural Gas
Interior 
Built-in FeaturesDouble VanityKitchen IslandOpen FloorplanPantrySmart ThermostatTile CountersVaulted Ceiling(s)Walk-In Closet(s)High Speed Internet
Window Features 
Aluminum FramesDouble Pane WindowsSkylight(s)
Save
Ask
Tour
Hide
Share
Exterior Features
Construction Details 
Concrete
Exterior 
GardenFire Pit
Fencing 
Fenced
Lot Features 
Corner LotGardenLandscapedLevelSprinklers In FrontSprinklers In Rear
Patio And Porch 
DeckPatioCoveredFront PorchPorchRear Porch
Pool Features 
None
Roof 
Composition
View 
Mountain(s)TerritorialNeighborhood
Waterview 
Mountain(s)TerritorialNeighborhood
Windows/Doors 
Aluminum FramesDouble Pane WindowsSkylight(s)
Community Features
Accessibility Features 
Smart Technology
Financing Terms Available 
CashConventionalFHAVA Loan
Roads 
Paved
Schools
School District
Unknown
Elementary School
High Lakes Elem
Middle School
Pacific Crest Middle
High School
Summit High
Listing courtesy of Keller Williams Realty Central Oregon


© 2026 Oregon Datashare (KCAR | MLSCO | SOMLS). All rights reserved. The data relating to real estate for sale on this web site comes in part from the Internet Data Exchange Program of the Oregon Datashare. Real estate listings held by IDX Brokerage firms other than Keller Williams Realty Central Oregon are marked with the Internet Data Exchange logo or the Internet Data Exchange thumbnail logo and detailed information about them includes the name of the listing Brokers. Information provided is for consumers' personal, non-commercial use and may not be used for any purpose other than to identify prospective properties the viewer may be interested in purchasing. The consumer will not copy, retransmit nor redistribute any of the content from this website. Information provided is deemed reliable, but not guaranteed. Data Services by Constellation Data Labs.

This content last updated on 2026-10-10 05:35 PM PDT. Some properties which appear for sale on this website may subsequently have sold or may no longer be available. Source: Oregon Datashare.

Neighborhood & Commute
Source: Walkscore
Save
Ask
Tour
Hide
Share