
3175 NW Strickland WayBend, OR 97703
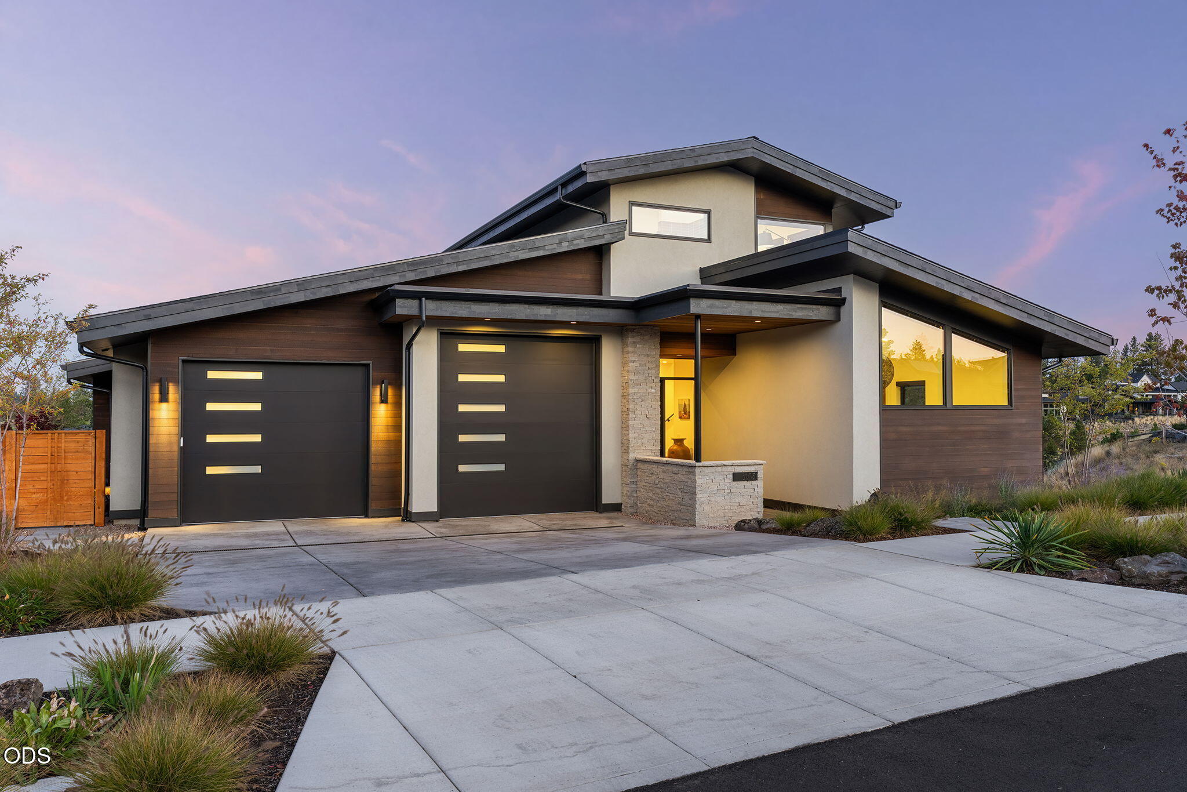
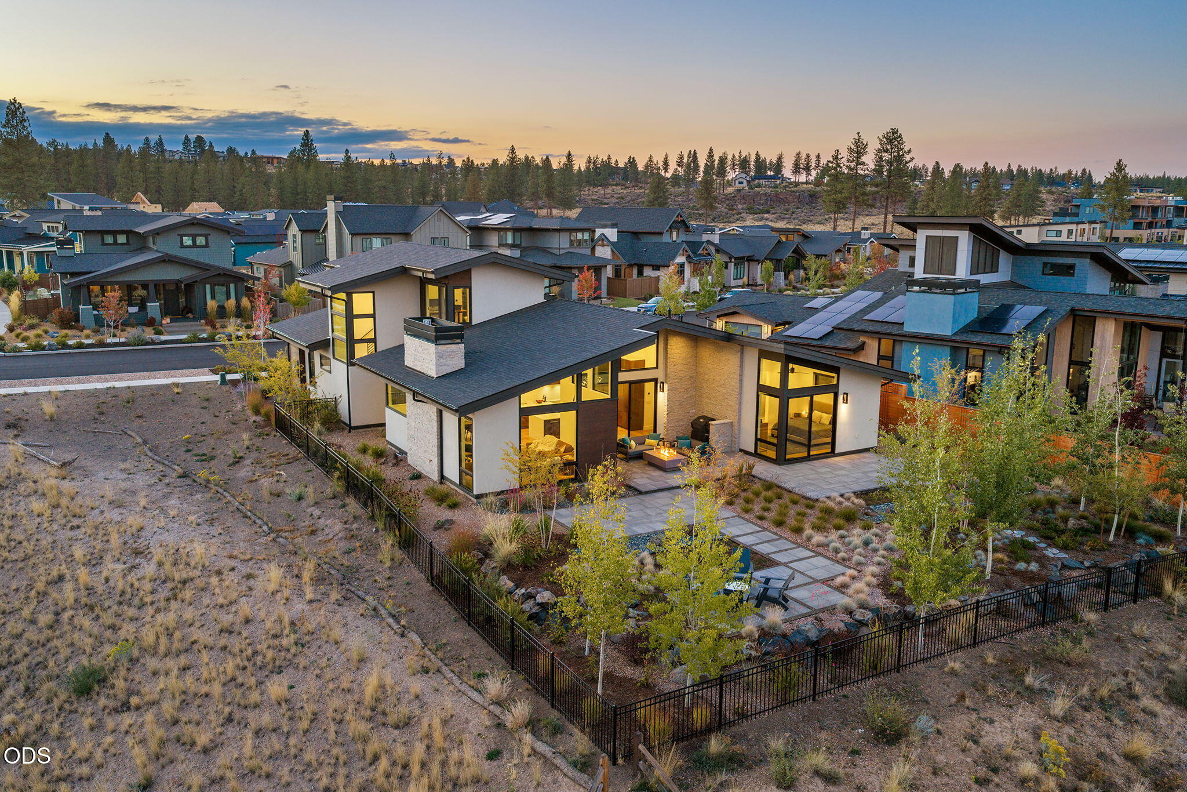
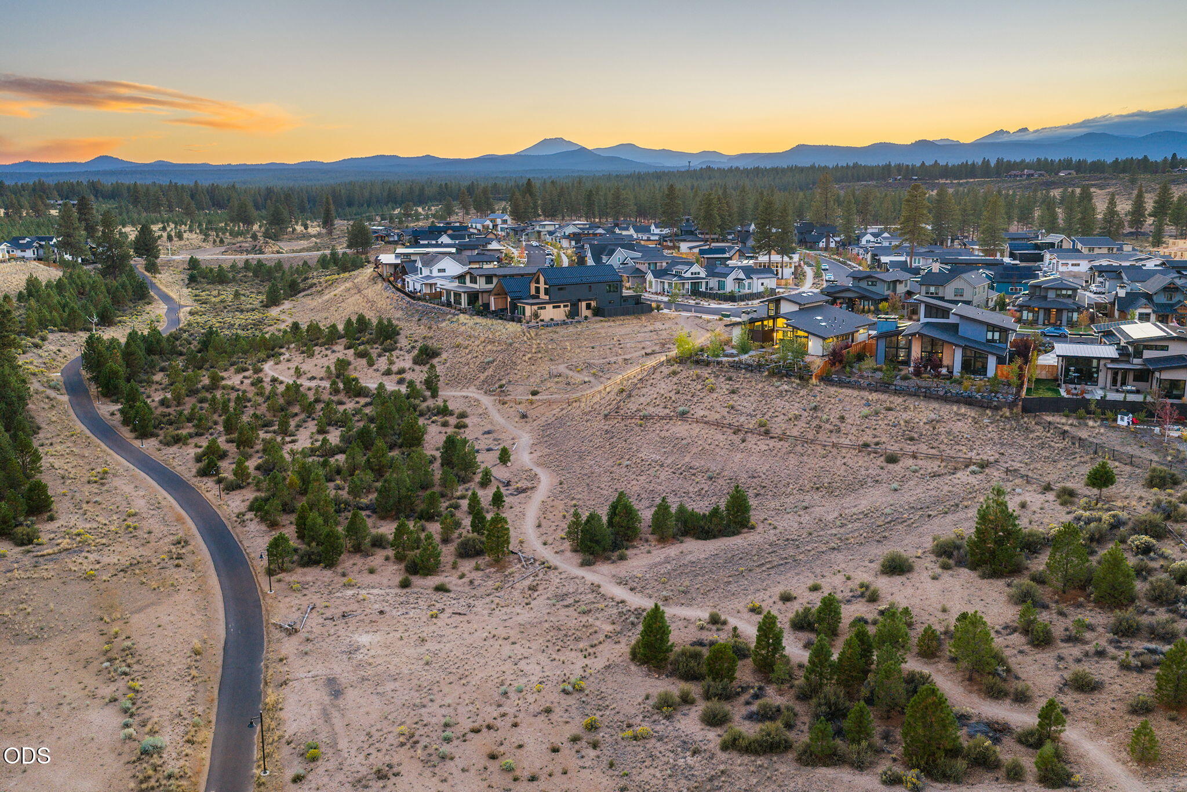
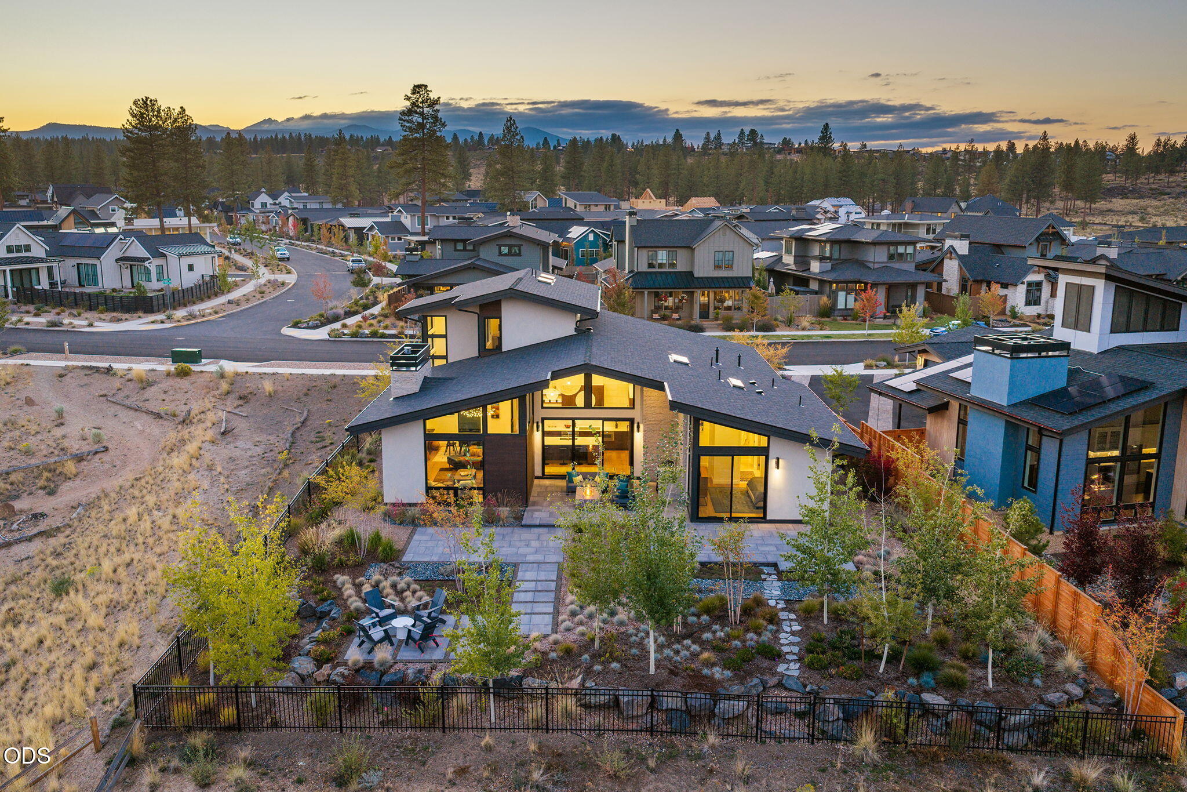
This stunning, custom contemporary in Discovery West combines thoughtful design with everyday comfort in one of Bend's most desirable neighborhoods. Perched on the rim above the park, the unique .29-acre lot offers broad views and a spacious & private feel, with mountain vistas from the upstairs bonus room. Large windows fill the home with light, while warm finishes and an efficient layout create inviting spaces for relaxing or entertaining. The kitchen offers walnut cabinetry, Thermador appliances, and a generous island connecting the living and dining areas - ideal for hosting. Each of the three bedrooms has its own full bath for privacy. The heated oversized garage with a Sprinter/RV bay, epoxy floor, and built-in storage keeps gear organized year-round. Enjoy easy access to parks, trails, schools, cafe's, and Northwest Crossing's restaurants, shops, and seasonal Farmer's Market.
| 4 days ago | Price changed to $1,885,000 | |
| 4 days ago | Listing updated with changes from the MLS® | |
| 4 weeks ago | Status changed to Active | |
| a month ago | Listing first seen on site |

© 2026 Oregon Datashare (KCAR | MLSCO | SOMLS). All rights reserved. The data relating to real estate for sale on this web site comes in part from the Internet Data Exchange Program of the Oregon Datashare. Real estate listings held by IDX Brokerage firms other than Bend Premier Real Estate LLC are marked with the Internet Data Exchange logo or the Internet Data Exchange thumbnail logo and detailed information about them includes the name of the listing Brokers. Information provided is for consumers' personal, non-commercial use and may not be used for any purpose other than to identify prospective properties the viewer may be interested in purchasing. The consumer will not copy, retransmit nor redistribute any of the content from this website. Information provided is deemed reliable, but not guaranteed. Data Services by Constellation Data Labs.
This content last updated on 2026-10-12 09:12 PM PDT. Some properties which appear for sale on this website may subsequently have sold or may no longer be available. Source: Oregon Datashare.
Did you know? You can invite friends and family to your search. They can join your search, rate and discuss listings with you.