
904 E Horse Back TrailSisters, OR 97759
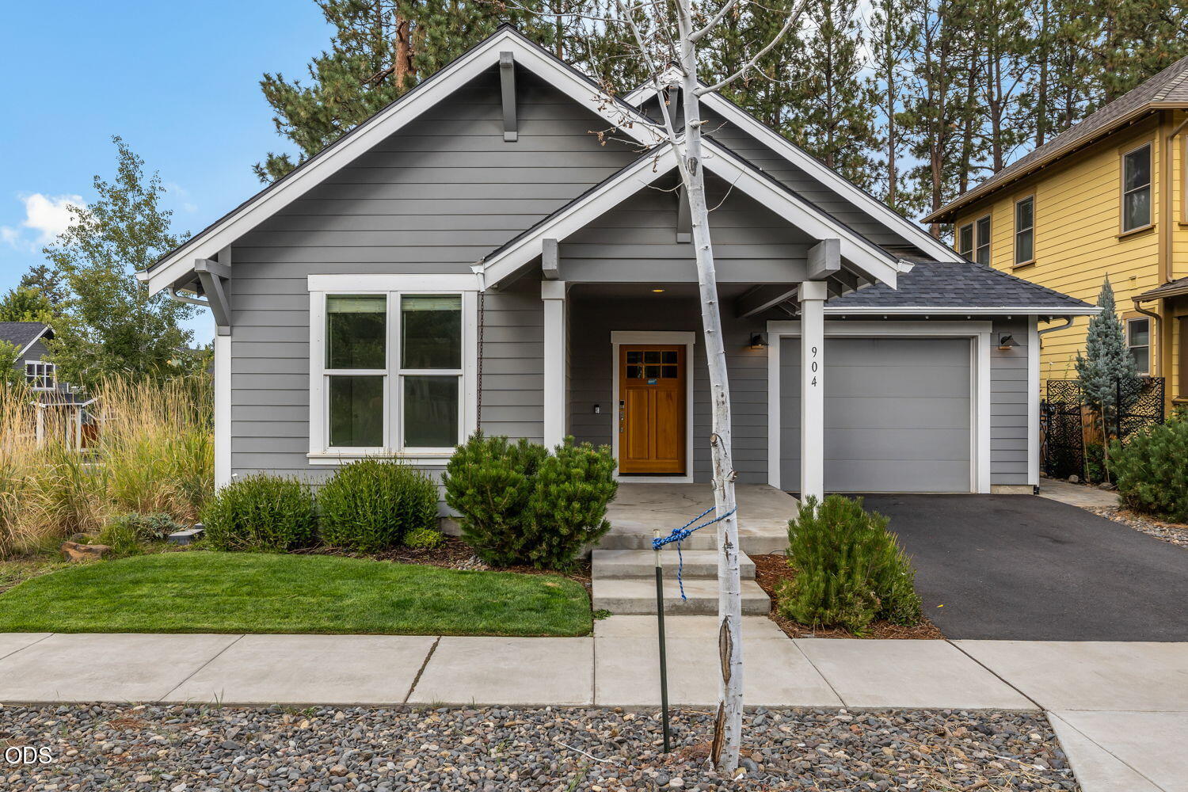
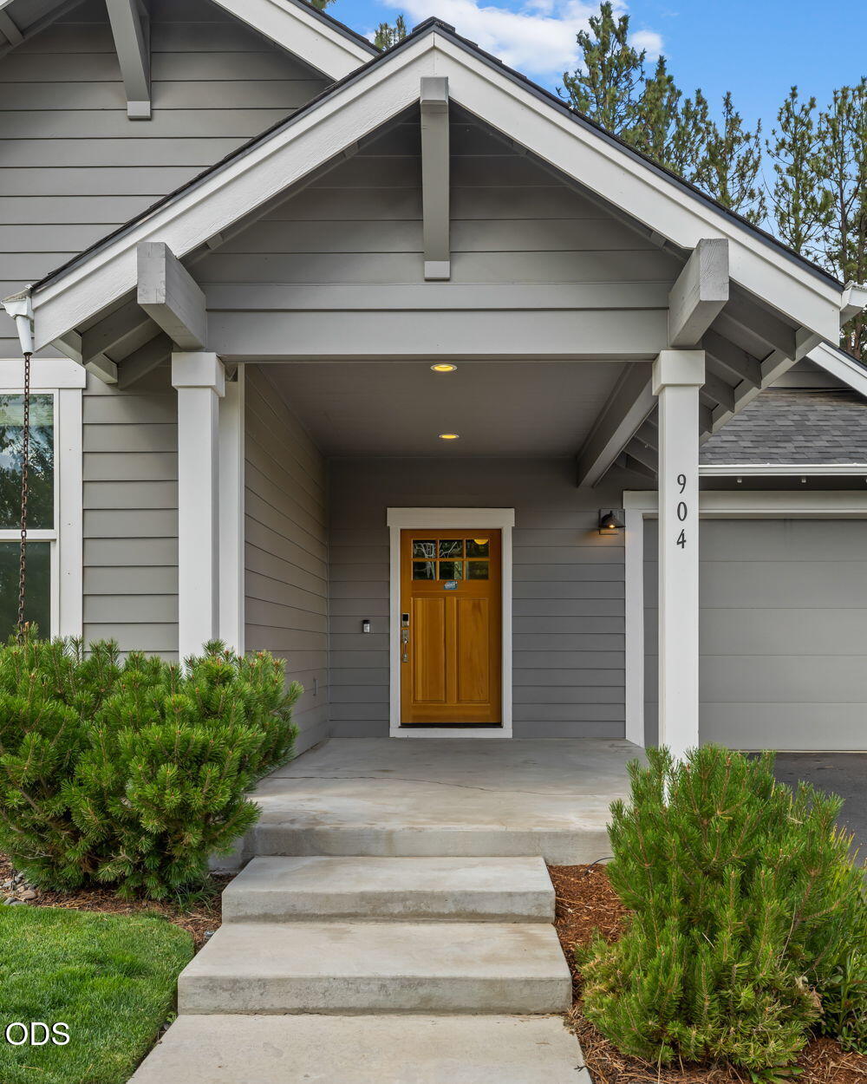
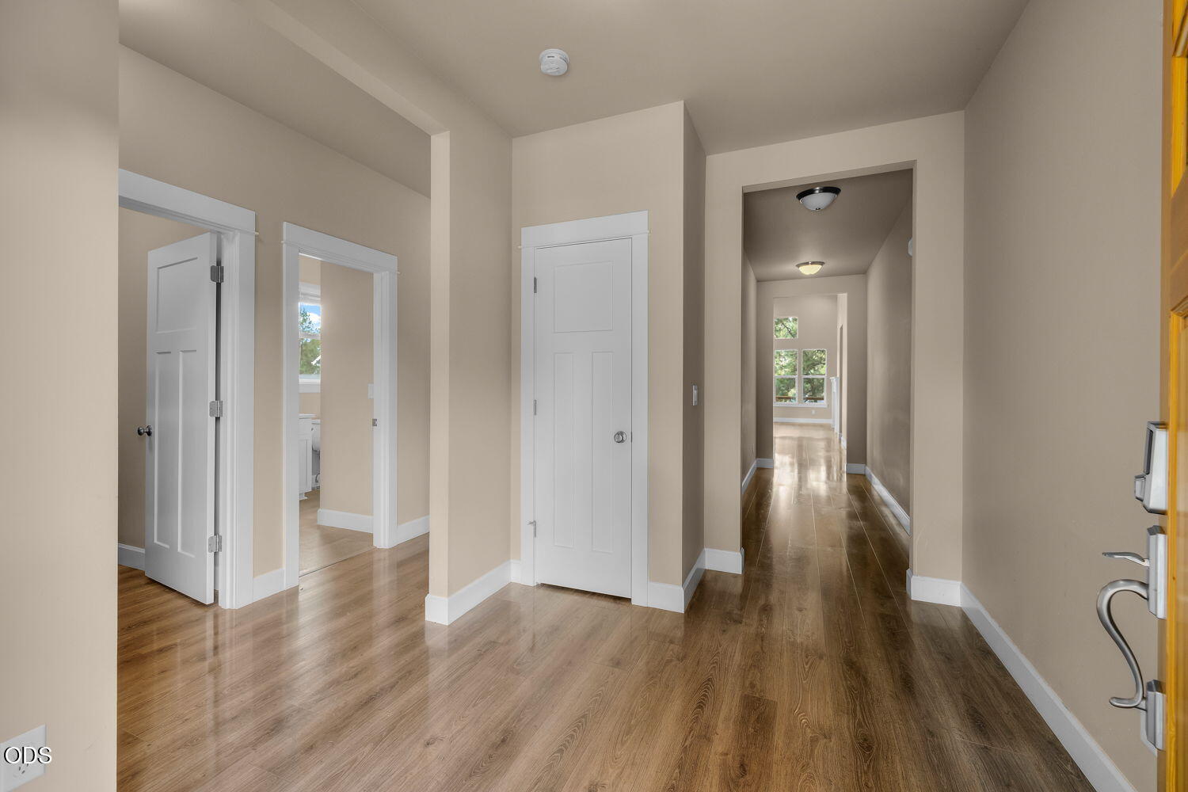
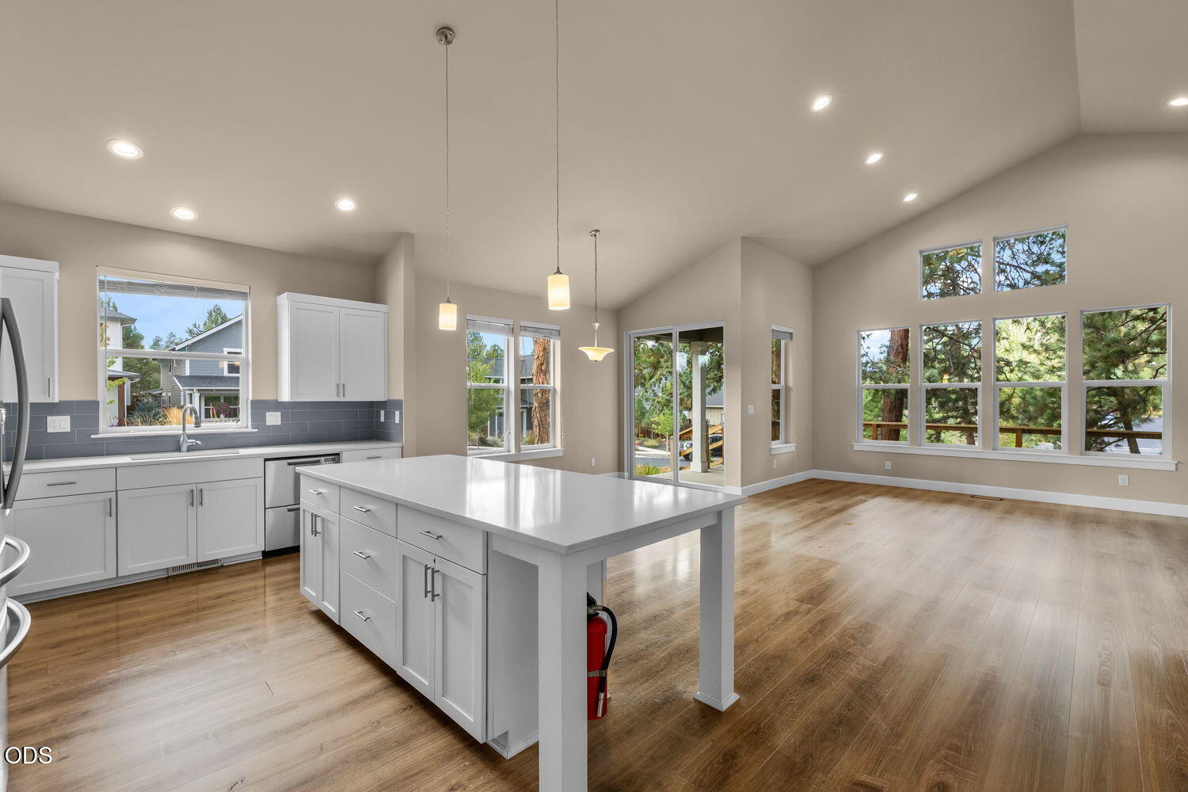
Nestled on a prime corner lot in Saddlestone, this single-level home offers a seamless blend of convenience, privacy and peaceful high-desert living--just minutes from downtown Sisters. Positioned right along the community walking path with scenic views of the neighborhood park and playground, this bright and functional layout works effortlessly as a primary residence, low-maintenance second home, or smart investment property. At the center of the home, an open-concept great room anchored by a cozy propane fireplace connects smoothly to the dining space and kitchen, creating an inviting hub for daily living and entertaining. The smart split-bedroom floor plan prioritizes privacy: the spacious primary suite sits on its own side of the home, while two guest bedrooms, a full hall bathroom, and a dedicated laundry room occupy a separate wing. Outside, enjoy easy access to nearby trails, along with the rare bonus of a tandem two-car garage and dedicated driveway parking.
| 2 hours ago | Listing first seen on site | |
| 2 hours ago | Listing updated with changes from the MLS® |

© 2026 Oregon Datashare (KCAR | MLSCO | SOMLS). All rights reserved. The data relating to real estate for sale on this web site comes in part from the Internet Data Exchange Program of the Oregon Datashare. Real estate listings held by IDX Brokerage firms other than Ponderosa Properties are marked with the Internet Data Exchange logo or the Internet Data Exchange thumbnail logo and detailed information about them includes the name of the listing Brokers. Information provided is for consumers' personal, non-commercial use and may not be used for any purpose other than to identify prospective properties the viewer may be interested in purchasing. The consumer will not copy, retransmit nor redistribute any of the content from this website. Information provided is deemed reliable, but not guaranteed. Data Services by Constellation Data Labs.
This content last updated on 2026-09-04 04:36 PM PDT. Some properties which appear for sale on this website may subsequently have sold or may no longer be available. Source: Oregon Datashare.
Did you know? You can invite friends and family to your search. They can join your search, rate and discuss listings with you.