
Save
Ask
Tour
Hide
$1,295,000
New Listing
19052 NW Mt. Shasta DriveBend, OR 97703
For Sale|Single Family Residence|Active
3
Beds
3
Total Baths
2
Full Baths
1
Partial Bath
2,870
SqFt
$451
/SqFt
2006
Built
Subdivision:
Three Pines
County:
Deschutes
Call Now: 541-728-3668
Is this the listing for you? We can help make it yours.
541-728-3668Upcoming Open Houses
Fri, Sep 4, 3:00 PM - 5:00 PM
Sat, Sep 5, 12:00 PM - 1:00 PM
Save
Ask
Tour
Hide
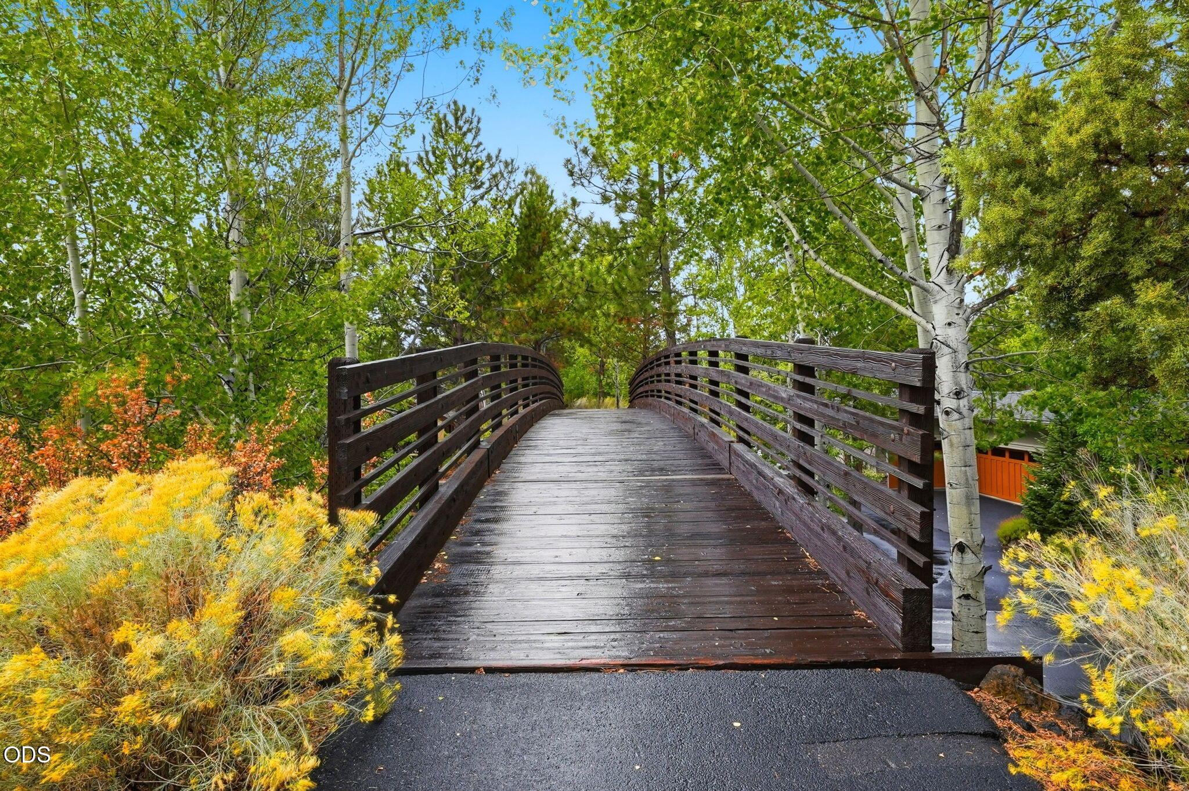
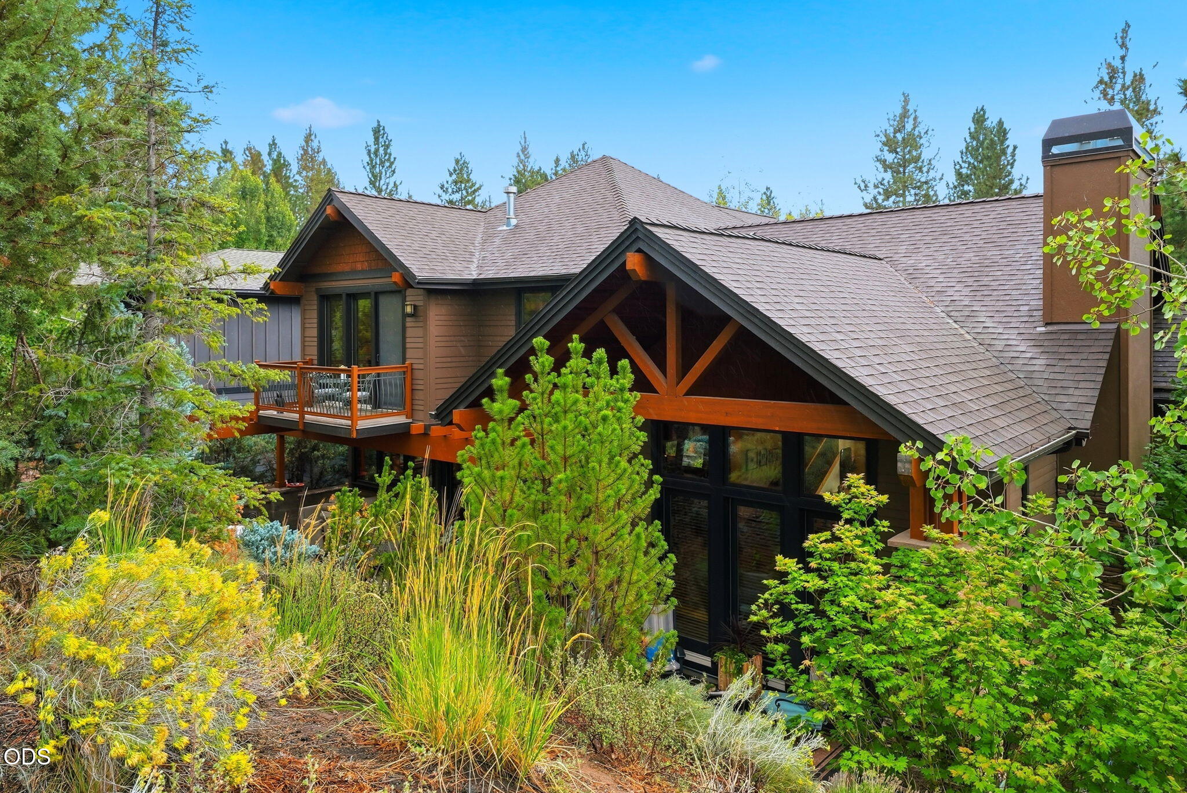
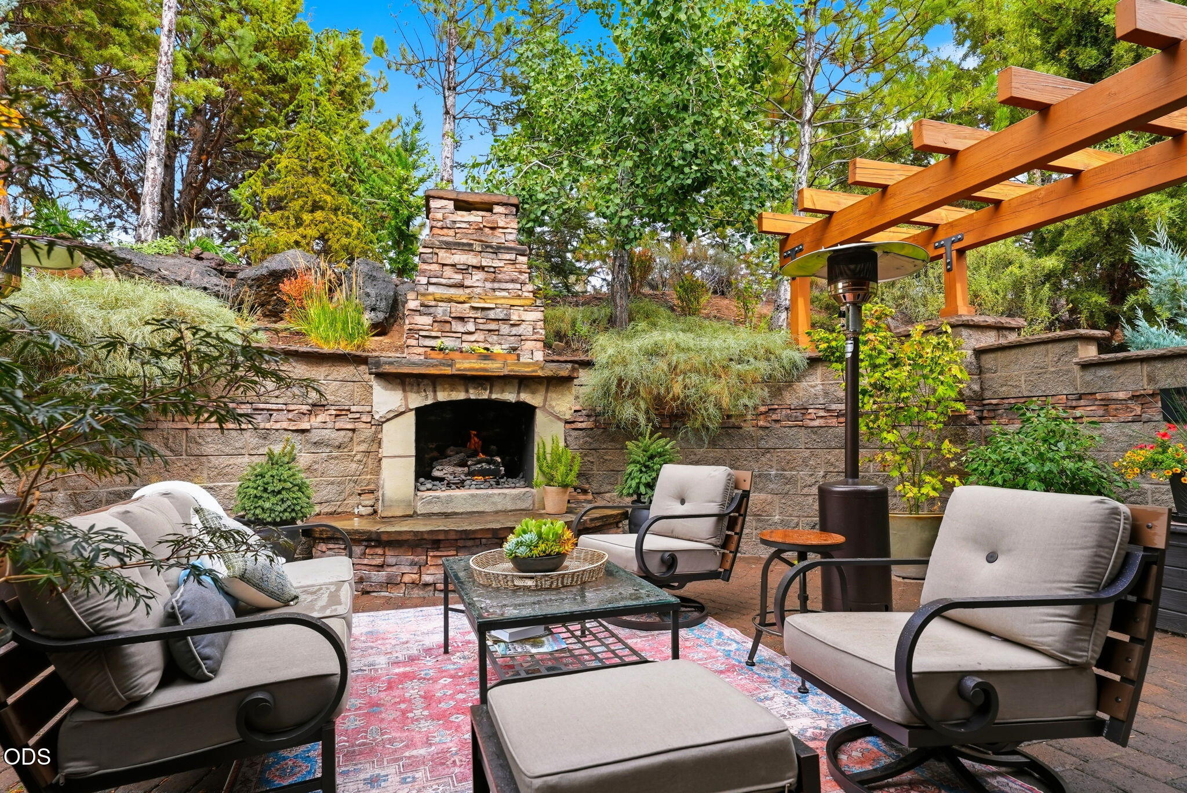
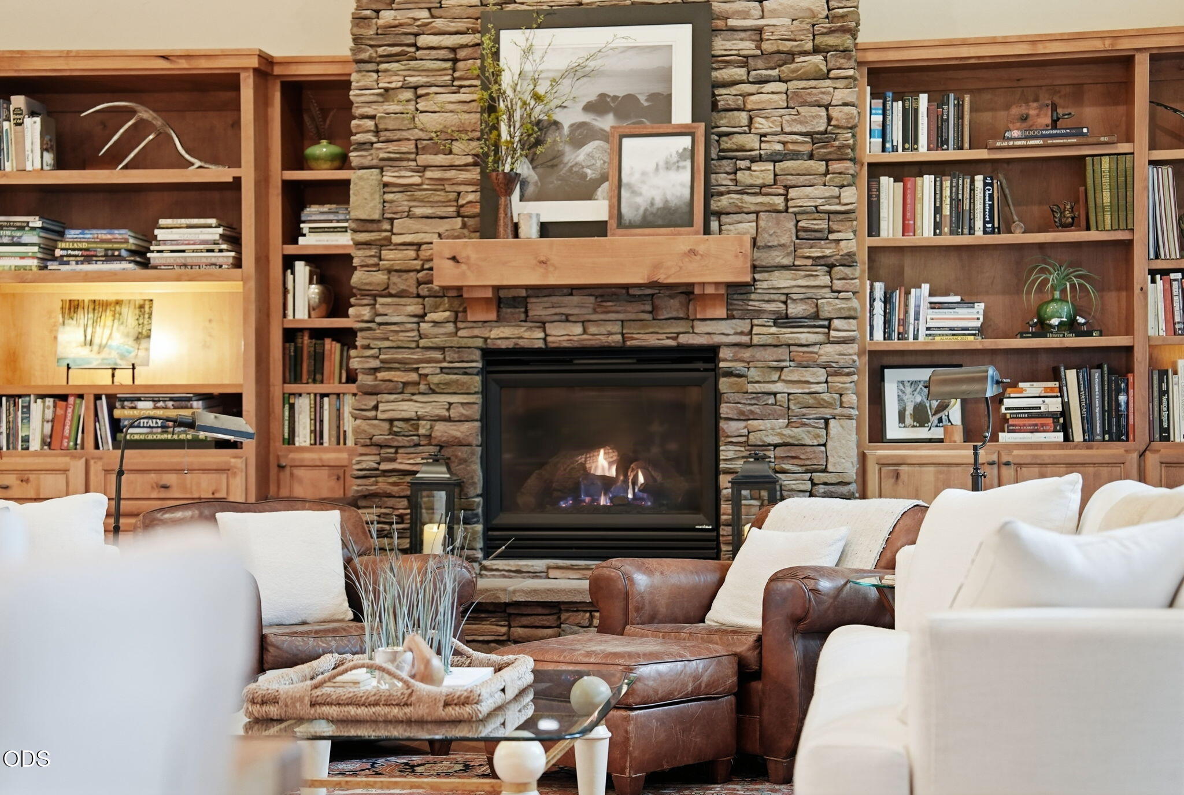
Tucked into the sought-after Three Pines neighborhood, this timeless Northwest craftsman blends warmth, function, and true lock-and-leave ease. The 3-bedroom layout includes a flexible office, easily converted to a 4th bedroom (every room has a closet), or keep it as dual offices for two-at-home workdays. The backyard is where you'll want to live: a gas fire feature, pergola, and lush landscaping create the perfect setting to entertain or unwind. Inside, the open floor plan frames a picture-perfect view of the great room fireplace, anchoring the home in effortless coziness. Three Pines is beloved for its proximity to Shevlin Park, with scenic trails winding through the neighborhood for a true park-like setting every day.
Save
Ask
Tour
Hide
Listing Snapshot
Price
$1,295,000
Days On Site
0 Days
Bedrooms
3
Inside Area (SqFt)
2,870 sqft
Total Baths
3
Full Baths
2
Partial Baths
1
Lot Size
0.16 Acres
Year Built
2006
MLS® Number
220228186
Status
Active
Property Tax
$7,498.25
HOA/Condo/Coop Fees
$142.5 monthly
Sq Ft Source
Assessor
Friends & Family
Recent Activity
| 16 hours ago | Listing first seen on site | |
| 16 hours ago | Listing updated with changes from the MLS® |
General Features
Acres
0.16
Attached Garage
Yes
Cross Street
Mt. McLoughlin Lane
Garage
Yes
Garage Spaces
2
Levels
Two
Parking
AttachedDrivewayGarage Door OpenerPaver BlockStorageWorkshop in GarageGarage
Property Sub Type
Single Family Residence
Security
Carbon Monoxide Detector(s)Smoke Detector(s)
Sewer
Public Sewer
Special Circumstances
Standard
SqFt Total
2870
Style
CraftsmanNorthwest
Water Source
Public
Zoning
RS
Interior Features
Appliances
Instant Hot WaterCooktopDishwasherDisposalMicrowaveOvenRangeRange HoodRefrigeratorWine Refrigerator
Cooling
Central Air
Fireplace
Yes
Fireplace Features
Master BedroomGasGreat RoomOutside
Flooring
CarpetHardwoodStoneTile
Heating
Forced AirNatural GasZoned
Interior
Central VacuumDouble VanityGranite CountersKitchen IslandOpen FloorplanPantrySmart ThermostatSoaking TubVaulted Ceiling(s)Walk-In Closet(s)Wired for DataWired for Sound
Window Features
Double Pane WindowsWood Frames
Save
Ask
Tour
Hide
Exterior Features
Construction Details
StoneFrame
Exterior
Courtyard
Lot Features
LandscapedNative PlantsSprinklers In FrontSprinklers In Rear
Patio And Porch
Patio
Roof
Composition
Windows/Doors
Double Pane WindowsWood Frames
Community Features
Association Amenities
ParkSnow RemovalTrail(s)
Association Dues
427.5
Community Features
Park
Financing Terms Available
CashConventional
HOA Fee Frequency
Quarterly
Roads
Paved
Schools
School District
Unknown
Elementary School
William E Miller Elem
Middle School
Pacific Crest Middle
High School
Summit High
Listing courtesy of Varsity Real Estate

© 2026 Oregon Datashare (KCAR | MLSCO | SOMLS). All rights reserved. The data relating to real estate for sale on this web site comes in part from the Internet Data Exchange Program of the Oregon Datashare. Real estate listings held by IDX Brokerage firms other than Varsity Real Estate are marked with the Internet Data Exchange logo or the Internet Data Exchange thumbnail logo and detailed information about them includes the name of the listing Brokers. Information provided is for consumers' personal, non-commercial use and may not be used for any purpose other than to identify prospective properties the viewer may be interested in purchasing. The consumer will not copy, retransmit nor redistribute any of the content from this website. Information provided is deemed reliable, but not guaranteed. Data Services by Constellation Data Labs.
This content last updated on 2026-09-04 04:31 PM PDT. Some properties which appear for sale on this website may subsequently have sold or may no longer be available. Source: Oregon Datashare.
© 2026 Oregon Datashare (KCAR | MLSCO | SOMLS). All rights reserved. The data relating to real estate for sale on this web site comes in part from the Internet Data Exchange Program of the Oregon Datashare. Real estate listings held by IDX Brokerage firms other than Varsity Real Estate are marked with the Internet Data Exchange logo or the Internet Data Exchange thumbnail logo and detailed information about them includes the name of the listing Brokers. Information provided is for consumers' personal, non-commercial use and may not be used for any purpose other than to identify prospective properties the viewer may be interested in purchasing. The consumer will not copy, retransmit nor redistribute any of the content from this website. Information provided is deemed reliable, but not guaranteed. Data Services by Constellation Data Labs.
This content last updated on 2026-09-04 04:31 PM PDT. Some properties which appear for sale on this website may subsequently have sold or may no longer be available. Source: Oregon Datashare.
Neighborhood & Commute
Source: Walkscore
Save
Ask
Tour
Hide
Did you know? You can invite friends and family to your search. They can join your search, rate and discuss listings with you.