
16664 Memorial LaneLa Pine, OR 97739
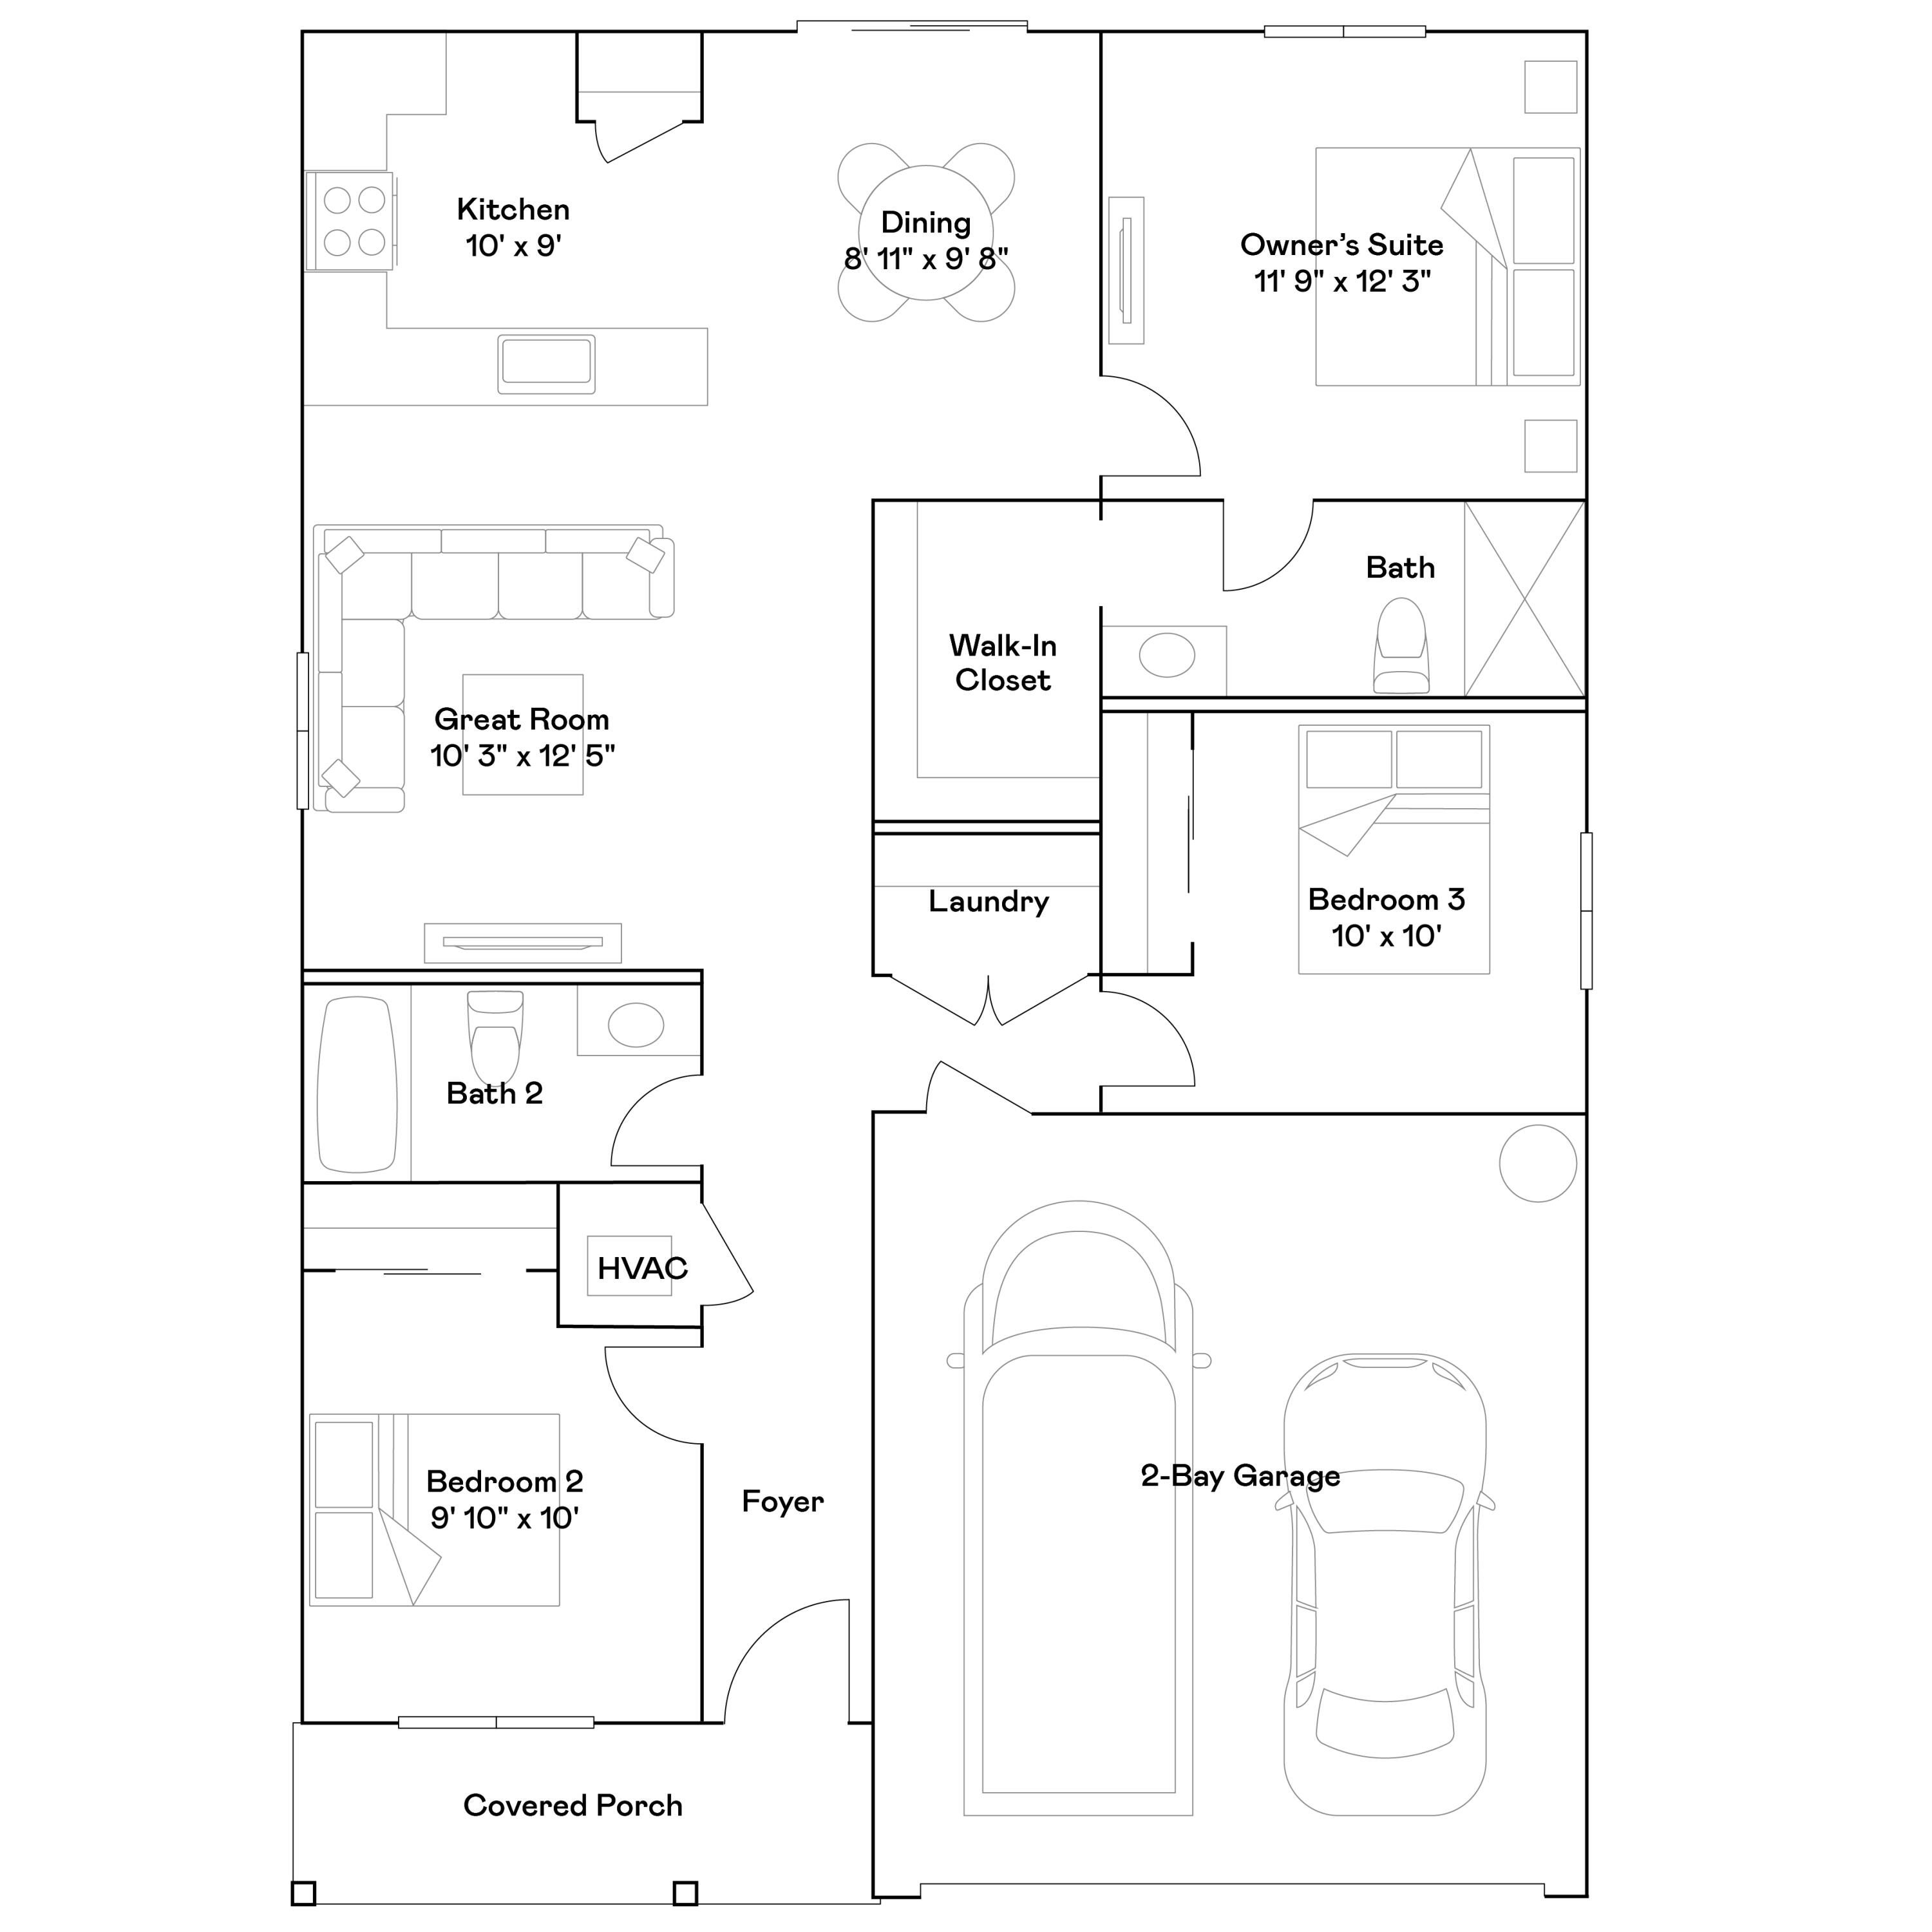
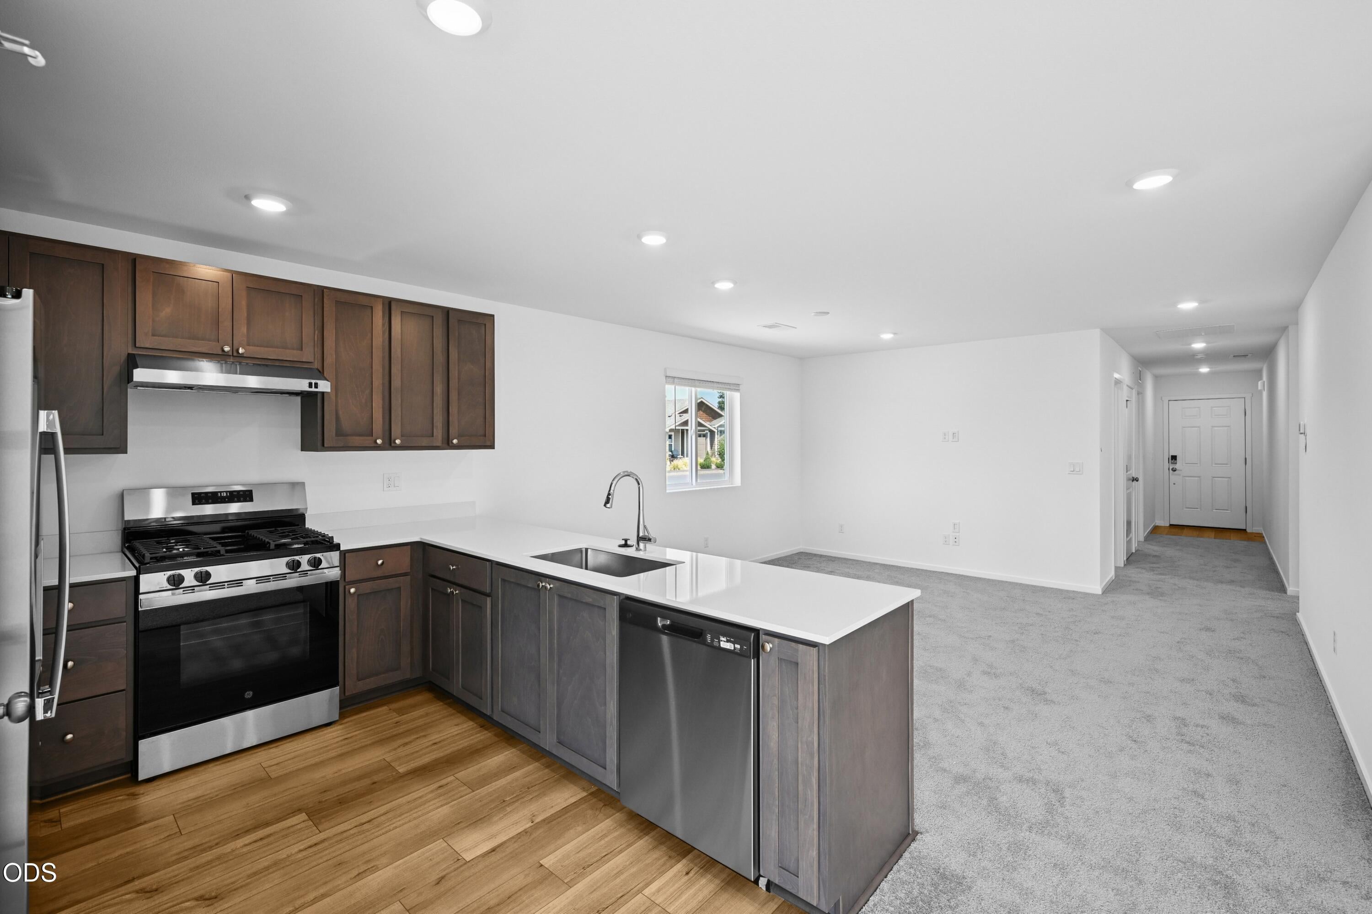
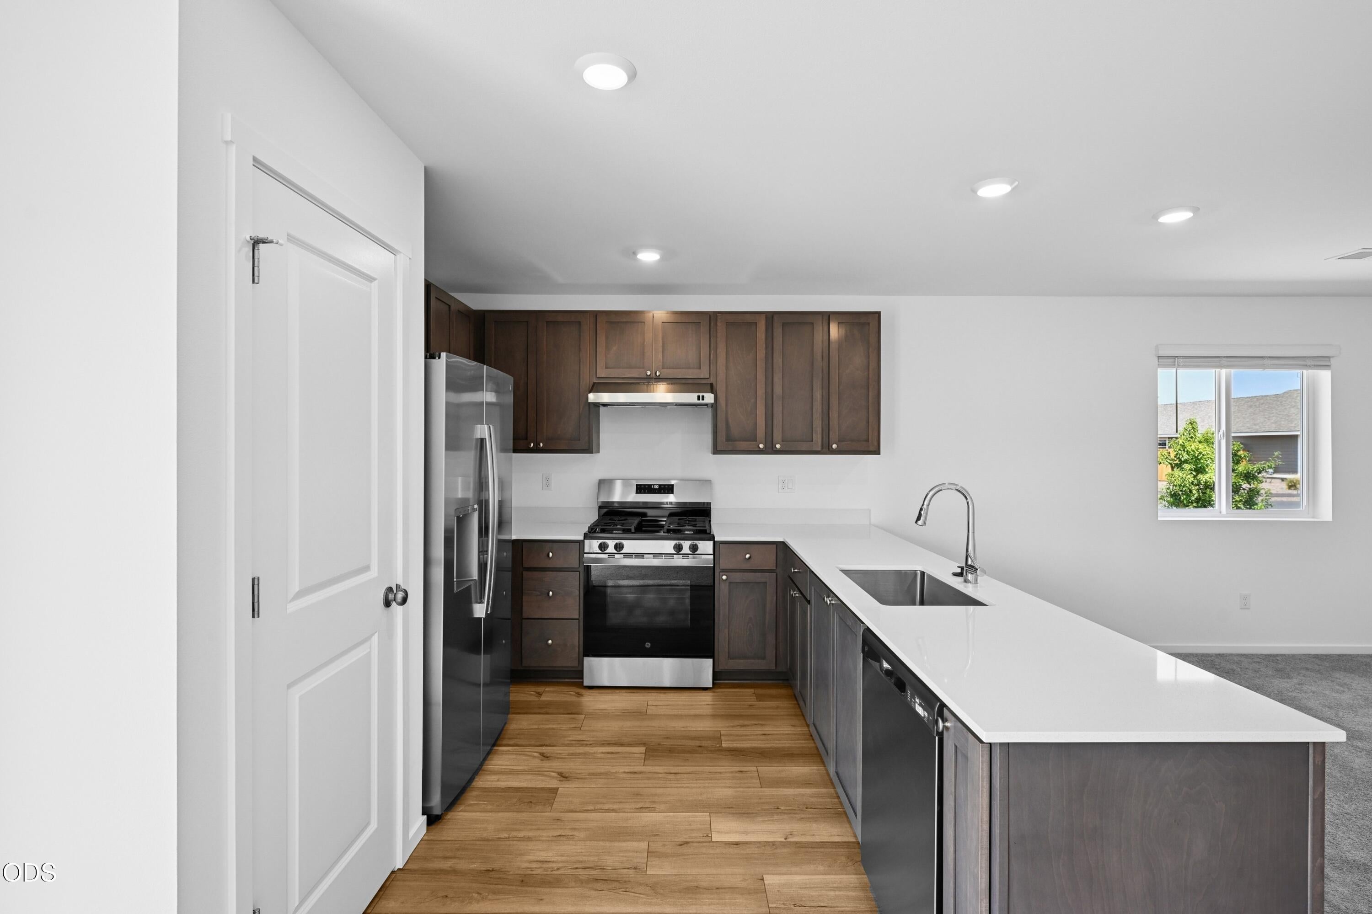
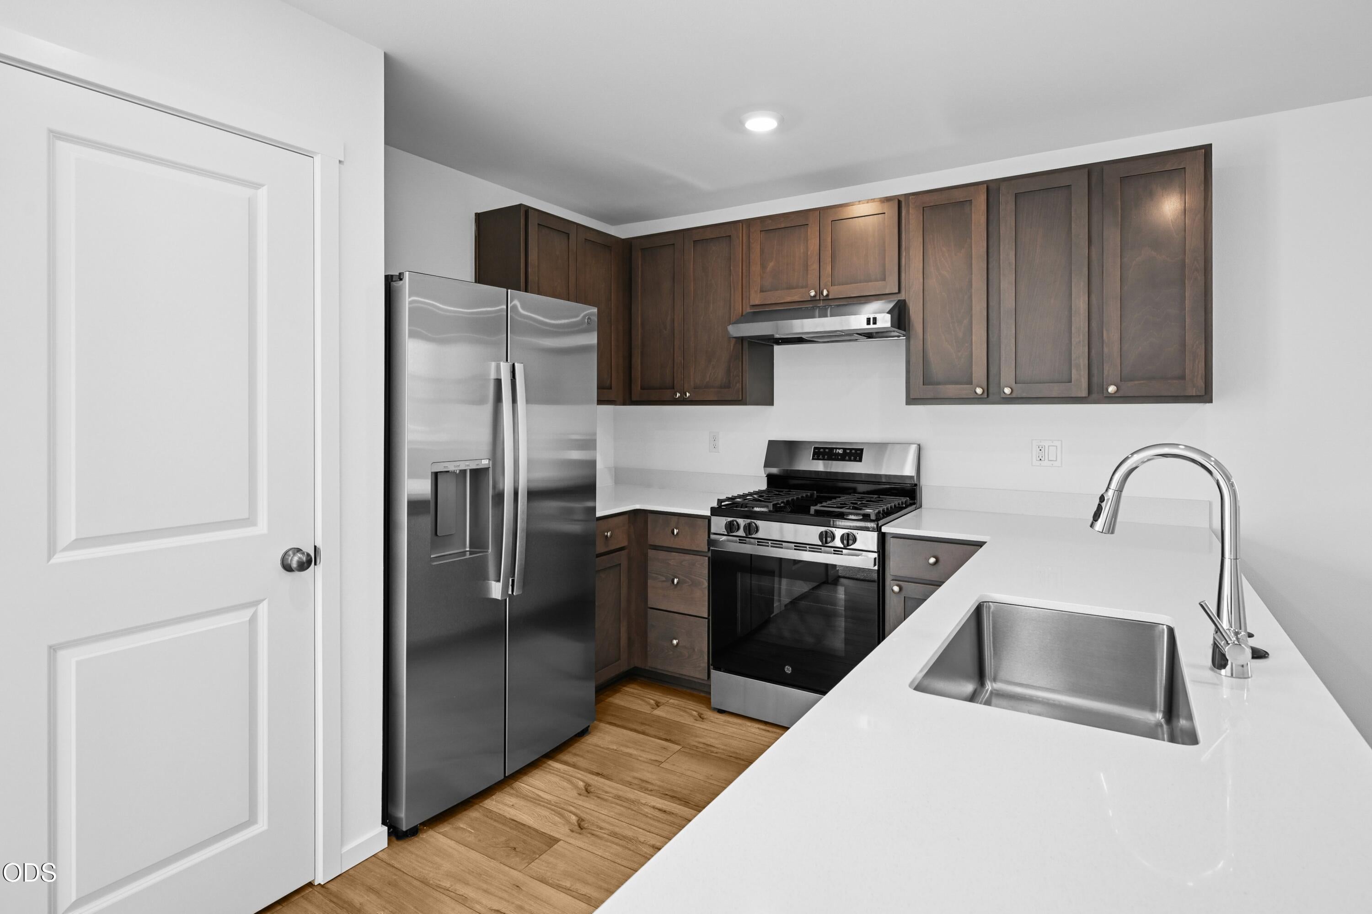
This new construction Alderwood floorplan has white soft close cabinets and white quartz countertops. Located in the beautiful Reserve in the Pines community. The Alderwood plan offers a single-level layout with an efficient and inviting design, beginning with a flexible bedroom off the entry. The kitchen, dining area, and great room connect in an open-concept layout, while two additional bedrooms sit to the side of the home, that includes the primary suite with a walk-in closet and en-suite bath. Interior highlights include quartz countertops, shaker-style cabinetry, and LVP flooring in the kitchen and baths. This home includes central AC, refrigerator, washer and dryer, blinds, and a xeriscaped front yard with a drip irrigation system, all at no extra cost! Homesite #176. Photos are of similar or model home, features and finishes will vary. Taxes TBD. Estimated completion November 2026.
| 2 days ago | Listing first seen on site | |
| 2 days ago | Listing updated with changes from the MLS® |

© 2026 Oregon Datashare (KCAR | MLSCO | SOMLS). All rights reserved. The data relating to real estate for sale on this web site comes in part from the Internet Data Exchange Program of the Oregon Datashare. Real estate listings held by IDX Brokerage firms other than Lennar Sales Corp are marked with the Internet Data Exchange logo or the Internet Data Exchange thumbnail logo and detailed information about them includes the name of the listing Brokers. Information provided is for consumers' personal, non-commercial use and may not be used for any purpose other than to identify prospective properties the viewer may be interested in purchasing. The consumer will not copy, retransmit nor redistribute any of the content from this website. Information provided is deemed reliable, but not guaranteed. Data Services by Constellation Data Labs.
This content last updated on 2026-09-04 04:31 PM PDT. Some properties which appear for sale on this website may subsequently have sold or may no longer be available. Source: Oregon Datashare.
Did you know? You can invite friends and family to your search. They can join your search, rate and discuss listings with you.