
585 SE 4th StreetPrineville, OR 97754
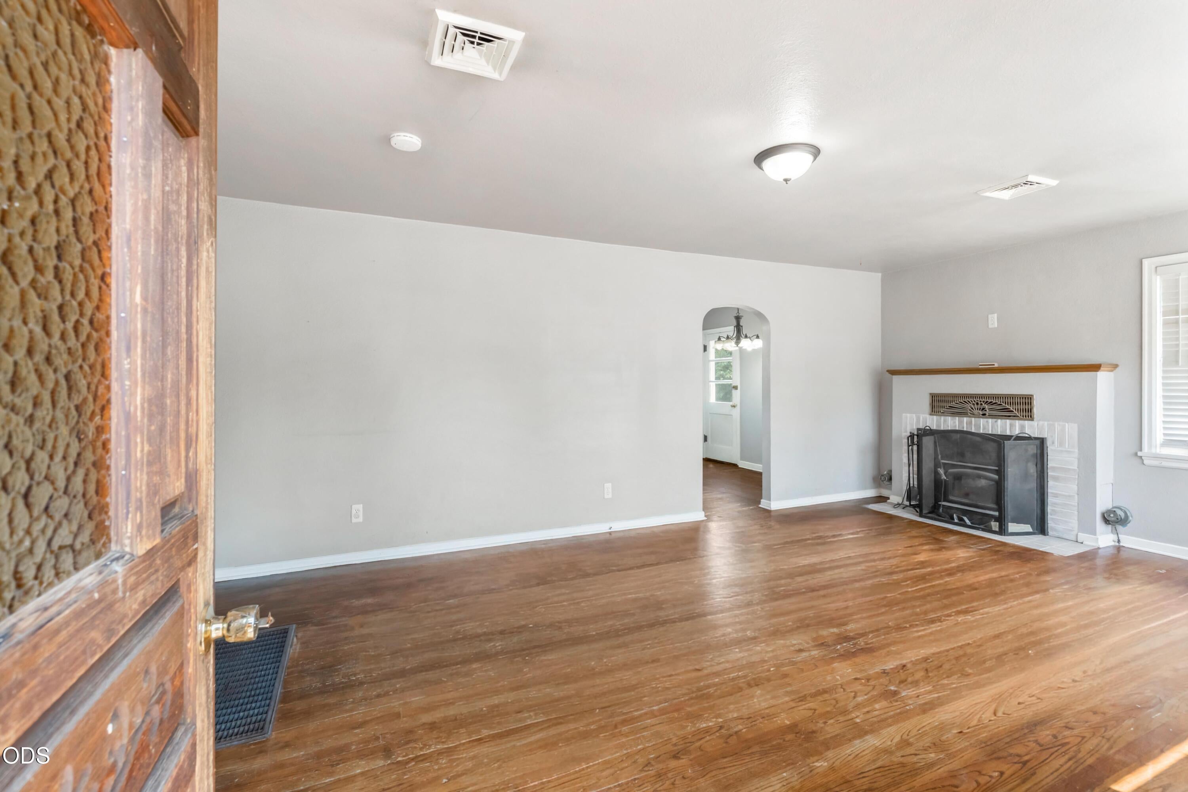
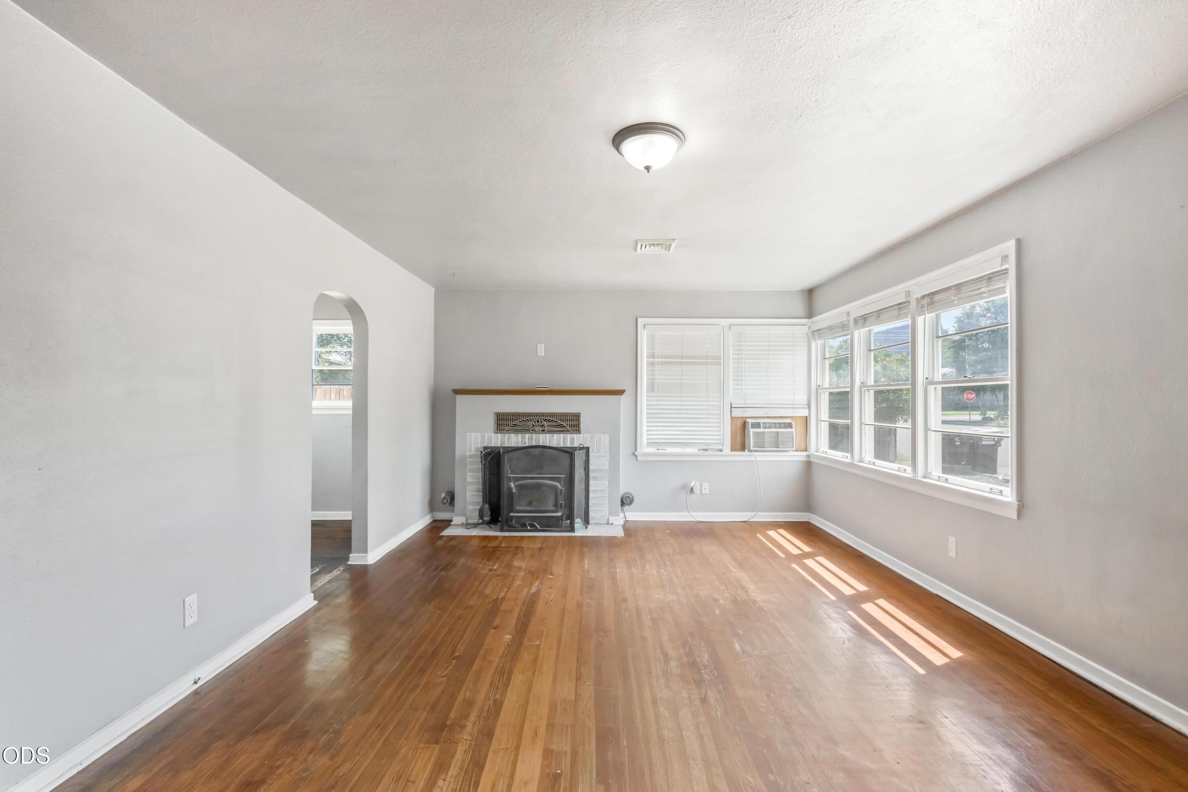
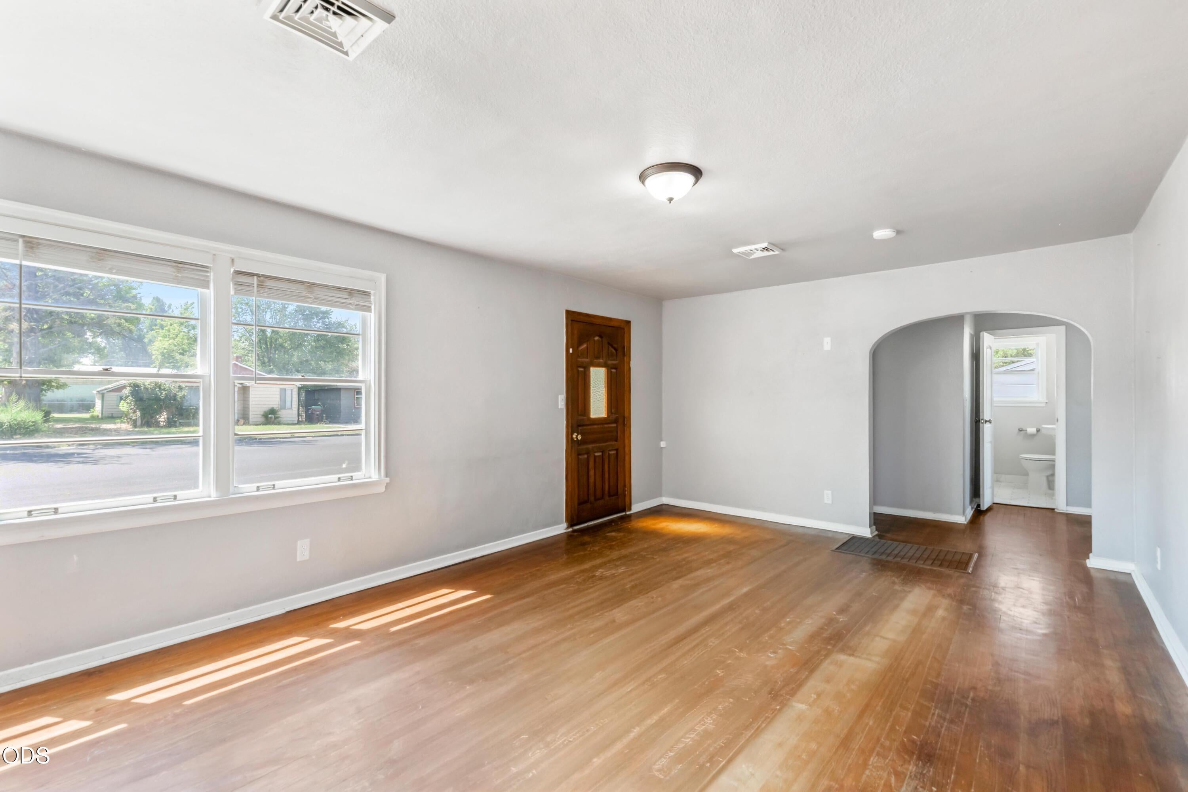
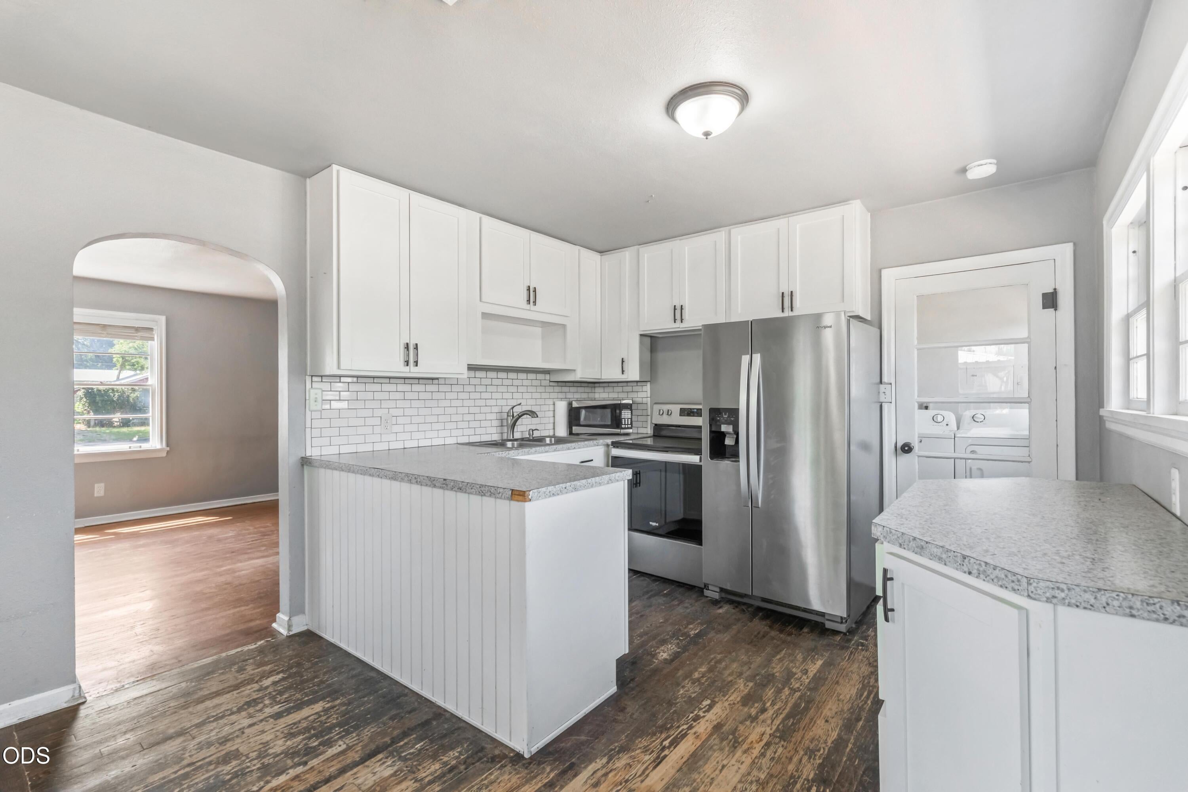
Charming 2-bedroom, 1-bath home on a spacious .21-acre double lot in Prineville! Built in 1948, this 1,026 sq. ft. home offers classic character with practical updates throughout. Inside, you'll find hardwood floors, abundant natural light, arched doorways, and a cozy fireplace. The kitchen features white cabinetry, subway tile backsplash, stainless steel appliances, generous counter space, and an adjoining laundry room with backyard access. Outside, the fully fenced backyard offers plenty of room to garden, entertain, play, or create your own outdoor retreat. A storage shed provides extra space for tools and equipment, while the existing chicken coop/run adds flexibility for backyard homesteading. Additional off-street parking provides everyday convenience. A classic bungalow close to town, offering character, comfort, and plenty of outdoor space!
| 4 hours ago | Listing first seen on site | |
| 4 hours ago | Listing updated with changes from the MLS® |

© 2026 Oregon Datashare (KCAR | MLSCO | SOMLS). All rights reserved. The data relating to real estate for sale on this web site comes in part from the Internet Data Exchange Program of the Oregon Datashare. Real estate listings held by IDX Brokerage firms other than Scout Realty LLC are marked with the Internet Data Exchange logo or the Internet Data Exchange thumbnail logo and detailed information about them includes the name of the listing Brokers. Information provided is for consumers' personal, non-commercial use and may not be used for any purpose other than to identify prospective properties the viewer may be interested in purchasing. The consumer will not copy, retransmit nor redistribute any of the content from this website. Information provided is deemed reliable, but not guaranteed. Data Services by Constellation Data Labs.
This content last updated on 2026-08-15 02:24 AM PDT. Some properties which appear for sale on this website may subsequently have sold or may no longer be available. Source: Oregon Datashare.
Did you know? You can invite friends and family to your search. They can join your search, rate and discuss listings with you.