
3029 SW Peridot AvenueRedmond, OR 97756
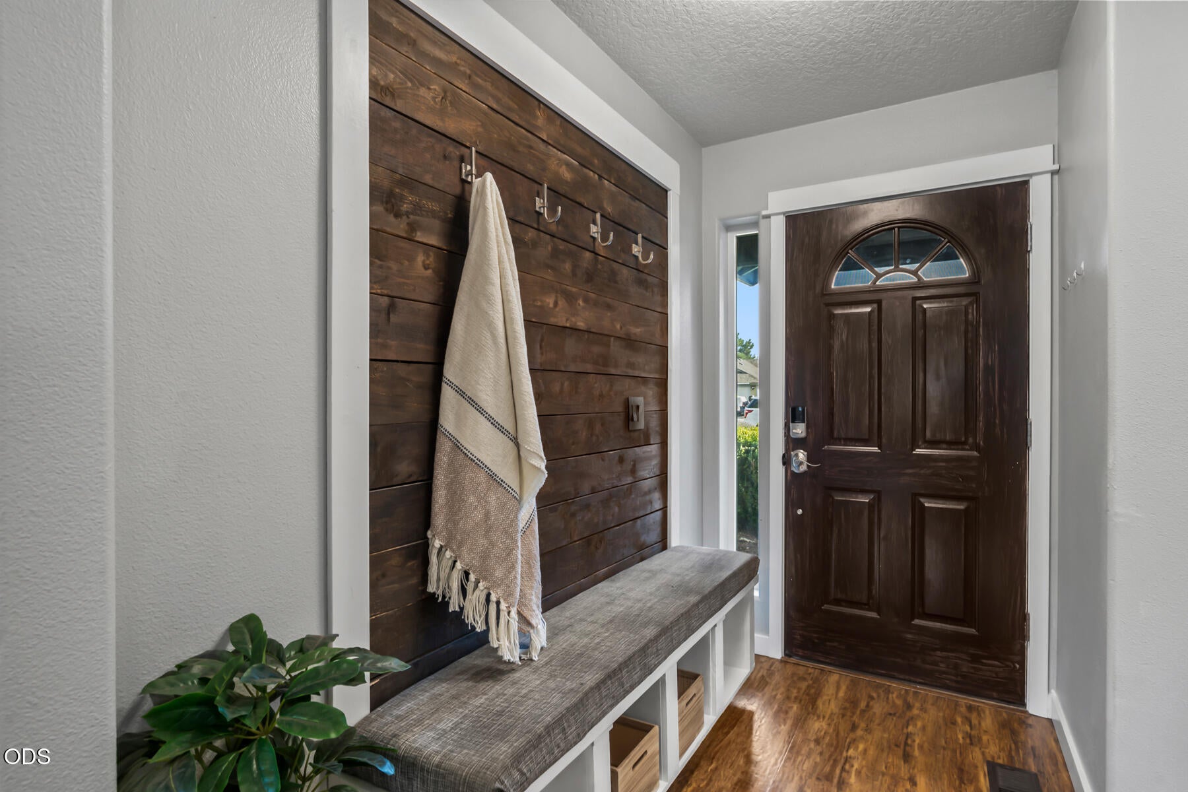
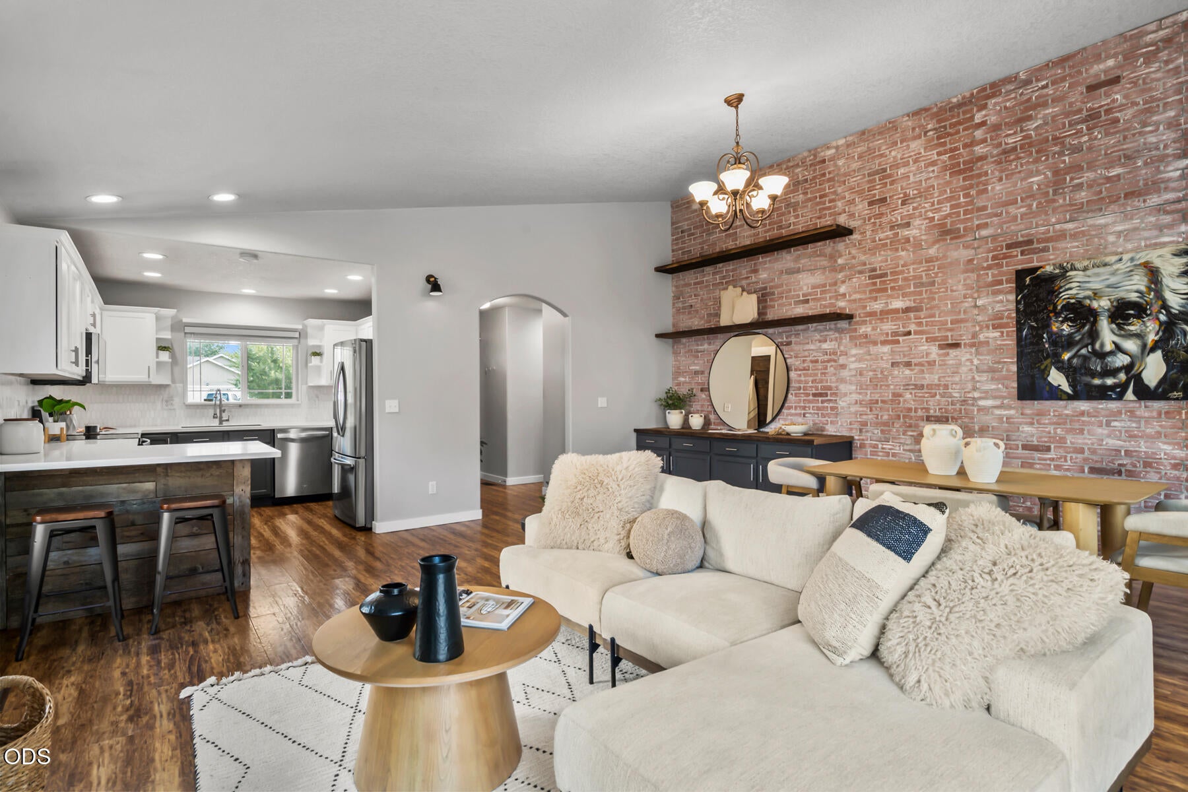
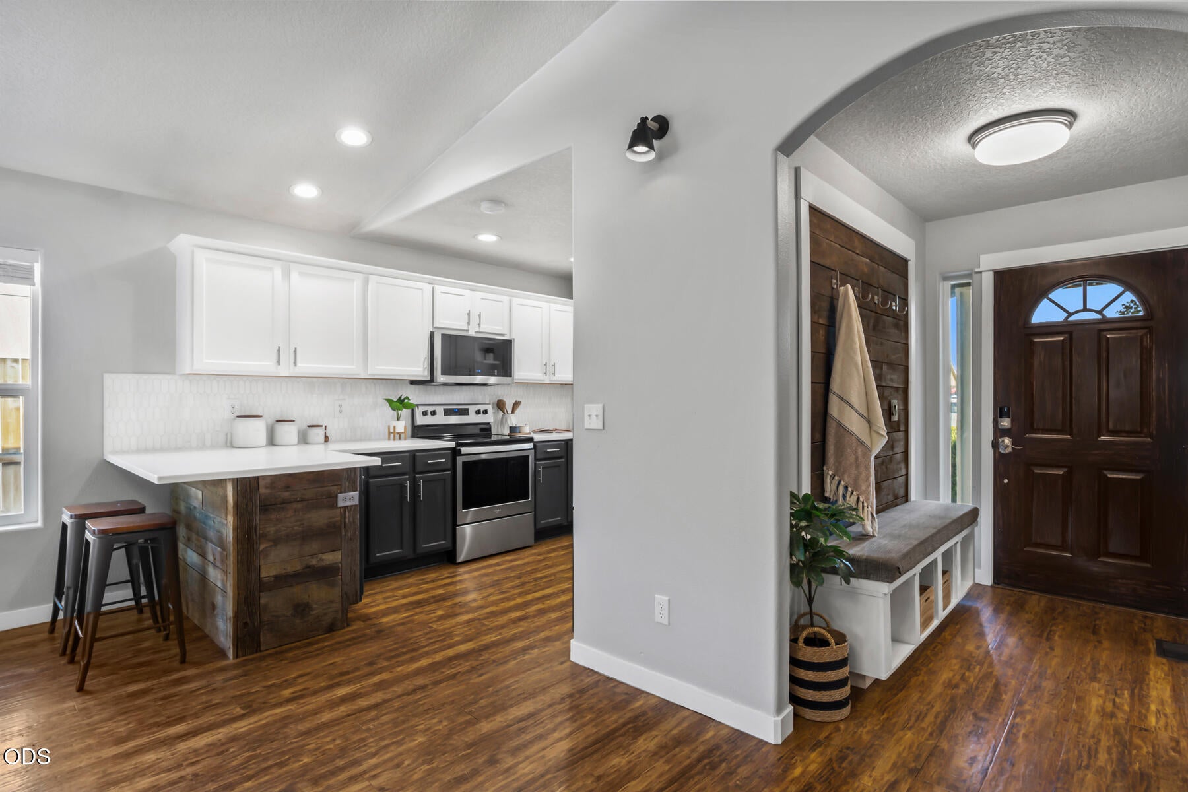
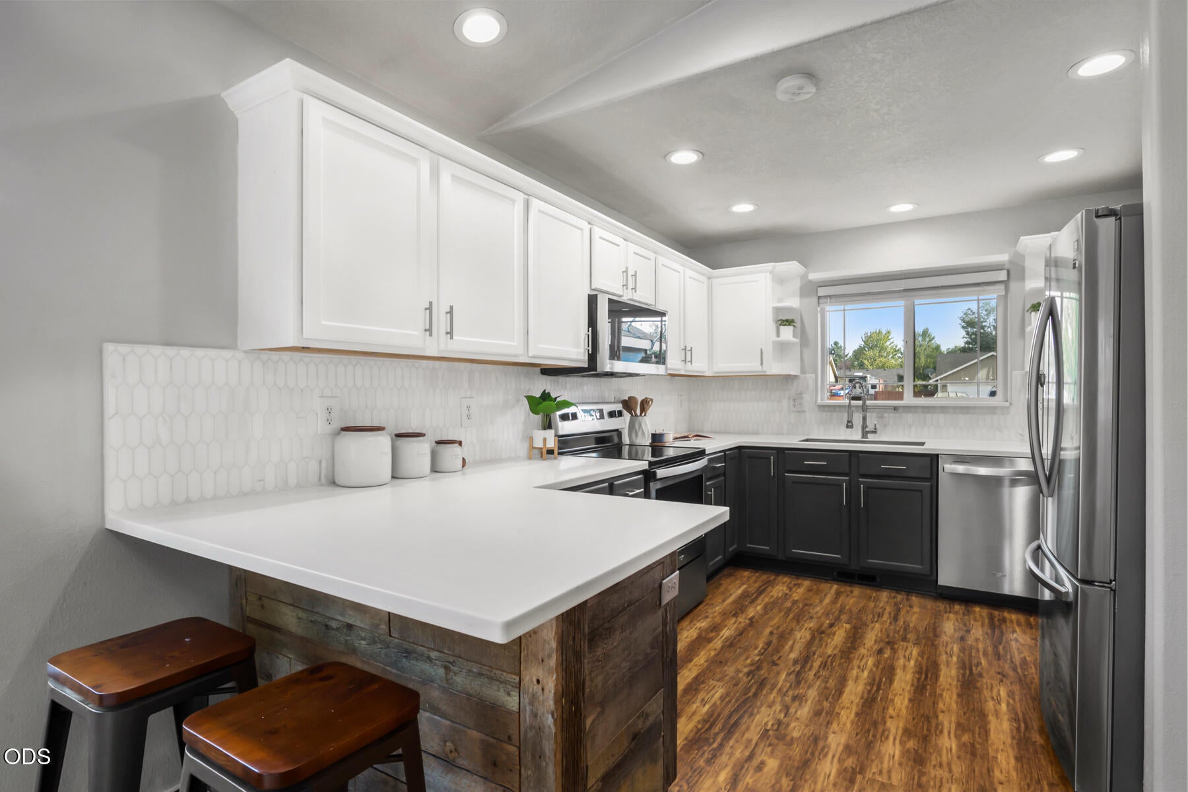
Modern farmhouse meets everyday comfort in this beautifully refreshed 3-bedroom, 2-bathroom home in SW Redmond. Offering 1,340 square feet on a fully landscaped 0.14-acre lot, this single-level property pairs rustic character with thoughtful updates. A charming entry with a built-in bench and hook wall sets the tone for the open, flowing floor plan inside. The kitchen has been beautifully redone with solid surface countertops and stainless steel appliances. Just steps away, the dining area makes a statement with a faux brick wall and floating wood shelves. The spacious primary bedroom feels like a retreat with sliding barn doors, a walk-in closet, and an en-suite bathroom. Out back, unwind in a private, fully fenced yard with a large patio perfect for outdoor entertaining. The finished outdoor shed is perfect for a wide array of uses. A 2-car garage and large driveway offer room for RV parking. Move-in ready and minutes from parks, schools, and shopping!
| 15 hours ago | Listing first seen on site | |
| 15 hours ago | Listing updated with changes from the MLS® |

© 2026 Oregon Datashare (KCAR | MLSCO | SOMLS). All rights reserved. The data relating to real estate for sale on this web site comes in part from the Internet Data Exchange Program of the Oregon Datashare. Real estate listings held by IDX Brokerage firms other than Knightsbridge International are marked with the Internet Data Exchange logo or the Internet Data Exchange thumbnail logo and detailed information about them includes the name of the listing Brokers. Information provided is for consumers' personal, non-commercial use and may not be used for any purpose other than to identify prospective properties the viewer may be interested in purchasing. The consumer will not copy, retransmit nor redistribute any of the content from this website. Information provided is deemed reliable, but not guaranteed. Data Services by Constellation Data Labs.
This content last updated on 2026-08-15 02:24 AM PDT. Some properties which appear for sale on this website may subsequently have sold or may no longer be available. Source: Oregon Datashare.
Did you know? You can invite friends and family to your search. They can join your search, rate and discuss listings with you.