
Save
Ask
Tour
Hide
$775,000
19 Days On Site
57545 Lark Lane 11Sunriver, OR 97707
For Sale|Single Family Residence|Active
4
Beds
2
Total Baths
2
Full Baths
1,584
SqFt
$489
/SqFt
1976
Built
County:
Deschutes
Call Now: 541-728-3668
Is this the listing for you? We can help make it yours.
541-728-3668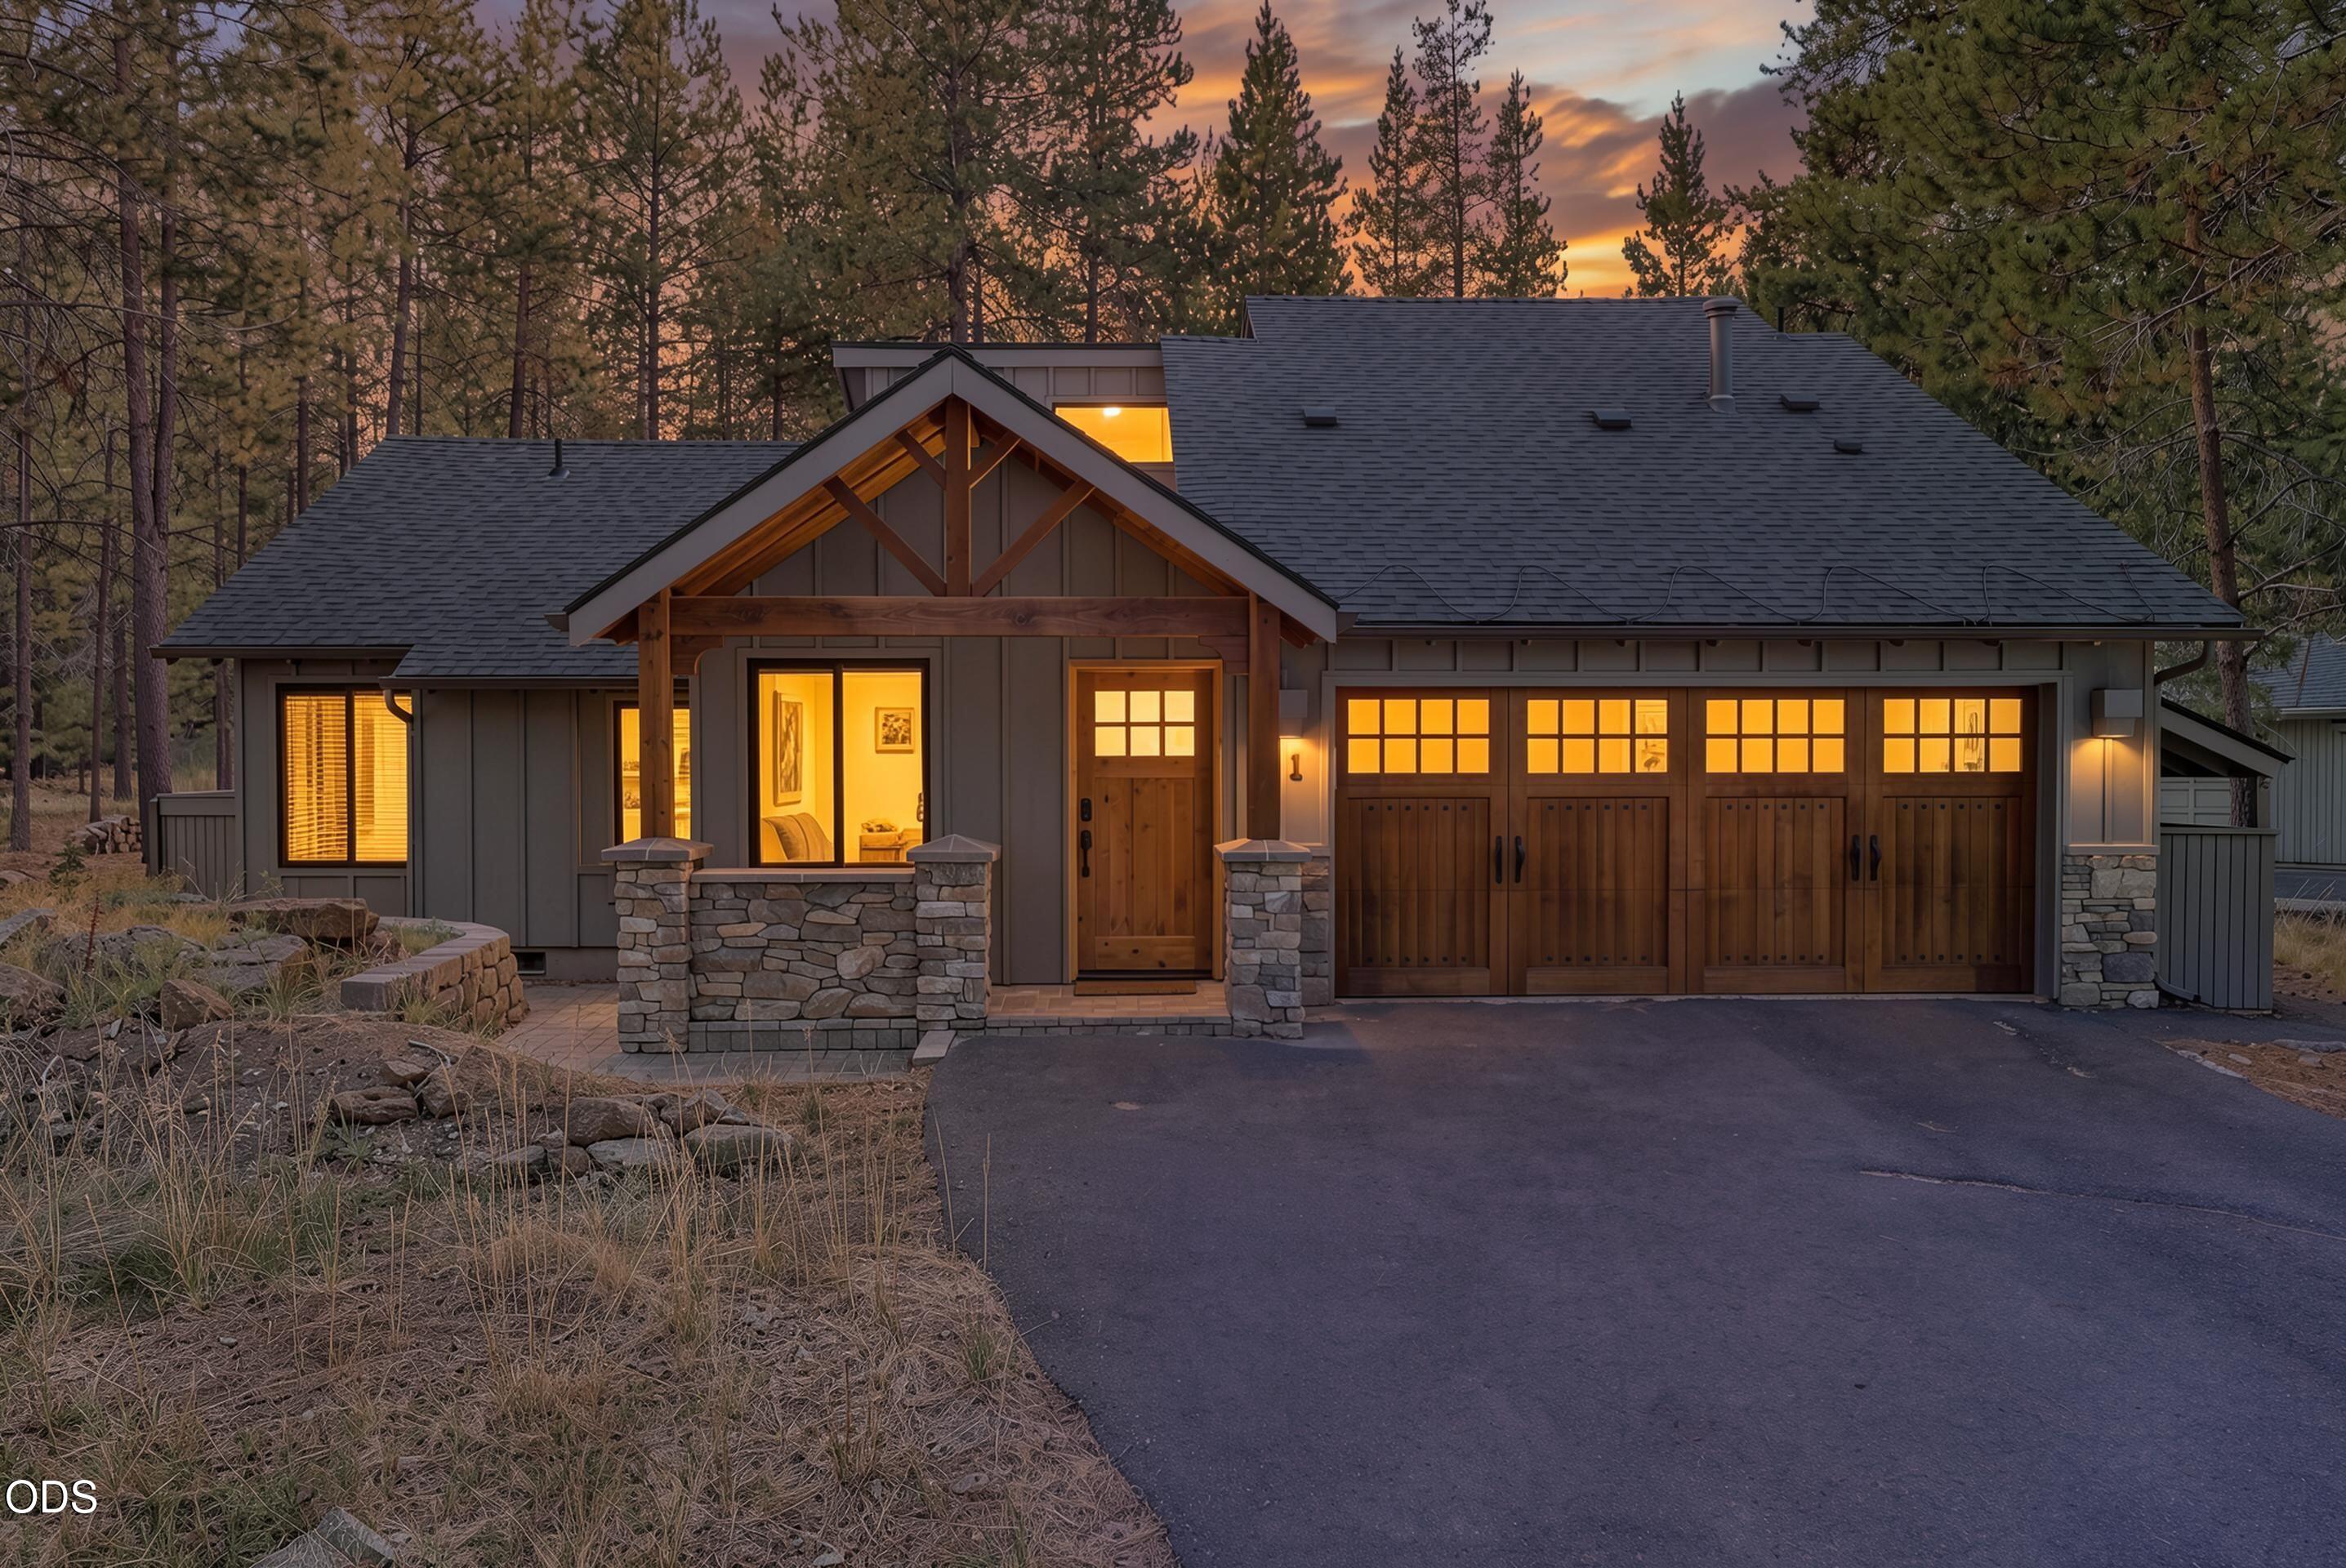
Save
Ask
Tour
Hide
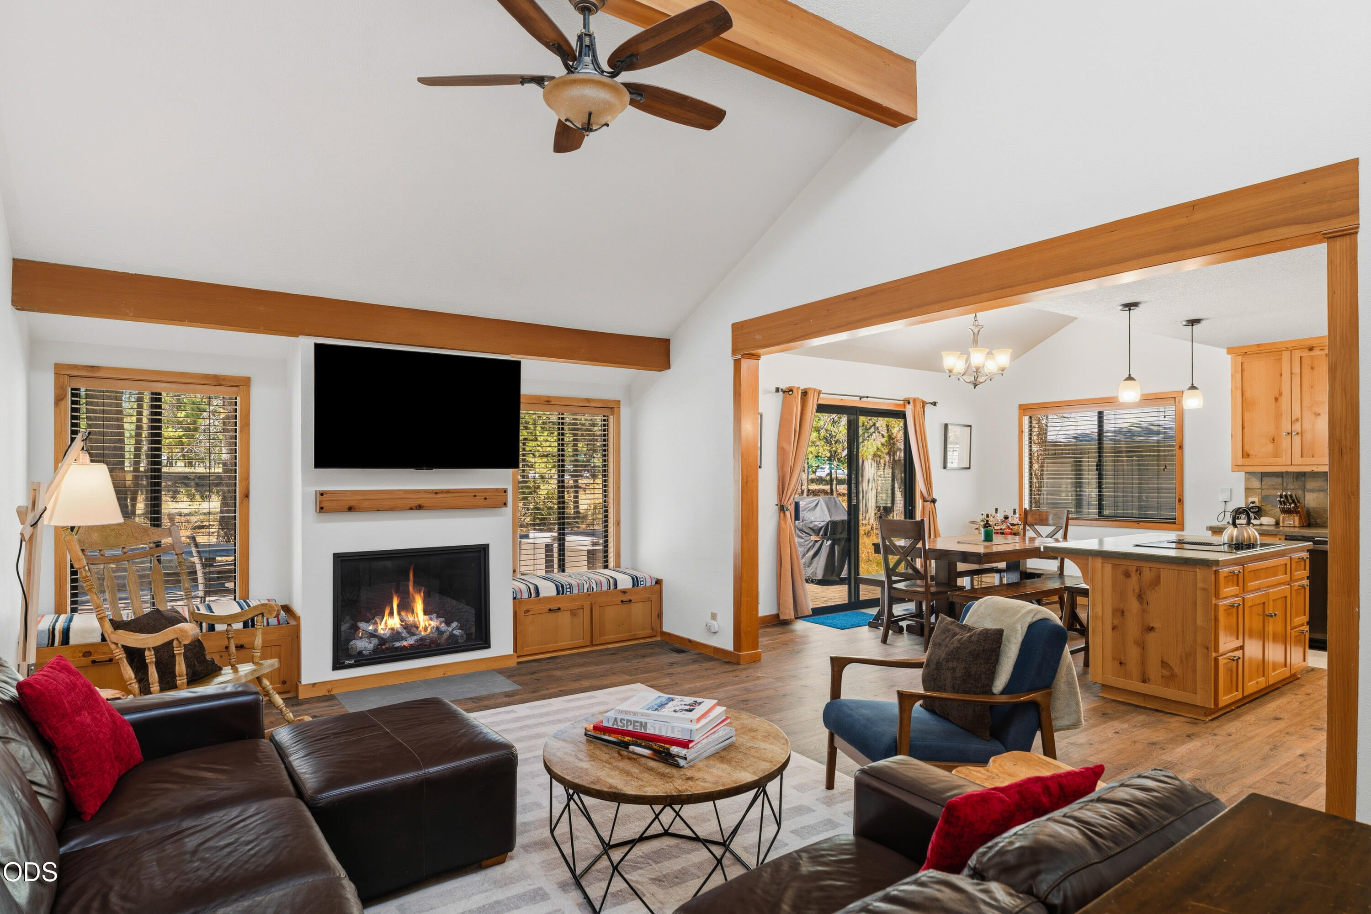
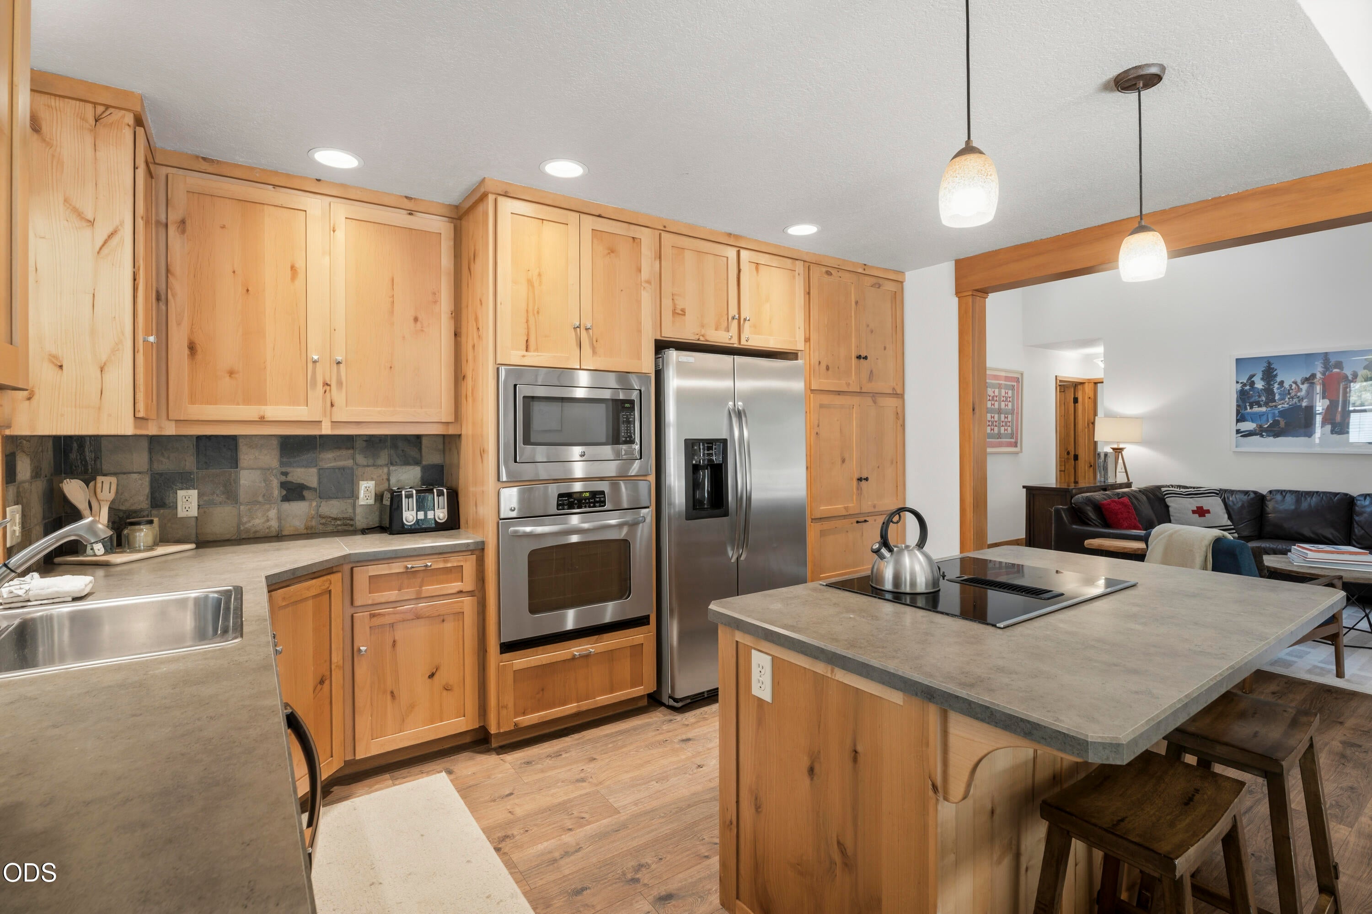
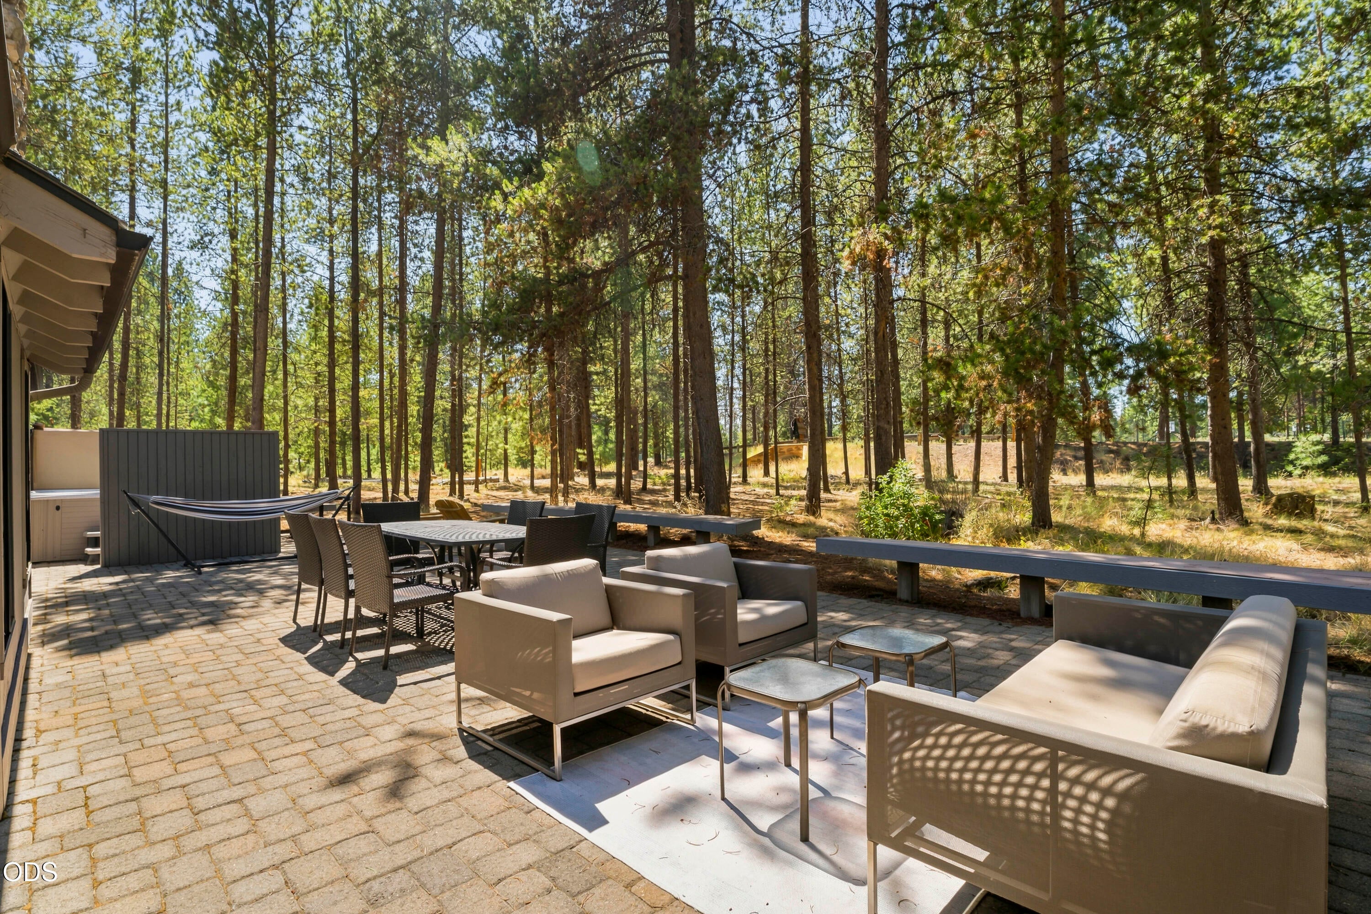
Sunriver retreat just moments from Fort Rock Park! This inviting home features a vaulted great room with a cozy gas fireplace, custom built-in window seats, and warm wood accents that create the perfect mountain ambiance. The spacious paver patio is ideal for entertaining or relaxing and includes a hot tub. A 180 sq. ft. entry addition completed in 2025 provides a welcoming arrival and additional living space. Other recent improvements (2023-2025) include a new roof, flooring, and gas fireplace. The attached two-car garage offers plenty of room for vehicles and recreation gear. Sold furnished and move-in ready, this is the perfect Sunriver getaway, full-time home, or vacation rental opportunity.
Save
Ask
Tour
Hide
Listing Snapshot
Price
$775,000
Days On Site
19 Days
Bedrooms
4
Inside Area (SqFt)
1,584 sqft
Total Baths
2
Full Baths
2
Partial Baths
N/A
Lot Size
0.16 Acres
Year Built
1976
MLS® Number
220226448
Status
Active
Property Tax
$4,453.22
HOA/Condo/Coop Fees
$172.94 monthly
Sq Ft Source
Assessor
Friends & Family
Recent Activity
| 3 weeks ago | Listing first seen on site | |
| 3 weeks ago | Listing updated with changes from the MLS® |
General Features
Acres
0.16
Attached Garage
Yes
Cross Street
Sandhill
Garage
Yes
Garage Spaces
2
Levels
Two
Parking
AsphaltAttachedDrivewayGarage Door OpenerGarage
Property Sub Type
Single Family Residence
Security
Carbon Monoxide Detector(s)Smoke Detector(s)
Sewer
Public Sewer
Special Circumstances
Standard
SqFt Total
1584
Style
Northwest
Water Source
Public
Zoning
SURS, AS, DR
Interior Features
Appliances
CooktopDishwasherDisposalDryerMicrowaveOvenRefrigeratorWasherWater Heater
Cooling
Ceiling Fan(s)Central Air
Fireplace
Yes
Fireplace Features
GasGreat Room
Flooring
CarpetLaminateTile
Heating
Forced AirNatural Gas
Interior
Ceiling Fan(s)Kitchen IslandLaminate CountersOpen FloorplanTile CountersVaulted Ceiling(s)Walk-In Closet(s)
Spa
Yes
Window Features
Aluminum Frames
Save
Ask
Tour
Hide
Exterior Features
Construction Details
Frame
Patio And Porch
Patio
Roof
Composition
Spa
Yes
View
Territorial
Waterview
Territorial
Windows/Doors
Aluminum Frames
Community Features
Association Amenities
ClubhouseFitness CenterMarinaParkPlaygroundPoolRV/Boat StorageTennis Court(s)Trail(s)OtherSport Court
Association Dues
172.94
Community Features
PoolParkPlaygroundTennis Court(s)
Financing Terms Available
CashConventionalFHAUSDA LoanVA Loan
HOA Fee Frequency
Monthly
Roads
Paved
Schools
School District
Unknown
Elementary School
Three Rivers Elem
Middle School
Three Rivers
High School
Caldera High
Listing courtesy of Cascade Hasson SIR

© 2026 Oregon Datashare (KCAR | MLSCO | SOMLS). All rights reserved. The data relating to real estate for sale on this web site comes in part from the Internet Data Exchange Program of the Oregon Datashare. Real estate listings held by IDX Brokerage firms other than Cascade Hasson SIR are marked with the Internet Data Exchange logo or the Internet Data Exchange thumbnail logo and detailed information about them includes the name of the listing Brokers. Information provided is for consumers' personal, non-commercial use and may not be used for any purpose other than to identify prospective properties the viewer may be interested in purchasing. The consumer will not copy, retransmit nor redistribute any of the content from this website. Information provided is deemed reliable, but not guaranteed. Data Services by Constellation Data Labs.
This content last updated on 2026-08-23 08:16 PM PDT. Some properties which appear for sale on this website may subsequently have sold or may no longer be available. Source: Oregon Datashare.
© 2026 Oregon Datashare (KCAR | MLSCO | SOMLS). All rights reserved. The data relating to real estate for sale on this web site comes in part from the Internet Data Exchange Program of the Oregon Datashare. Real estate listings held by IDX Brokerage firms other than Cascade Hasson SIR are marked with the Internet Data Exchange logo or the Internet Data Exchange thumbnail logo and detailed information about them includes the name of the listing Brokers. Information provided is for consumers' personal, non-commercial use and may not be used for any purpose other than to identify prospective properties the viewer may be interested in purchasing. The consumer will not copy, retransmit nor redistribute any of the content from this website. Information provided is deemed reliable, but not guaranteed. Data Services by Constellation Data Labs.
This content last updated on 2026-08-23 08:16 PM PDT. Some properties which appear for sale on this website may subsequently have sold or may no longer be available. Source: Oregon Datashare.
Neighborhood & Commute
Source: Walkscore
Save
Ask
Tour
Hide
Did you know? You can invite friends and family to your search. They can join your search, rate and discuss listings with you.