
1454 NW Fresno AvenueBend, OR 97703
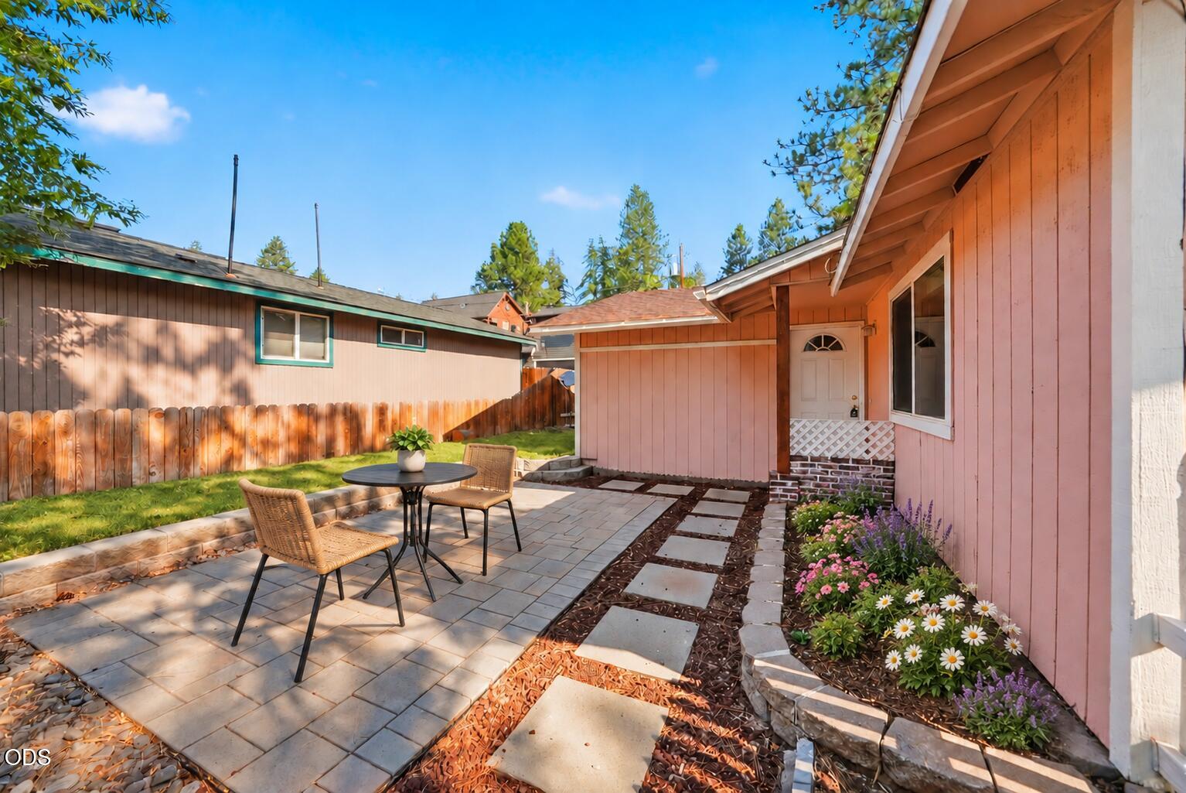
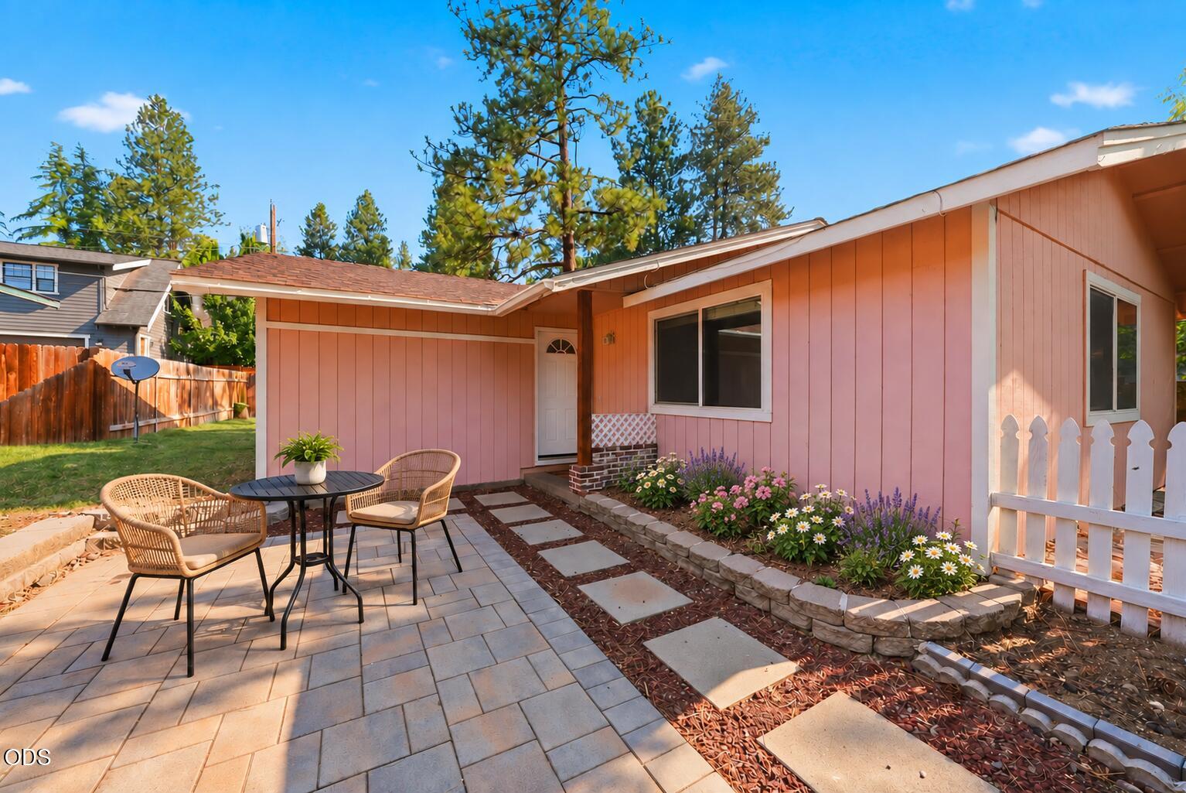
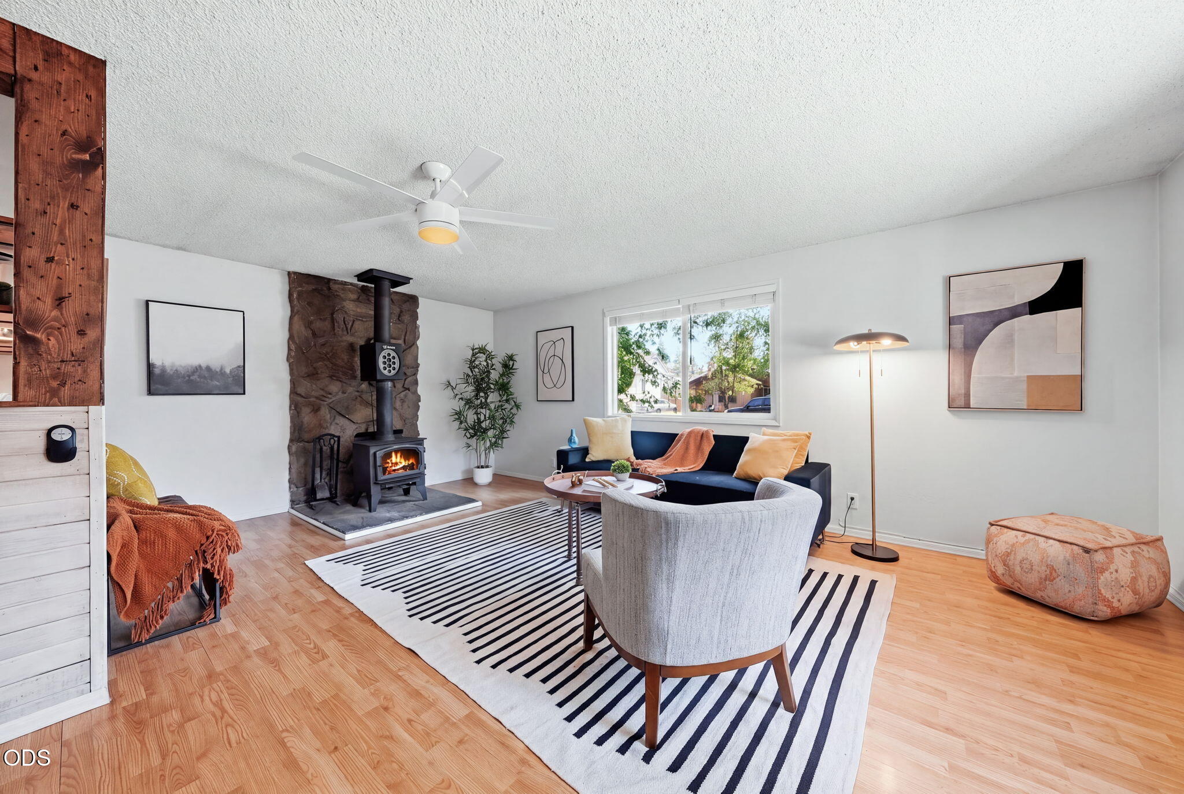
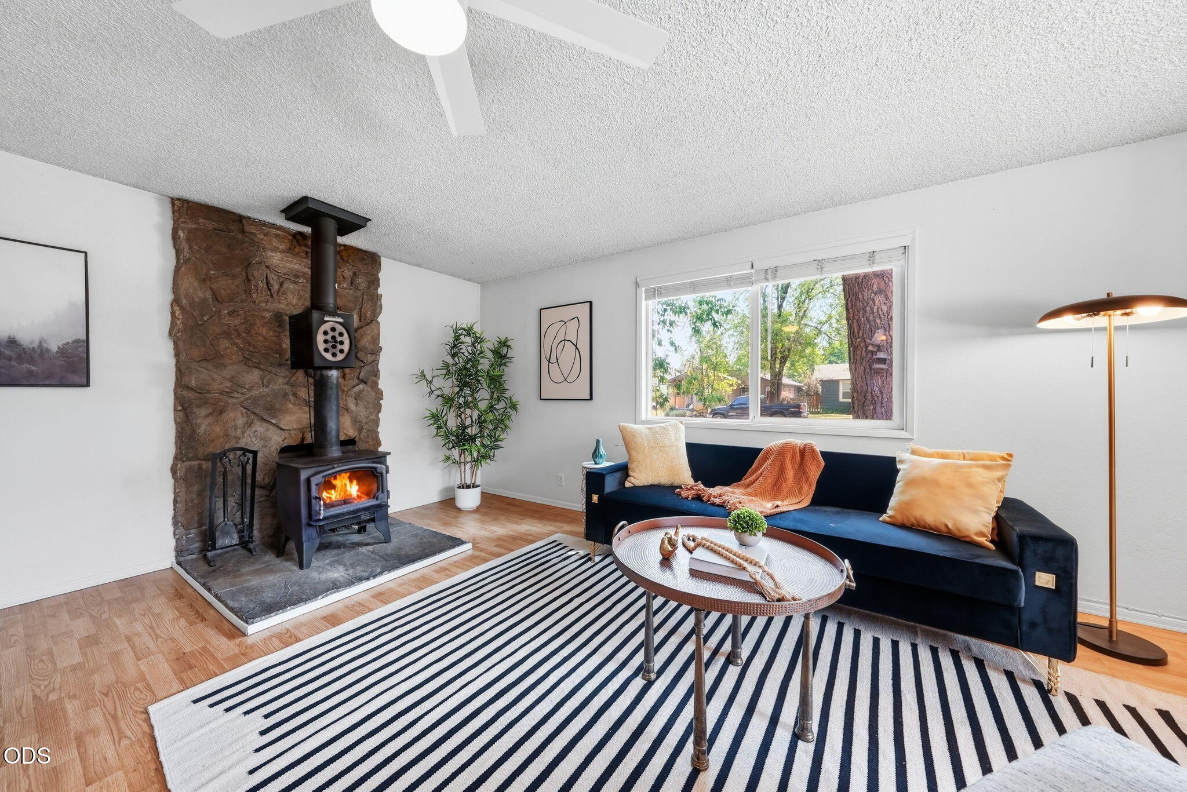
You can't keep a good pink house down! Back on the market at no fault of seller, this Bend bungalow in an iconic location is still standing pretty. And still making beige look like it belongs in an HOA where they measure your grass. You can change the pink, but you'll want to keep the address. At 1454 NW Fresno, grab dinner on Galveston, wander downtown, or head to Bachelor and beyond when adventure calls. This single-level bungalow offers 1,444 square feet, two bedrooms, one bath, and an oversized bonus room with a healthy disregard for labels. Work, lounge, create, repeat. Whether you're planning to refresh it, rent it, or settle right in, new cabinetry and flooring give you a head start on your next chapter. And since Bend adventures tend to come with accessories, the fully fenced .11-acre lot includes a shed and covered storage for bikes, skis, paddleboards, whatever (literally) floats your boat. Life's too short for a boring house.
| 2 weeks ago | Listing updated with changes from the MLS® | |
| 2 weeks ago | Status changed to Active | |
| 2 months ago | Listing first seen on site |

© 2026 Oregon Datashare (KCAR | MLSCO | SOMLS). All rights reserved. The data relating to real estate for sale on this web site comes in part from the Internet Data Exchange Program of the Oregon Datashare. Real estate listings held by IDX Brokerage firms other than Cascade Hasson SIR are marked with the Internet Data Exchange logo or the Internet Data Exchange thumbnail logo and detailed information about them includes the name of the listing Brokers. Information provided is for consumers' personal, non-commercial use and may not be used for any purpose other than to identify prospective properties the viewer may be interested in purchasing. The consumer will not copy, retransmit nor redistribute any of the content from this website. Information provided is deemed reliable, but not guaranteed. Data Services by Constellation Data Labs.
This content last updated on 2026-10-14 12:34 AM PDT. Some properties which appear for sale on this website may subsequently have sold or may no longer be available. Source: Oregon Datashare.
Did you know? You can invite friends and family to your search. They can join your search, rate and discuss listings with you.