
61741 SE Santorini StreetBend, OR 97702
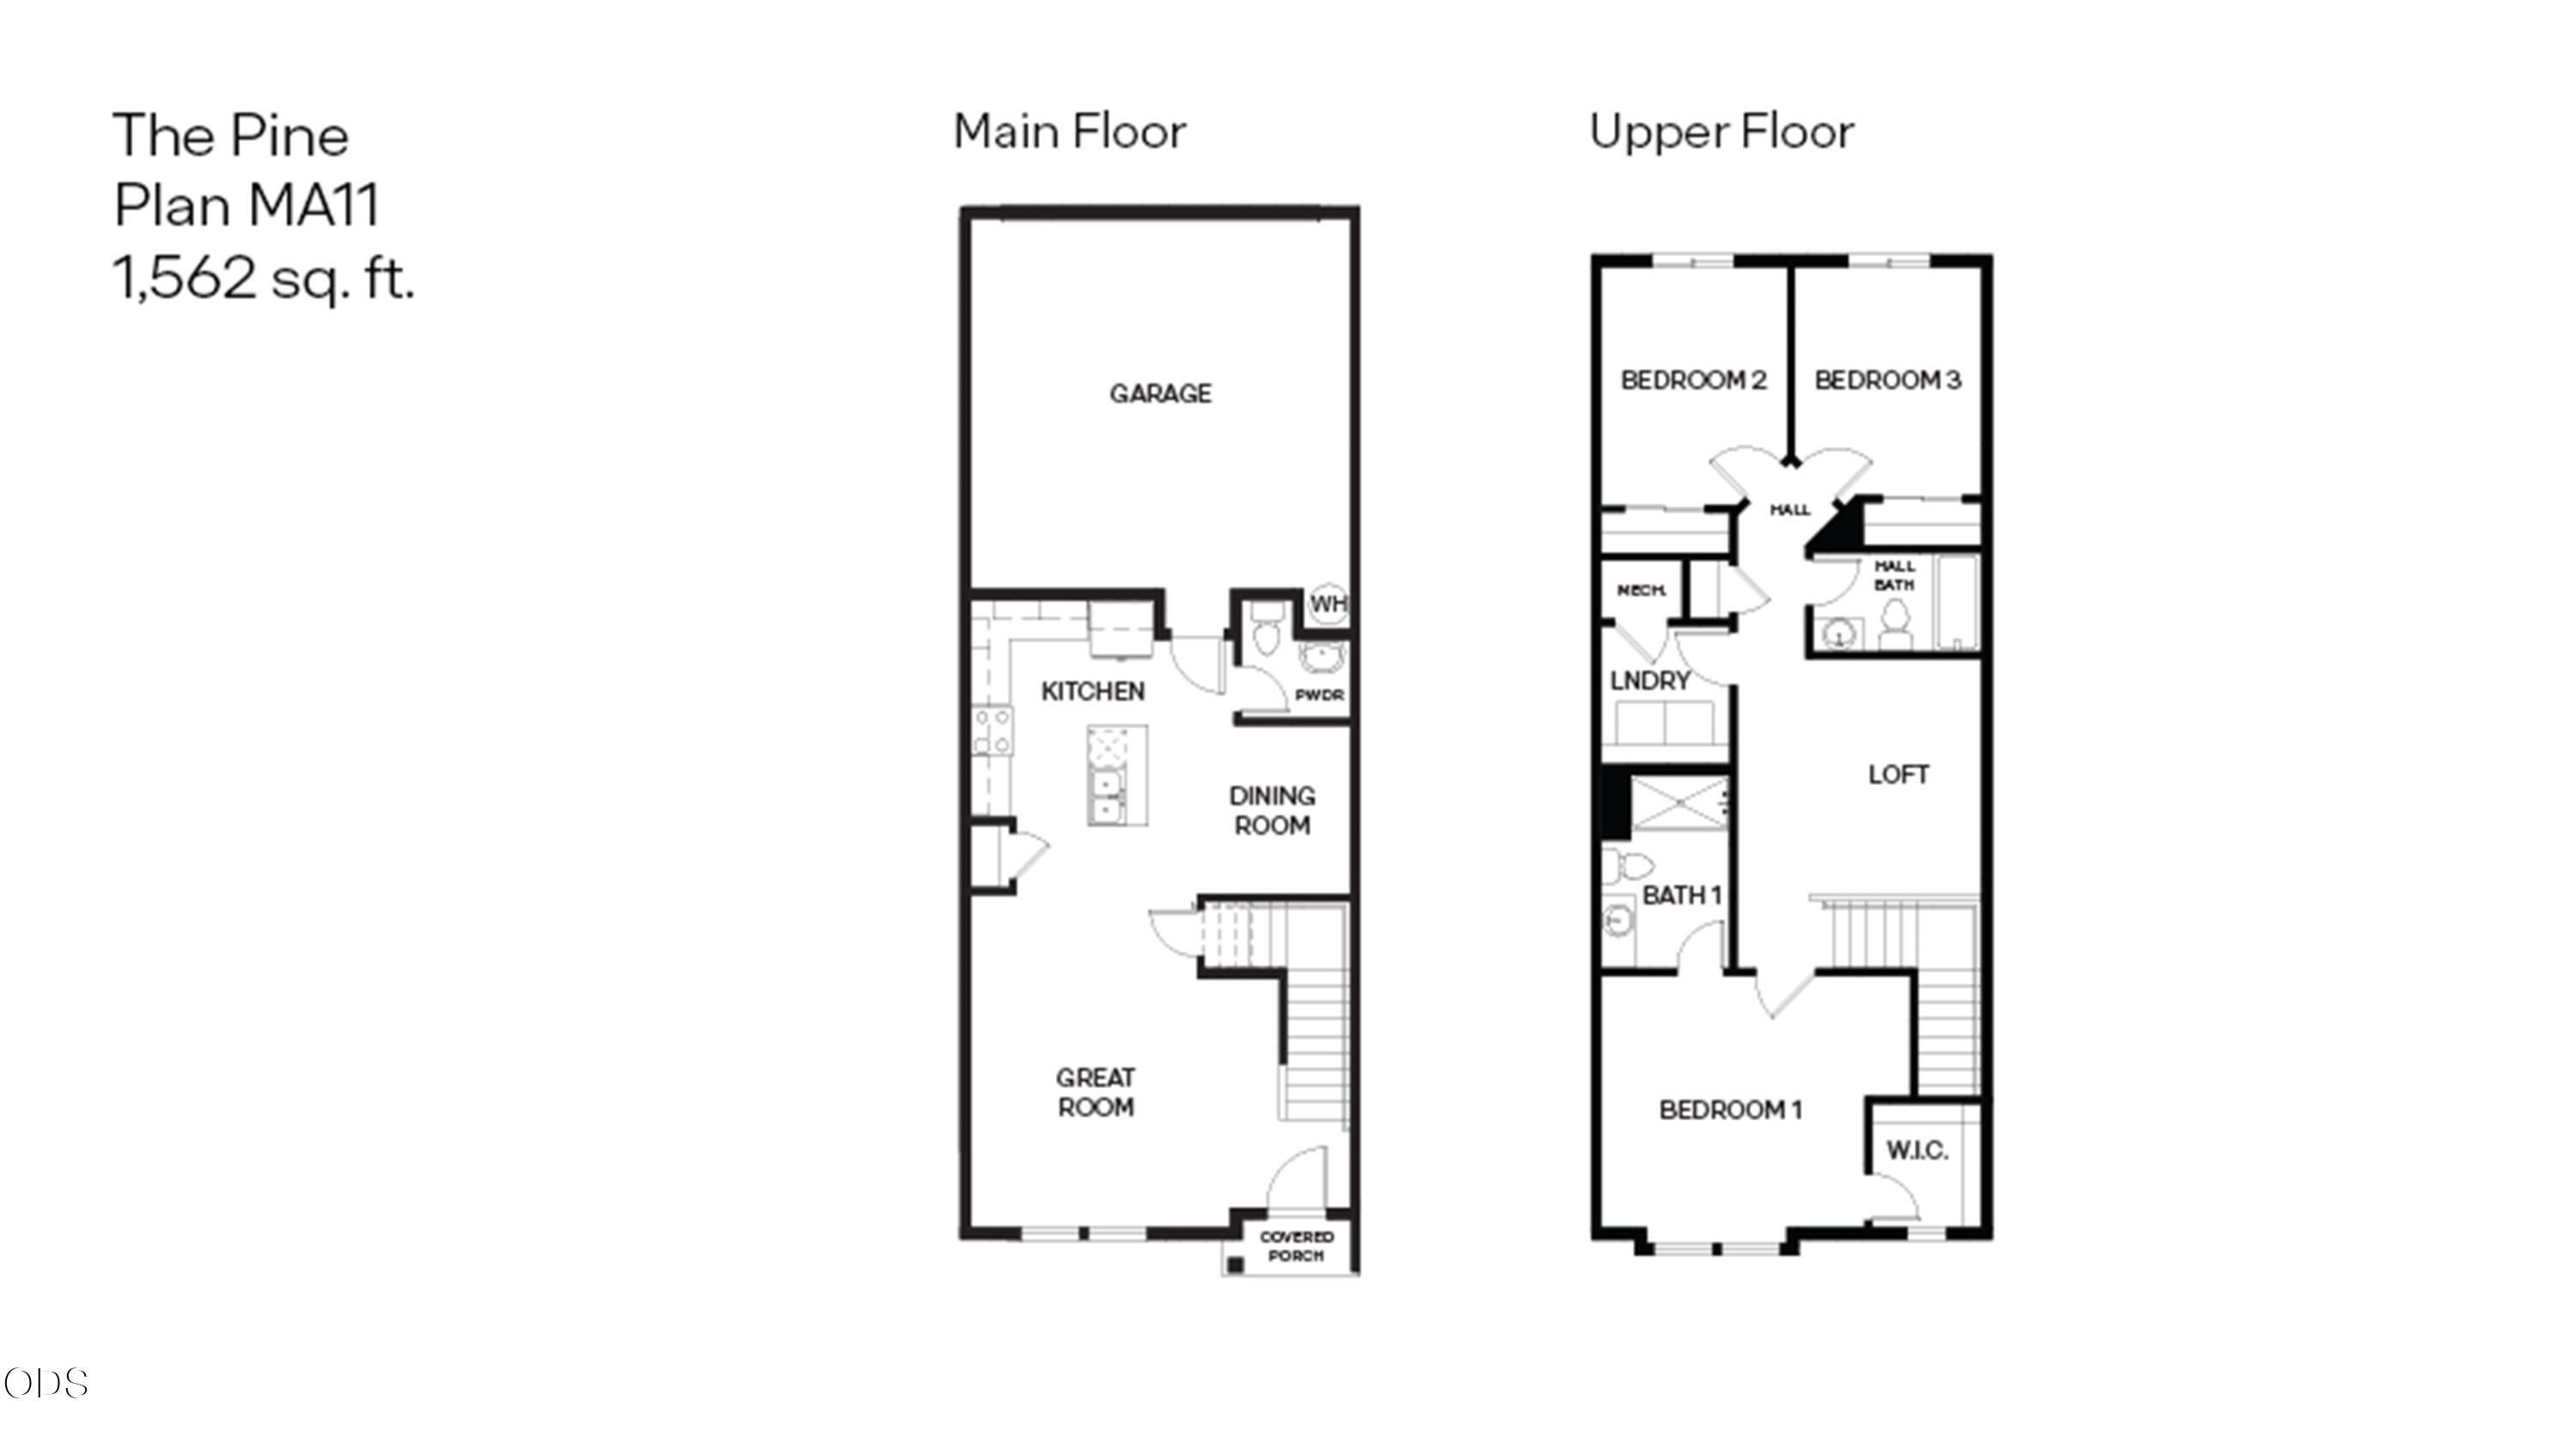
Welcome to the Pine at Stevens Ranch, a thoughtfully designed two-story townhome offering 1,562 square feet of comfortable living in Bend. This home features 3 bedrooms, a versatile loft, 2.5 bathrooms, and an attached 2-car garage. The open-concept main level is ideal for everyday living and entertaining, with a spacious great room flowing into the dining area and a well-appointed kitchen featuring solid surface countertops, stainless steel appliances, an electric range, microwave, and dishwasher. Upstairs, you'll find a convenient laundry room, a flexible loft space perfect for a home office or second living area, and a private primary suite complete with a walk-in closet and en suite bath. Receive a closing cost credit with builder's preferred lender. Photos are representative of the floor plan. Features, finishes, and specifications may vary. Stevens Ranch is open daily from 10:00 a.m. to 5:30 p.m.
| 21 hours ago | Listing first seen on site | |
| 21 hours ago | Listing updated with changes from the MLS® |

© 2026 Oregon Datashare (KCAR | MLSCO | SOMLS). All rights reserved. The data relating to real estate for sale on this web site comes in part from the Internet Data Exchange Program of the Oregon Datashare. Real estate listings held by IDX Brokerage firms other than D.R. Horton, Inc.-Portland are marked with the Internet Data Exchange logo or the Internet Data Exchange thumbnail logo and detailed information about them includes the name of the listing Brokers. Information provided is for consumers' personal, non-commercial use and may not be used for any purpose other than to identify prospective properties the viewer may be interested in purchasing. The consumer will not copy, retransmit nor redistribute any of the content from this website. Information provided is deemed reliable, but not guaranteed. Data Services by Constellation Data Labs.
This content last updated on 2026-07-29 01:48 PM PDT. Some properties which appear for sale on this website may subsequently have sold or may no longer be available. Source: Oregon Datashare.
Did you know? You can invite friends and family to your search. They can join your search, rate and discuss listings with you.