
2534 NE Cretia CourtBend, OR 97701
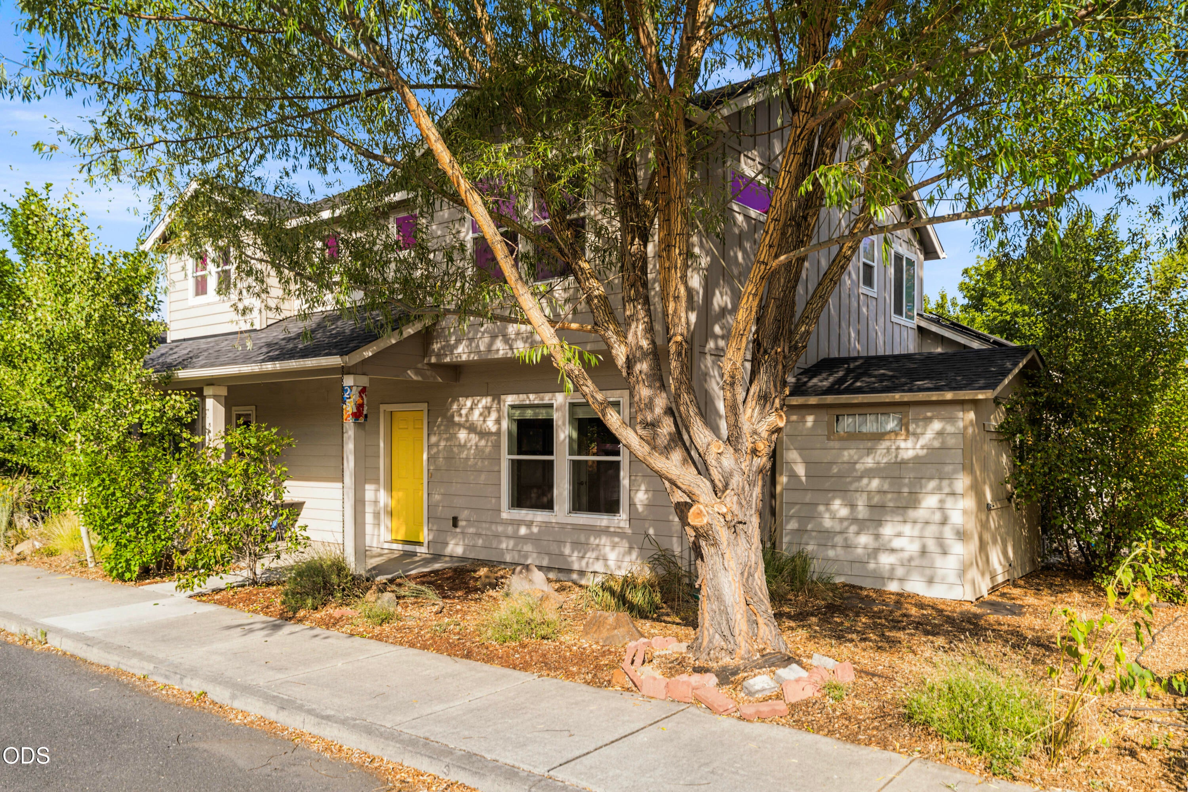
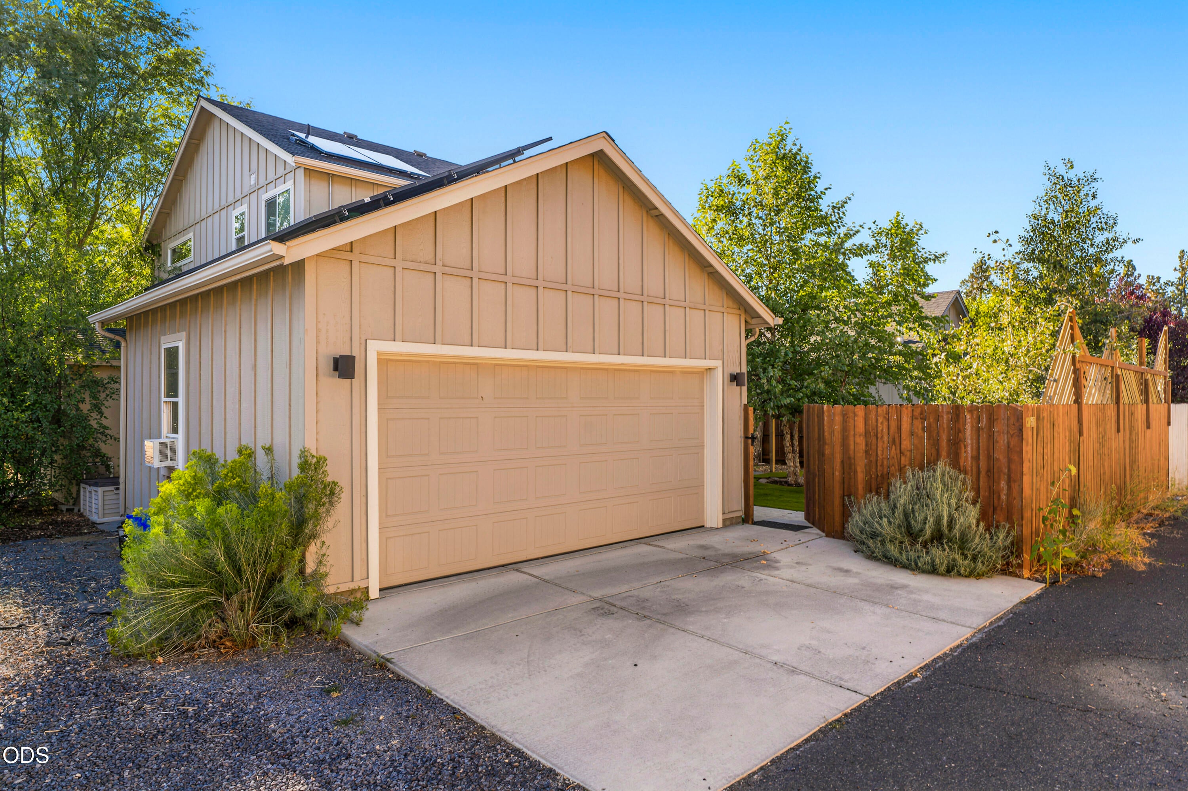
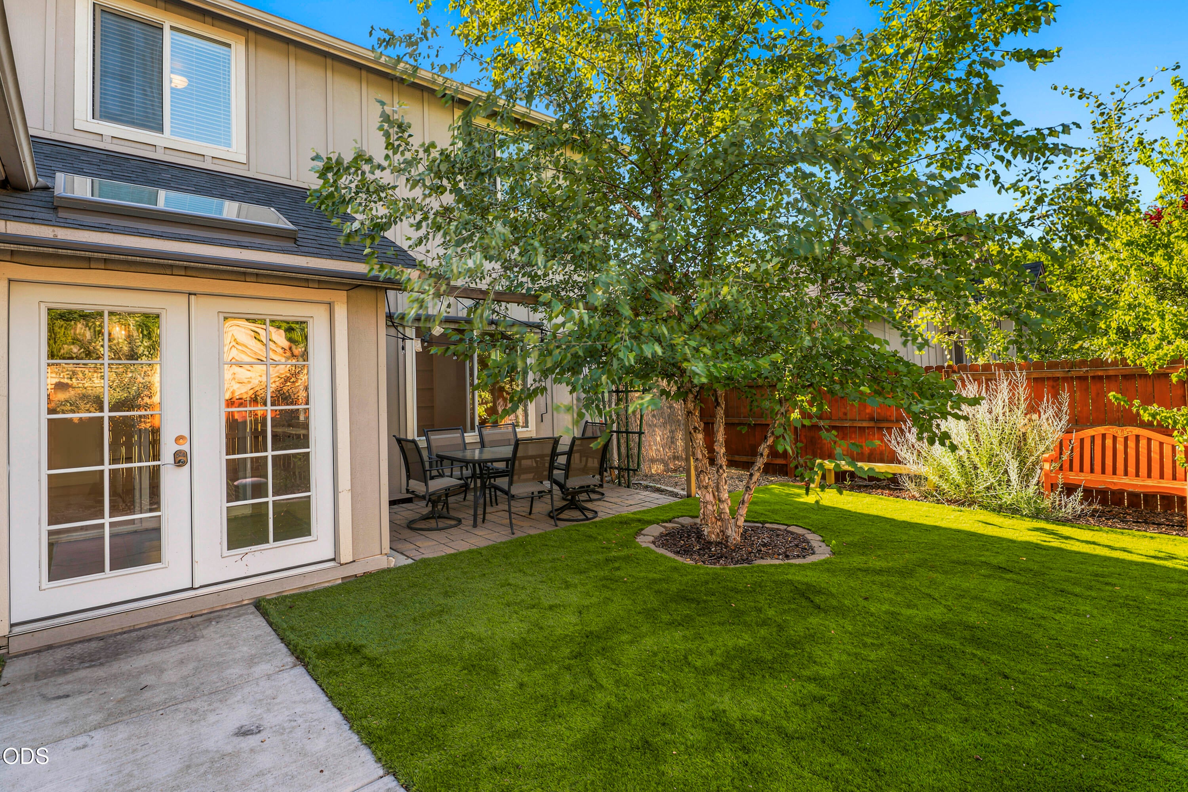
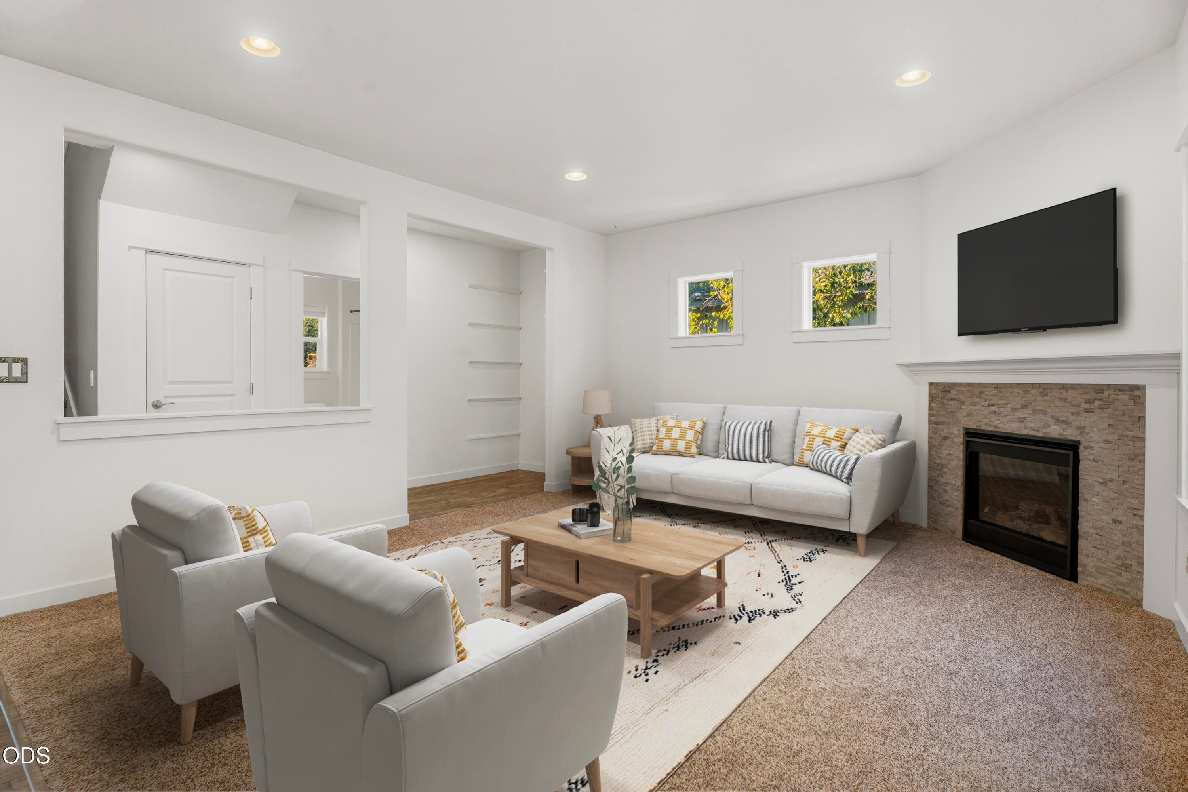
Light-filled and thoughtfully designed, this 4-bedroom, 3-bath Bend home offers 2,062 of flexible living space on a quiet dead-end street. PAID-OFF SOLAR and a Home Energy Score of 8 help keep utility costs down. A main-level bedroom offers flexibility for guests, remote work, or additional living space, while the powered shed is ideal for an office, studio, or workshop. The bright sunroom connects the kitchen to a private, fenced backyard with turf, mature trees, and low-maintenance landscaping. Inside, enjoy stainless steel appliances, a gas range, cozy gas fireplace, and fresh interior paint. Upstairs, the spacious primary suite features a large closet, dual vanity, soaking tub, and separate shower. Conveniently located near parks, schools, medical services, shopping, and everyday amenities.
| 3 days ago | Listing updated with changes from the MLS® | |
| 3 days ago | Status changed to Pending | |
| 2 weeks ago | Price changed to $575,000 | |
| 2 months ago | Listing first seen on site |

© 2026 Oregon Datashare (KCAR | MLSCO | SOMLS). All rights reserved. The data relating to real estate for sale on this web site comes in part from the Internet Data Exchange Program of the Oregon Datashare. Real estate listings held by IDX Brokerage firms other than Stellar Realty Northwest are marked with the Internet Data Exchange logo or the Internet Data Exchange thumbnail logo and detailed information about them includes the name of the listing Brokers. Information provided is for consumers' personal, non-commercial use and may not be used for any purpose other than to identify prospective properties the viewer may be interested in purchasing. The consumer will not copy, retransmit nor redistribute any of the content from this website. Information provided is deemed reliable, but not guaranteed. Data Services by Constellation Data Labs.
This content last updated on 2026-09-20 05:50 AM PDT. Some properties which appear for sale on this website may subsequently have sold or may no longer be available. Source: Oregon Datashare.
Did you know? You can invite friends and family to your search. They can join your search, rate and discuss listings with you.