
Save
Ask
Tour
Hide
$530,000
2 Days On Site
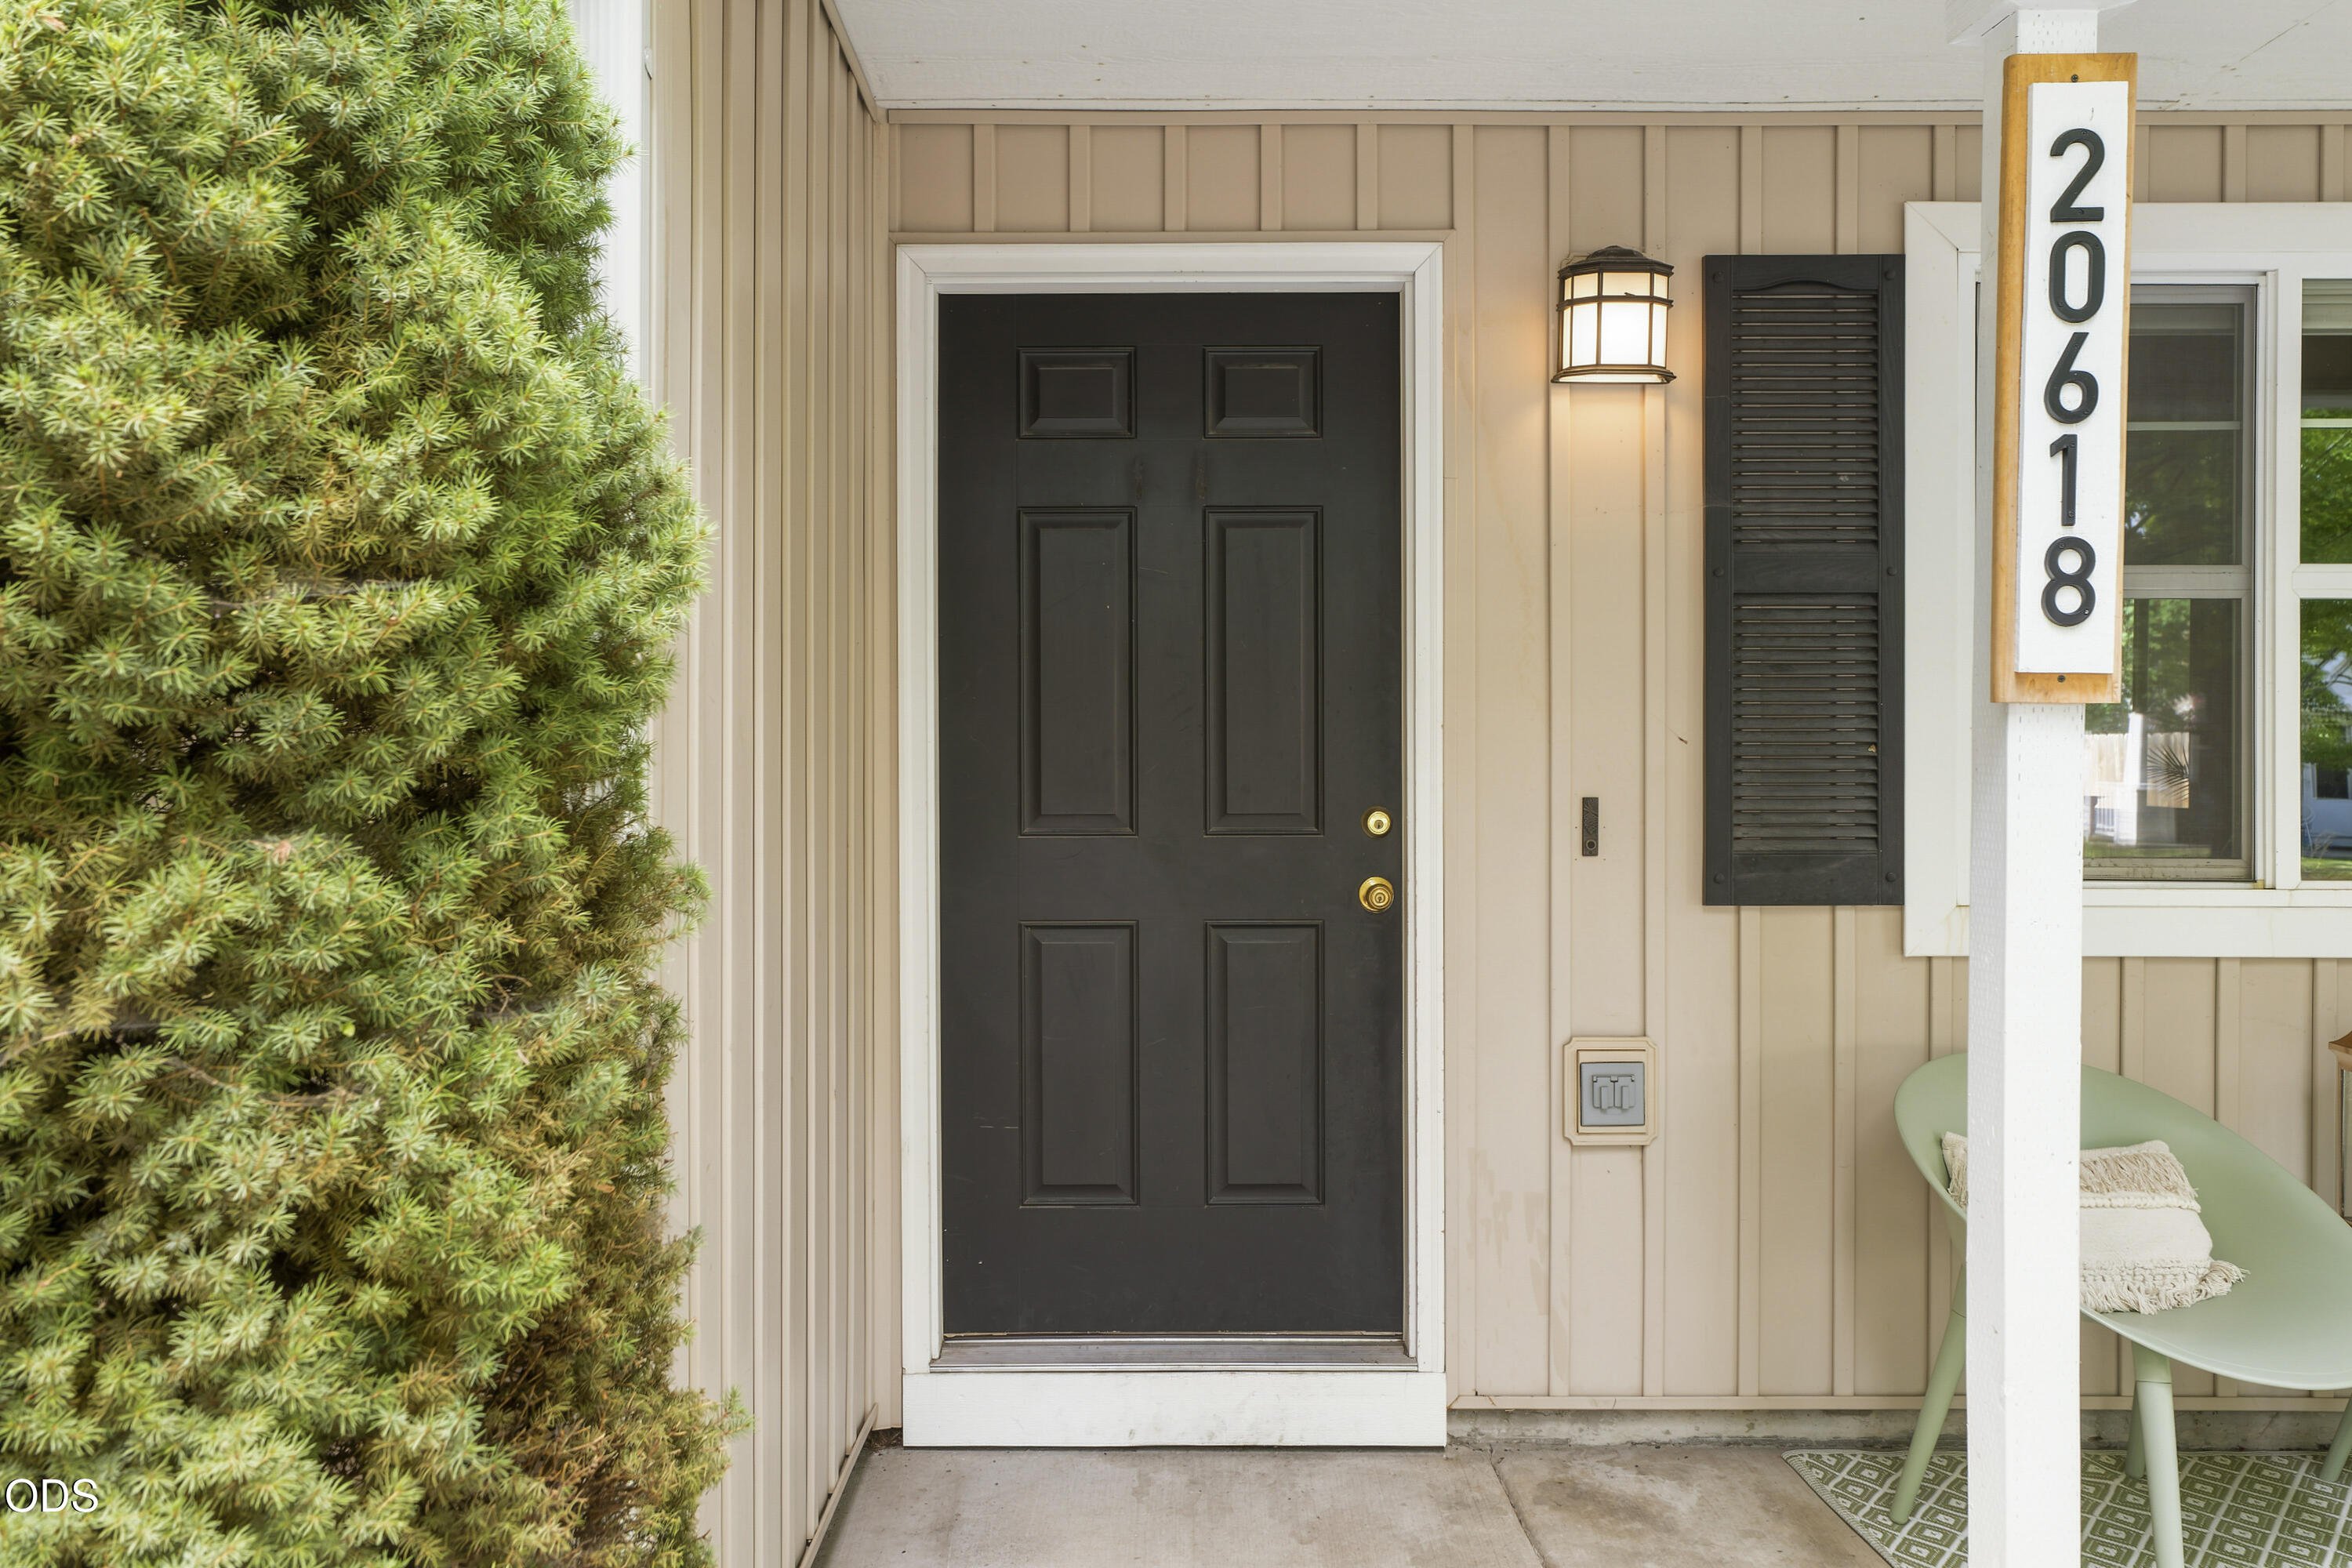
20618 Daisy LaneBend, OR 97702
For Sale|Single Family Residence|Active
3
Beds
2
Total Baths
2
Full Baths
1,200
SqFt
$442
/SqFt
2003
Built
Subdivision:
Larkspur
County:
Deschutes
Call Now: 541-728-3668
Is this the listing for you? We can help make it yours.
541-728-3668Upcoming Open Houses
Sat, Jul 25, 1:00 PM - 3:00 PM
Save
Ask
Tour
Hide
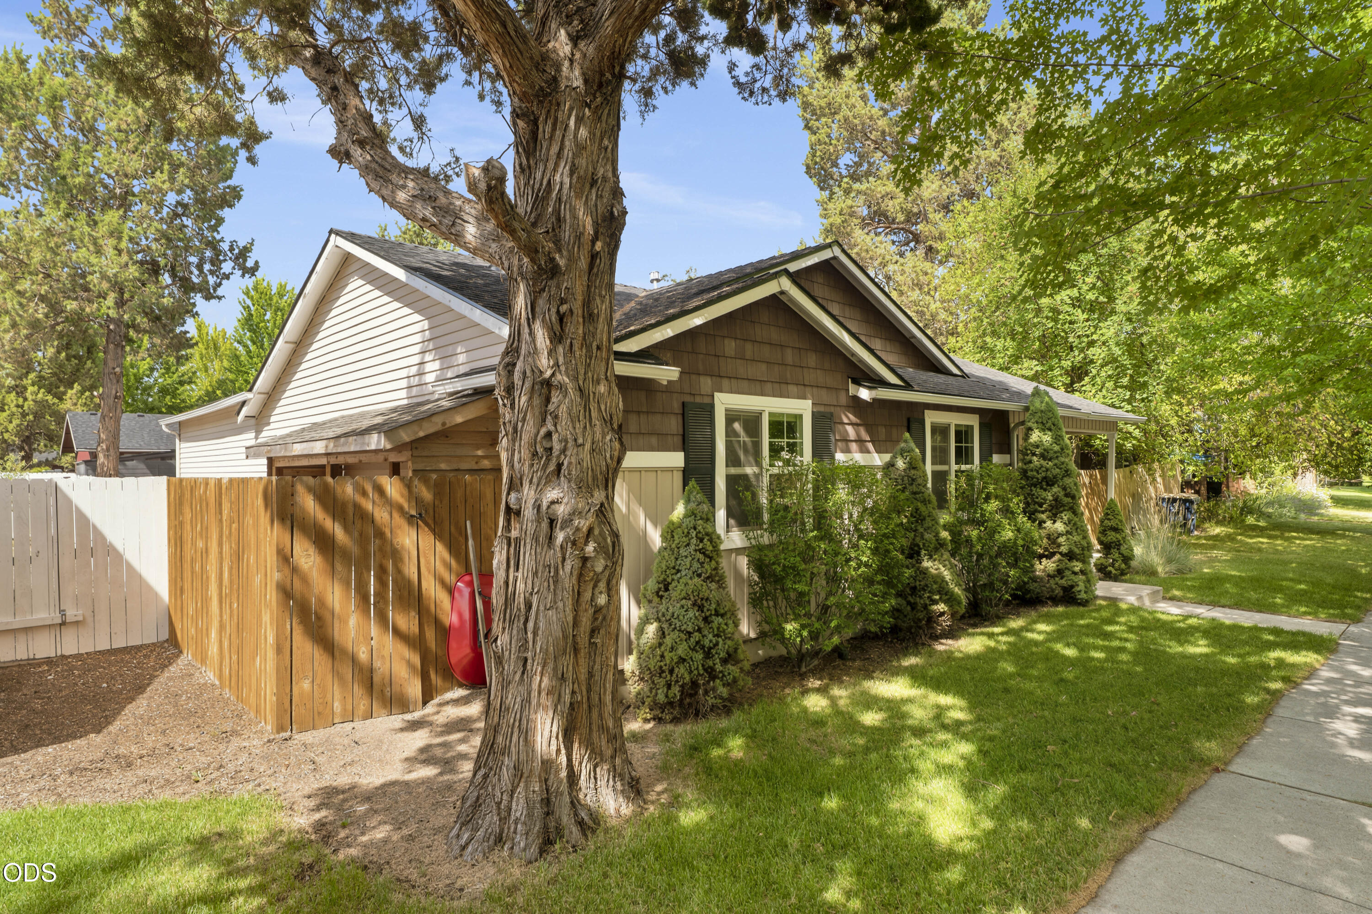
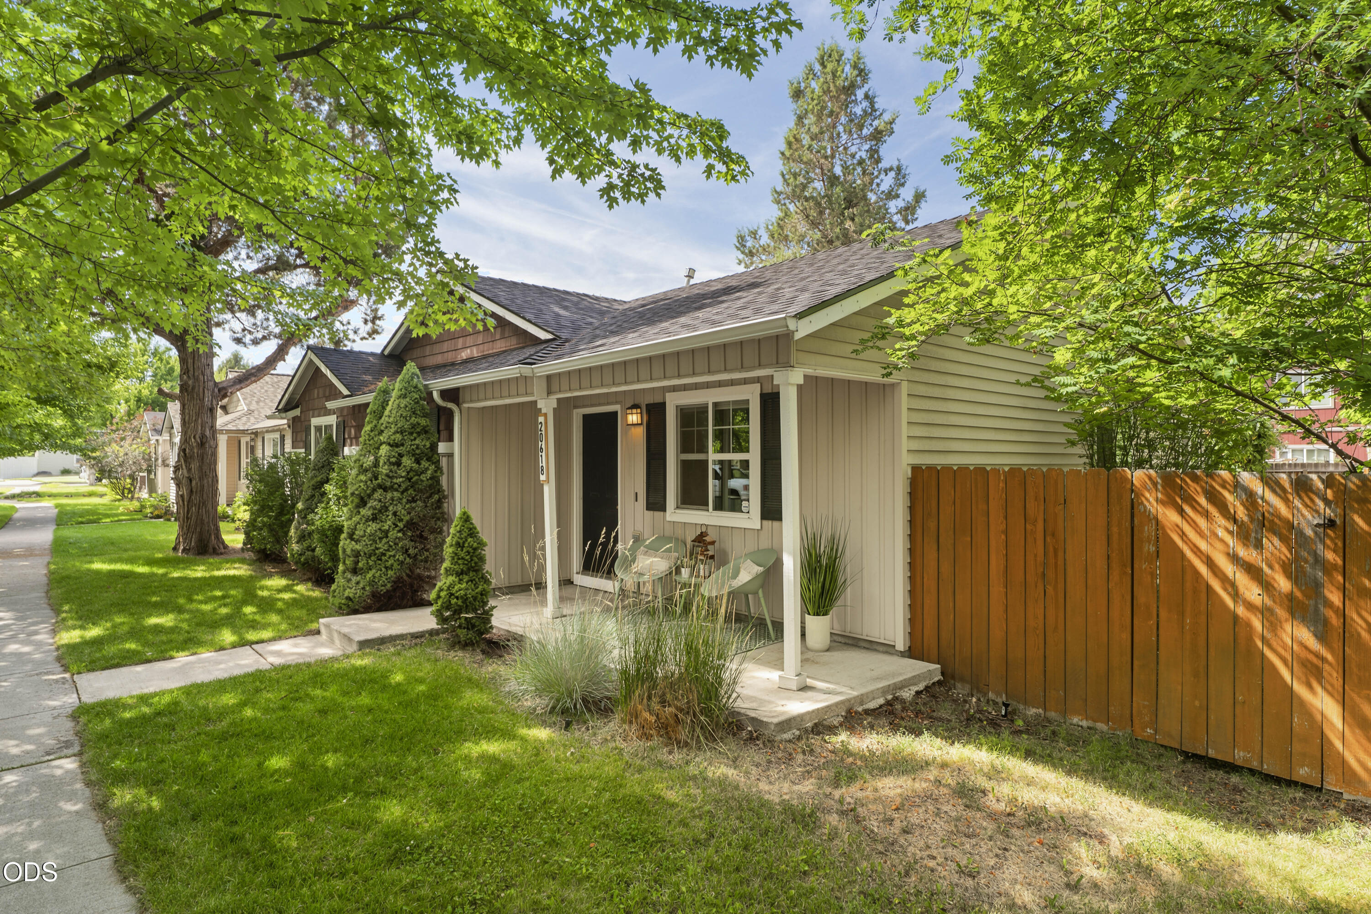
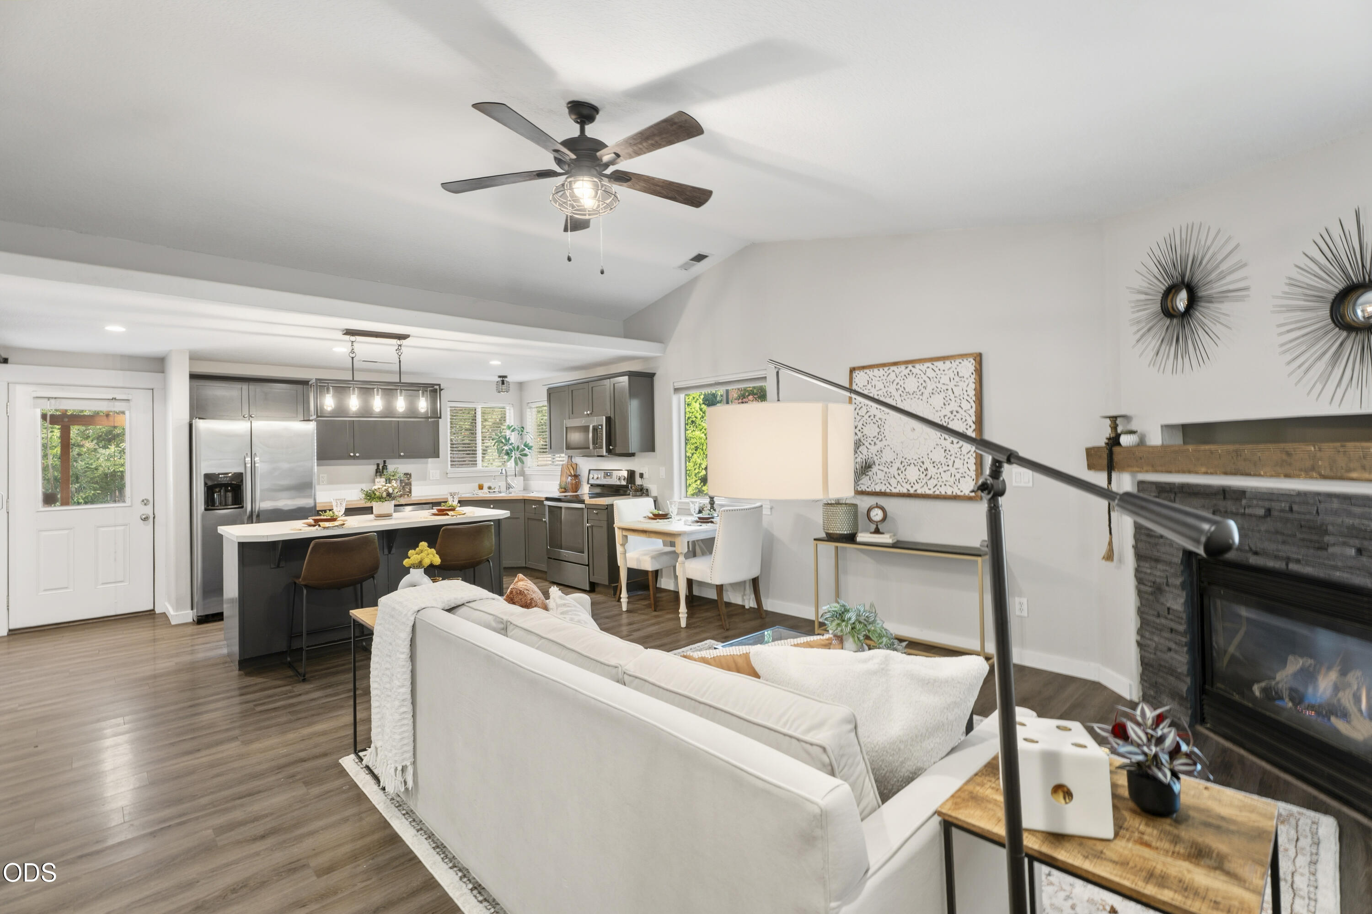
Charming single-level Craftsman home in Bend's desirable Larkspur community! This lovingly cared-for home features an open floor plan with vaulted ceilings and a cozy gas fireplace. The kitchen offers a center island with breakfast bar and a generous pantry. The primary bedroom includes a spacious walk-in closet, and the bathroom features a tiled shower. Enjoy a private, fully fenced backyard with pergola-covered patio, dog run, and storage shed. The landscaped front yard includes a sprinkler system. Spacious finished 2-car garage with shelving and extra storage. Recent updates include a BRAND-NEW roof and new water heater! Warm, inviting, and conveniently located in SE Bend, this well-maintained home is ready for its next owner.
Save
Ask
Tour
Hide
Listing Snapshot
Price
$530,000
Days On Site
2 Days
Bedrooms
3
Inside Area (SqFt)
1,200 sqft
Total Baths
2
Full Baths
2
Partial Baths
N/A
Lot Size
0.13 Acres
Year Built
2003
MLS® Number
220225840
Status
Active
Property Tax
$3,103.85
HOA/Condo/Coop Fees
$25 monthly
Sq Ft Source
Assessor
Friends & Family
Recent Activity
| yesterday | Status changed to Active | |
| yesterday | Listing updated with changes from the MLS® | |
| 2 days ago | Listing first seen on site |
General Features
Acres
0.13
Attached Garage
Yes
Cross Street
Larkspur
Garage
Yes
Garage Spaces
2
Levels
One
Parking
Alley AccessAttachedOn StreetGarage
Property Sub Type
Single Family Residence
Security
Carbon Monoxide Detector(s)Smoke Detector(s)
Sewer
Public Sewer
Special Circumstances
Standard
SqFt Total
1200
Style
Craftsman
Water Source
Public
Zoning
RS
Interior Features
Appliances
DishwasherDisposalDryerMicrowaveOvenRefrigeratorWasherWater Heater
Basement
None
Fireplace
Yes
Fireplace Features
GasLiving Room
Flooring
CarpetVinyl
Heating
Natural Gas
Interior
Breakfast BarKitchen IslandLaminate CountersOpen FloorplanPantryVaulted Ceiling(s)Walk-In Closet(s)
Window Features
Double Pane Windows
Save
Ask
Tour
Hide
Exterior Features
Construction Details
Frame
Fencing
Fenced
Lot Features
LandscapedLevel
Other Structures
Shed(s)
Patio And Porch
PatioPorch
Roof
Composition
View
Neighborhood
Waterview
Neighborhood
Windows/Doors
Double Pane Windows
Community Features
Association Amenities
ParkSnow Removal
Association Dues
300
Community Features
Park
Financing Terms Available
CashConventionalVA Loan
HOA Fee Frequency
Annually
Roads
Paved
Schools
School District
Unknown
Elementary School
R E Jewell Elem
Middle School
High Desert Middle
High School
Bend Sr High
Listing courtesy of Stellar Realty Northwest

© 2026 Oregon Datashare (KCAR | MLSCO | SOMLS). All rights reserved. The data relating to real estate for sale on this web site comes in part from the Internet Data Exchange Program of the Oregon Datashare. Real estate listings held by IDX Brokerage firms other than Stellar Realty Northwest are marked with the Internet Data Exchange logo or the Internet Data Exchange thumbnail logo and detailed information about them includes the name of the listing Brokers. Information provided is for consumers' personal, non-commercial use and may not be used for any purpose other than to identify prospective properties the viewer may be interested in purchasing. The consumer will not copy, retransmit nor redistribute any of the content from this website. Information provided is deemed reliable, but not guaranteed. Data Services by Constellation Data Labs.
This content last updated on 2026-07-25 02:32 PM PDT. Some properties which appear for sale on this website may subsequently have sold or may no longer be available. Source: Oregon Datashare.
© 2026 Oregon Datashare (KCAR | MLSCO | SOMLS). All rights reserved. The data relating to real estate for sale on this web site comes in part from the Internet Data Exchange Program of the Oregon Datashare. Real estate listings held by IDX Brokerage firms other than Stellar Realty Northwest are marked with the Internet Data Exchange logo or the Internet Data Exchange thumbnail logo and detailed information about them includes the name of the listing Brokers. Information provided is for consumers' personal, non-commercial use and may not be used for any purpose other than to identify prospective properties the viewer may be interested in purchasing. The consumer will not copy, retransmit nor redistribute any of the content from this website. Information provided is deemed reliable, but not guaranteed. Data Services by Constellation Data Labs.
This content last updated on 2026-07-25 02:32 PM PDT. Some properties which appear for sale on this website may subsequently have sold or may no longer be available. Source: Oregon Datashare.
Neighborhood & Commute
Source: Walkscore
Save
Ask
Tour
Hide
Did you know? You can invite friends and family to your search. They can join your search, rate and discuss listings with you.