
1564 NW Elgin AvenueBend, OR 97703
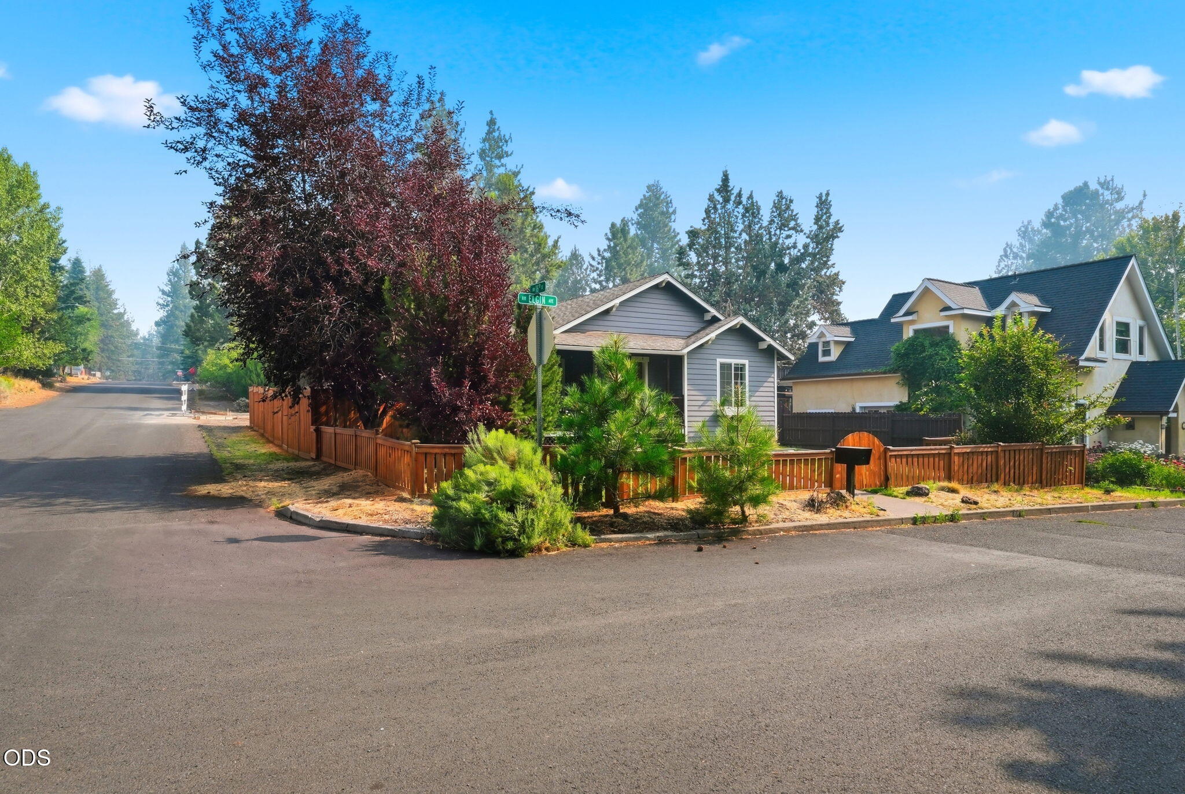
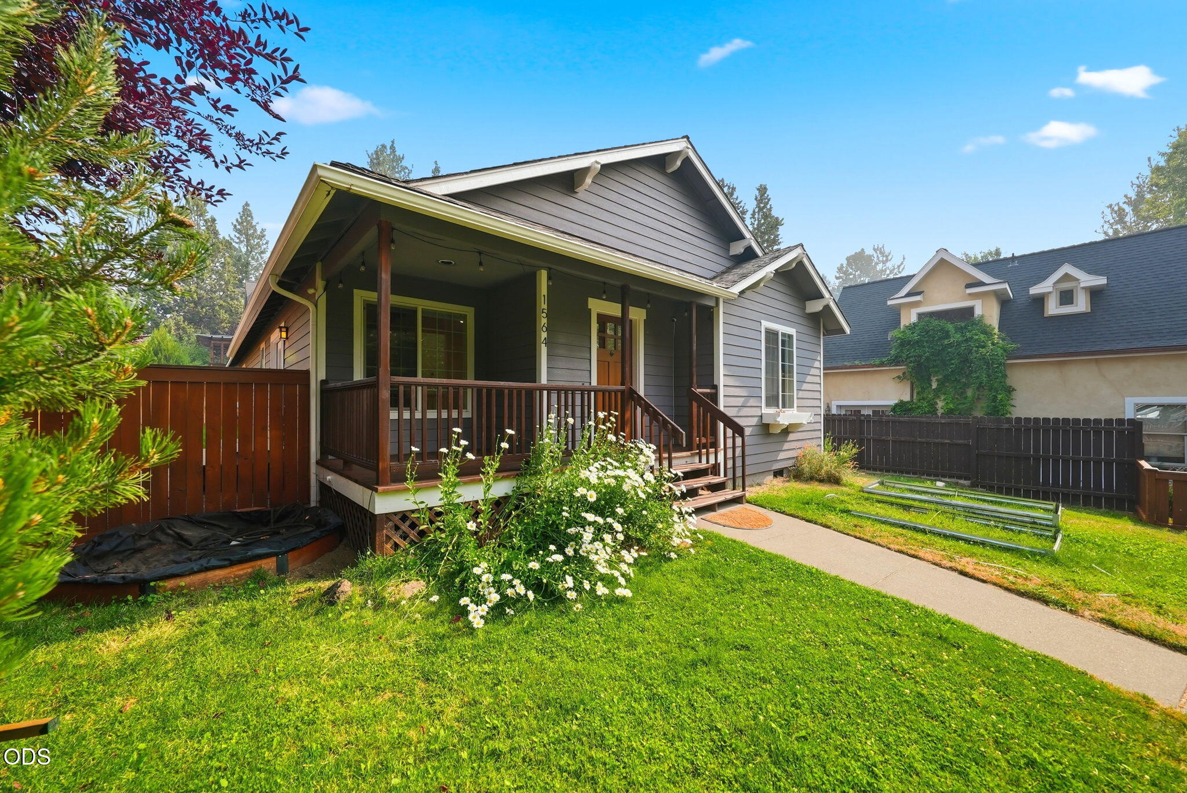
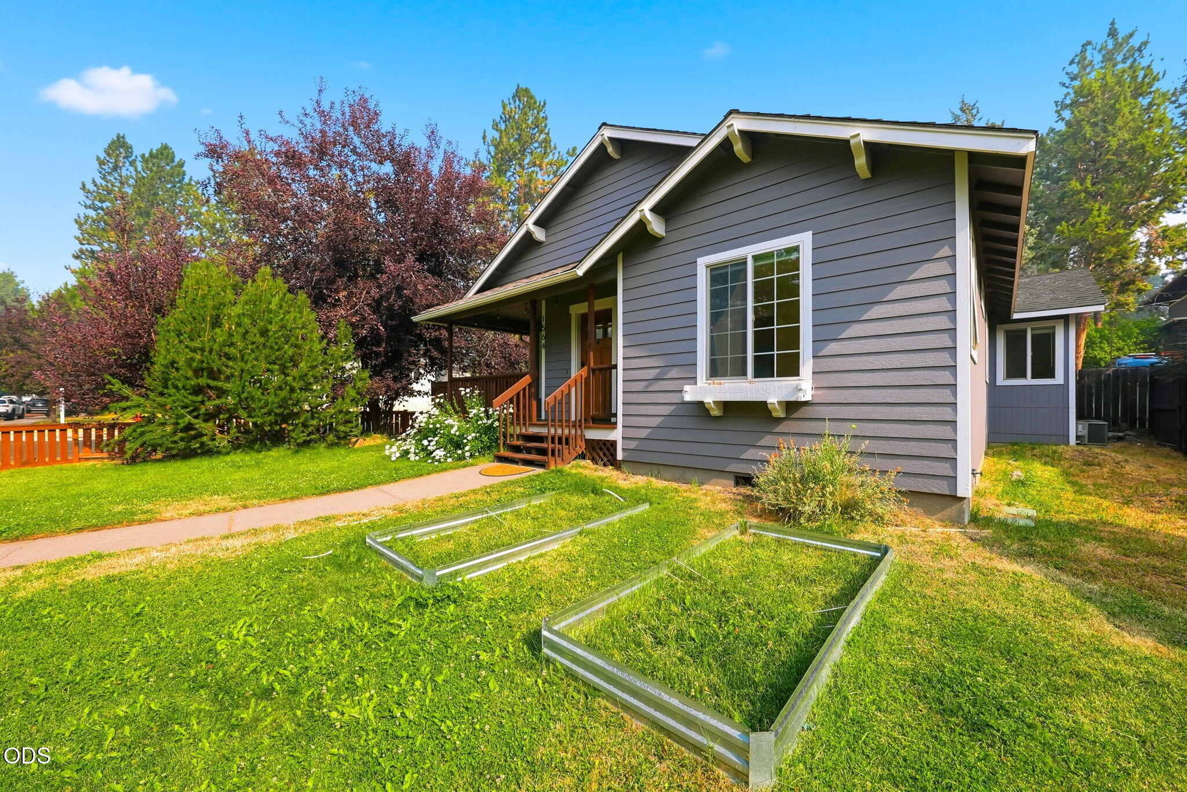
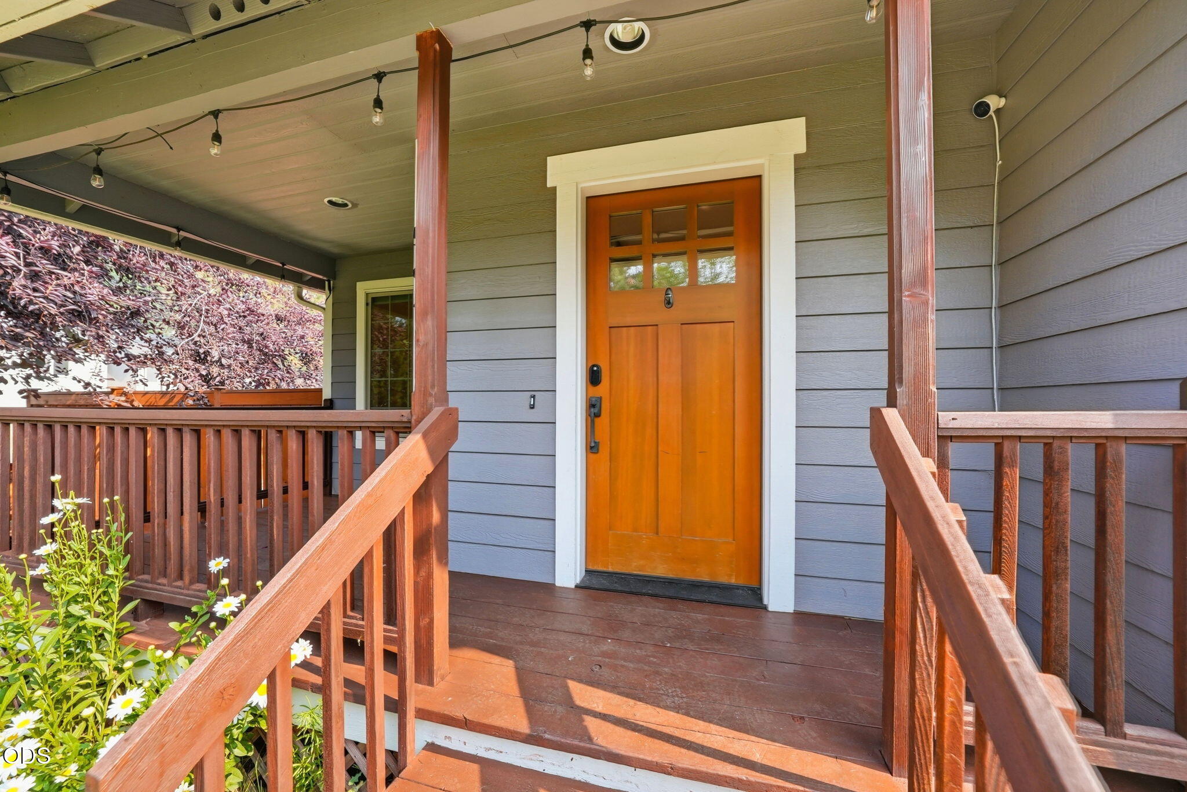
Literally, you'll be right in the middle of Bend! Around the corner from wonderful new and established restaurants, bars and shops, breakfast at The Victorian Café or Chow. Dinner at Hook and Plow or Hawkeye and Huckleberry. Or head west up to North West Crossings and The Grove. Maybe quick stroll to the river and Drake Park, downtown or Newport Market. Only a block from a playground and dog park. Head up to the mountain, down to Farewell Bend park for a float, or around the corner to Old Mill. This beautifully maintained Bend home blends modern updates with timeless character. An inviting covered front porch and fully fenced front yard create a warm, private welcome. Inside, the updated kitchen features custom cabinetry, quartz countertops, stainless steel appliances, designer tile backsplash, and a stylish range hood. Situated on a spacious corner lot with generous outdoor space, it's perfect for entertaining, gardening, pets, or play, with wiring in place for a future hot tub.
| a month ago | Price changed to $910,000 | |
| a month ago | Listing updated with changes from the MLS® | |
| 2 months ago | Status changed to Active | |
| 3 months ago | Listing first seen on site |

© 2026 Oregon Datashare (KCAR | MLSCO | SOMLS). All rights reserved. The data relating to real estate for sale on this web site comes in part from the Internet Data Exchange Program of the Oregon Datashare. Real estate listings held by IDX Brokerage firms other than Redfin are marked with the Internet Data Exchange logo or the Internet Data Exchange thumbnail logo and detailed information about them includes the name of the listing Brokers. Information provided is for consumers' personal, non-commercial use and may not be used for any purpose other than to identify prospective properties the viewer may be interested in purchasing. The consumer will not copy, retransmit nor redistribute any of the content from this website. Information provided is deemed reliable, but not guaranteed. Data Services by Constellation Data Labs.
This content last updated on 2026-10-14 12:34 AM PDT. Some properties which appear for sale on this website may subsequently have sold or may no longer be available. Source: Oregon Datashare.
Did you know? You can invite friends and family to your search. They can join your search, rate and discuss listings with you.