Save
Ask
Tour
Hide
Share
$1,447,500
1 Day On Site

2636 NW Skyline Ranch Road Lot 52
Bend, OR 97701

For Sale|Single Family Residence|Active
4
Beds
3
Total Baths
3
Full Baths
2,606
SqFt
$555
/SqFt
2026
Built
Subdivision:
Talline Phase 3
County:
Deschutes
Call Now: 541-728-3668
Is this the listing for you? We can help make it yours.
541-728-3668
2636 NW Skyline Ranch Road Lot 522636 NW Skyline Ranch Road Lot 52
Save
Ask
Tour
Hide
Share

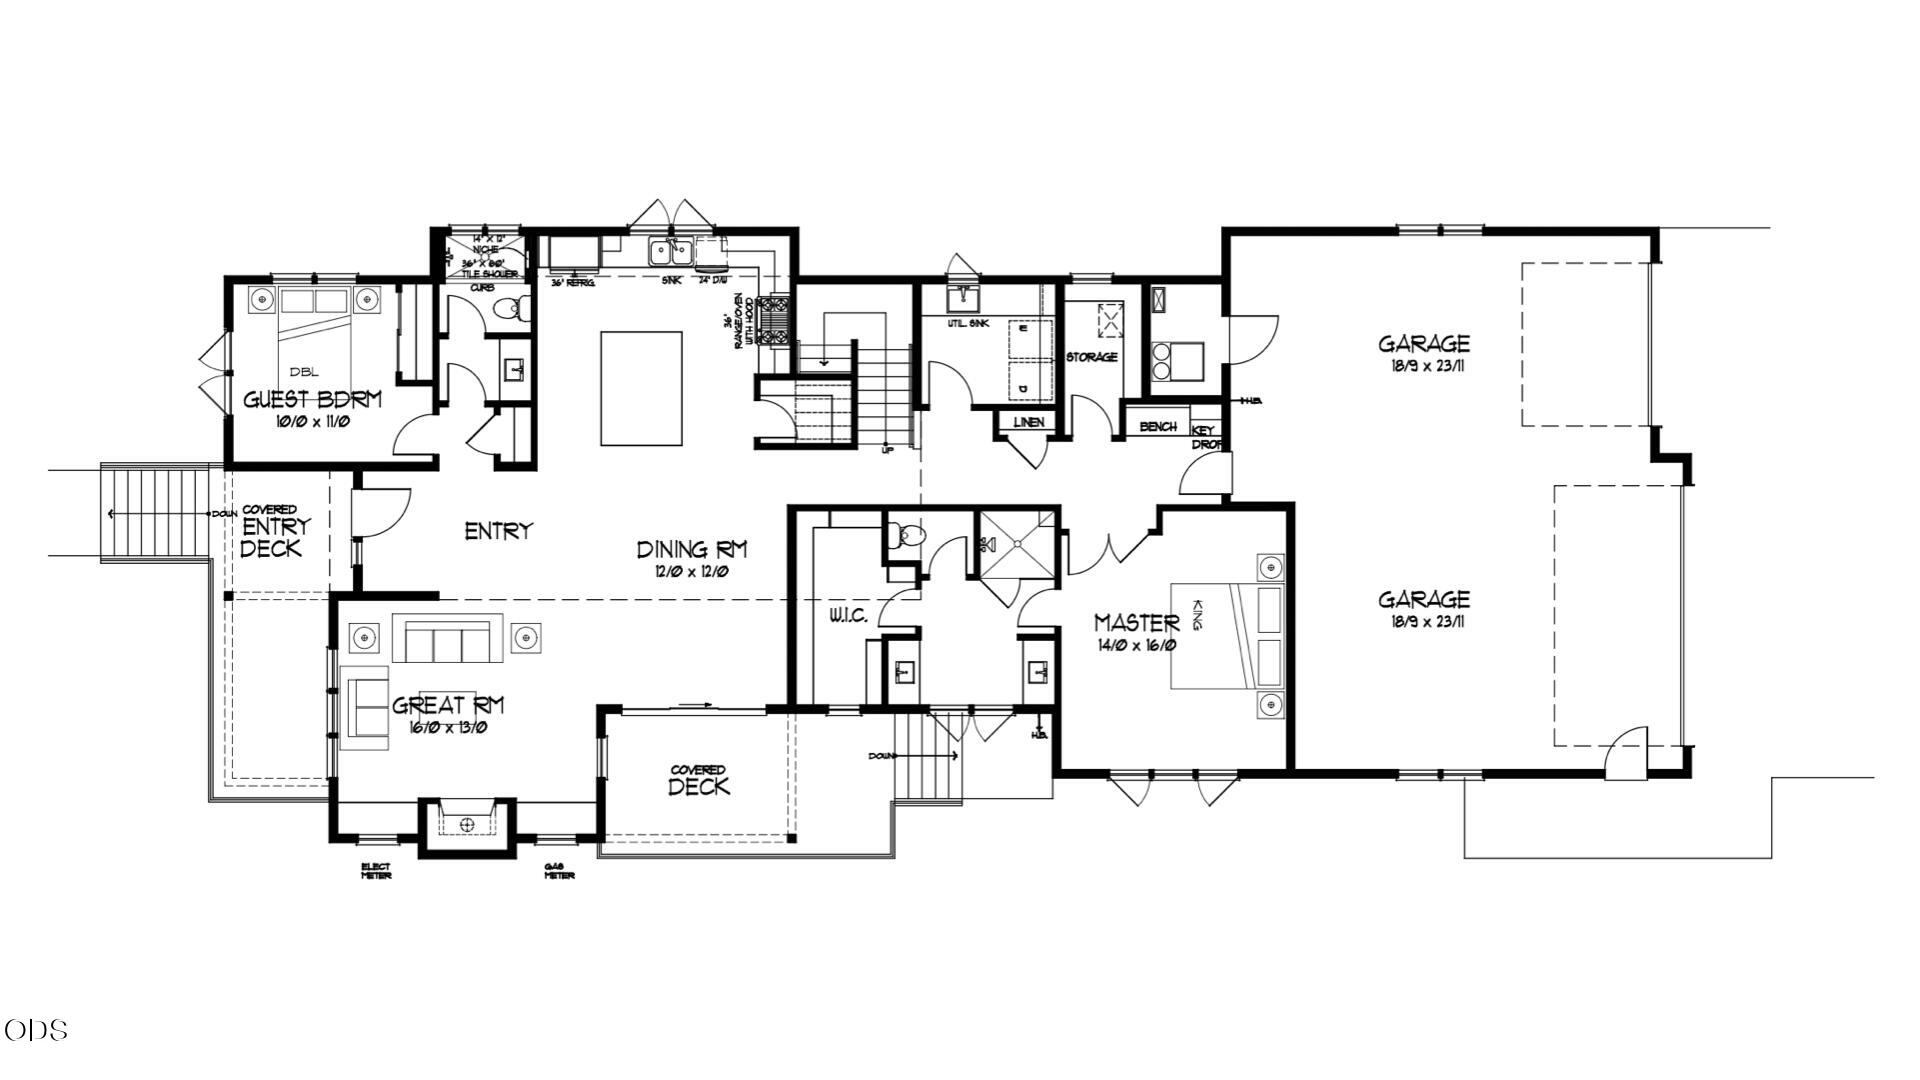
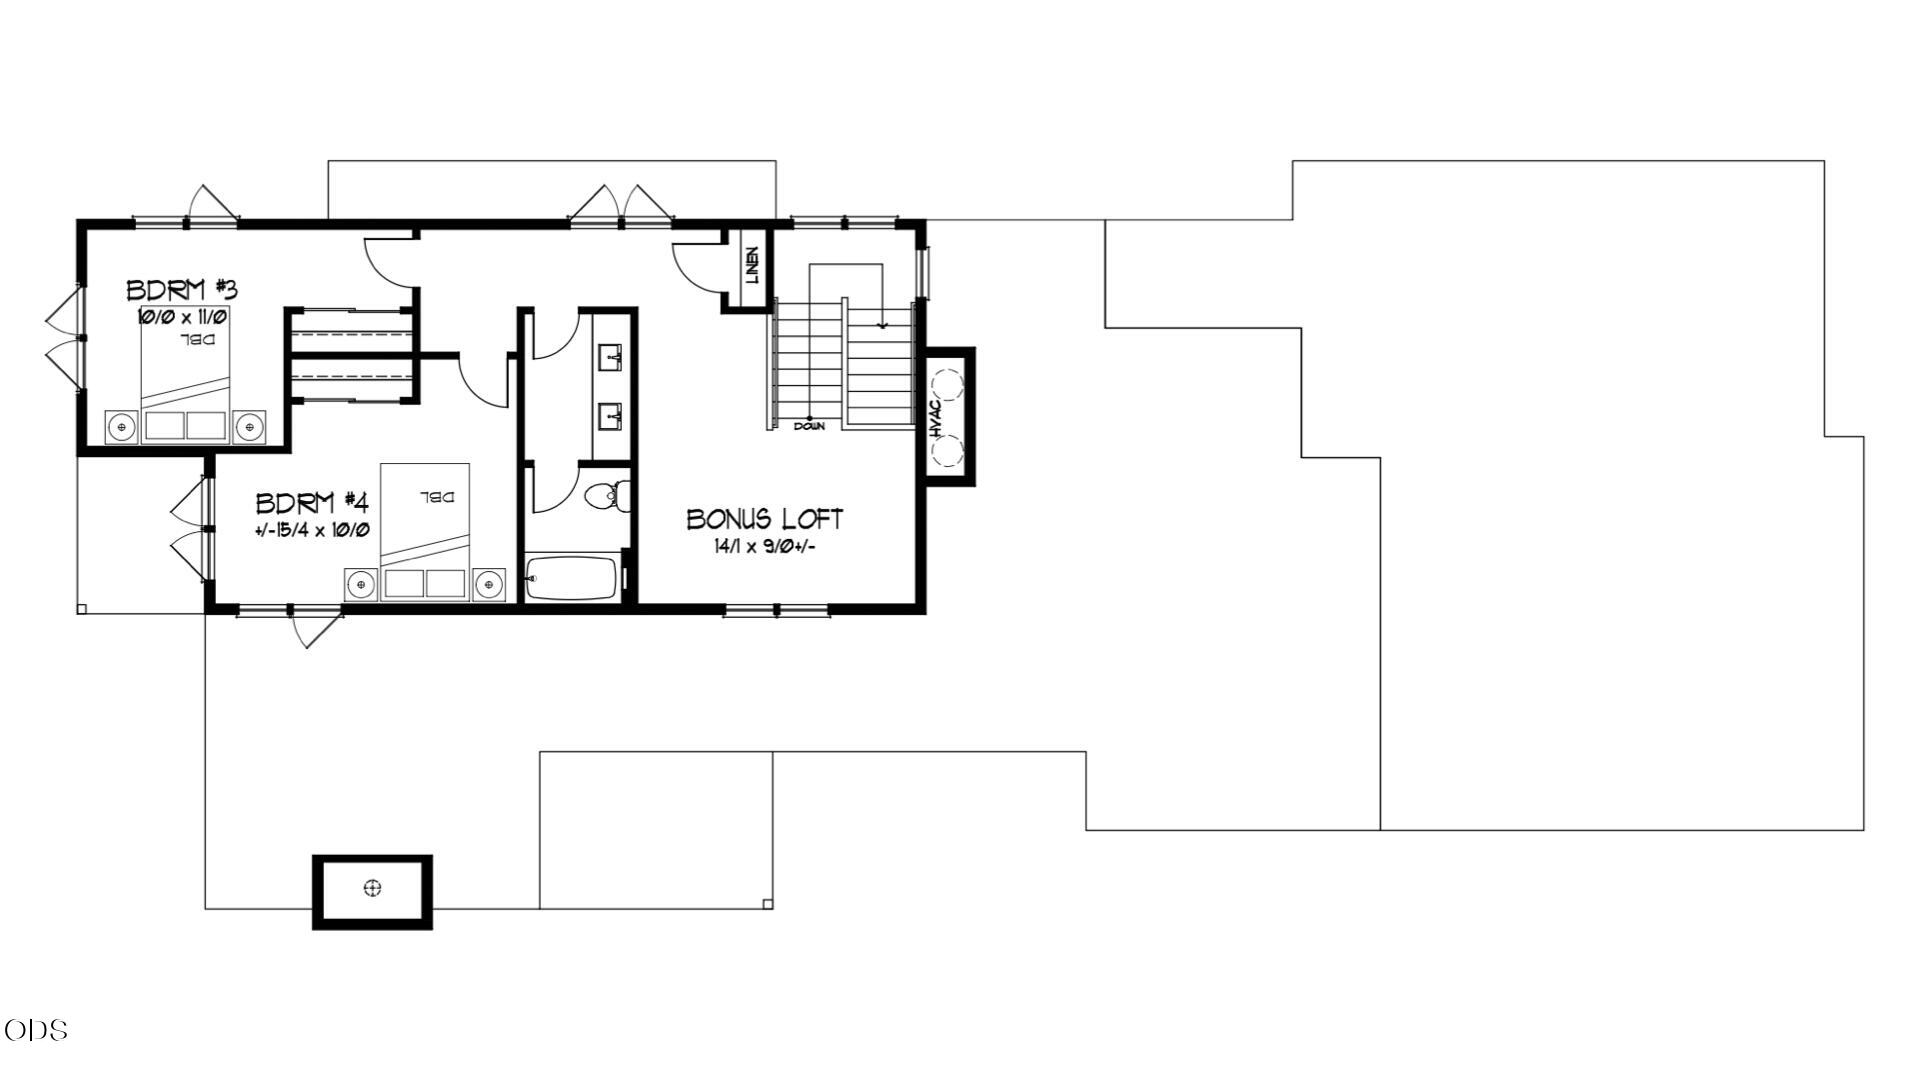
Built by Structure Development NW in Talline, this 2,606 SqFt farmhouse-style home offers quality craftsmanship, abundant natural light, and a highly functional floor plan on Bend's westside. The open great room features a gas fireplace and flows into a large kitchen and dining area with access to a covered deck for outdoor living. The main level includes the primary suite with walk-in tile shower and large closet, plus a guest bedroom and full bath. Upstairs offers two additional bedrooms, a full bath, and a versatile loft. A large laundry room with sink, thoughtful storage throughout, and a 3-car garage add everyday convenience. Ideally located near westside amenities, parks, trails, schools, and all that makes Bend's westside so desirable.

Save
Ask
Tour
Hide
Share
Listing Snapshot
Price 
$1,447,500
Days On Site 
1 Day
Bedrooms 
4
Inside Area (SqFt) 
2,606 sqft
Total Baths 
3
Full Baths 
3
Partial Baths 
N/A
Lot Size 
0.16 Acres
Year Built 
2026
MLS® Number 
220224754
Status 
Active
Property Tax 
N/A
HOA/Condo/Coop Fees 
N/A
Sq Ft Source 
Builder
Friends & Family
Recent Activity
yesterdayListing first seen on site
yesterdayListing updated with changes from the MLS®
General Features
Acres 
0.16
Attached Garage 
Yes
Cross Street 
NW Nordic Ave
Garage 
Yes
Garage Spaces 
3
Levels 
Two
Parking 
Alley AccessAttachedConcreteDrivewayGarage Door OpenerGarage
Property Condition 
New Construction
Property Sub Type 
Single Family Residence
Security 
Carbon Monoxide Detector(s)Smoke Detector(s)
Sewer 
Public Sewer
Special Circumstances 
Standard
SqFt Total 
2606
Style 
Other
Water Source 
Public
Zoning 
RL
Interior Features
Appliances 
DishwasherDisposalMicrowaveRangeRange HoodRefrigeratorTankless Water Heater
Cooling 
Central AirZoned
Fireplace 
Yes
Fireplace Features 
GasGreat Room
Flooring 
CarpetHardwoodTile
Heating 
Forced AirNatural GasZoned
Interior 
Built-in FeaturesDouble VanityKitchen IslandOpen FloorplanPantrySmart ThermostatWalk-In Closet(s)Wired for DataWired for Sound
Window Features 
Double Pane Windows
Save
Ask
Tour
Hide
Share
Exterior Features
Construction Details 
Frame
Fencing 
Fenced
Lot Features 
LandscapedLevelSprinklers In FrontSprinklers In Rear
Patio And Porch 
CoveredDeck
Roof 
Composition
View 
NeighborhoodTerritorial
Waterview 
NeighborhoodTerritorial
Windows/Doors 
Double Pane Windows
Community Features
Association Amenities 
Other
Community Features 
Park
Financing Terms Available 
CashConventionalVA Loan
HOA Fee Frequency 
Annually
Roads 
Paved
Schools
School District
Unknown
Elementary School
High Lakes Elem
Middle School
Pacific Crest Middle
High School
Summit High
Listing courtesy of Stellar Realty Northwest


© 2026 Oregon Datashare (KCAR | MLSCO | SOMLS). All rights reserved. The data relating to real estate for sale on this web site comes in part from the Internet Data Exchange Program of the Oregon Datashare. Real estate listings held by IDX Brokerage firms other than Stellar Realty Northwest are marked with the Internet Data Exchange logo or the Internet Data Exchange thumbnail logo and detailed information about them includes the name of the listing Brokers. Information provided is for consumers' personal, non-commercial use and may not be used for any purpose other than to identify prospective properties the viewer may be interested in purchasing. The consumer will not copy, retransmit nor redistribute any of the content from this website. Information provided is deemed reliable, but not guaranteed. Data Services by Constellation Data Labs.

This content last updated on 2026-07-09 02:39 AM PDT. Some properties which appear for sale on this website may subsequently have sold or may no longer be available. Source: Oregon Datashare.

Neighborhood & Commute
Source: Walkscore
Save
Ask
Tour
Hide
Share