
2632 NW Skyline Ranch Road Lot 51Bend, OR 97701
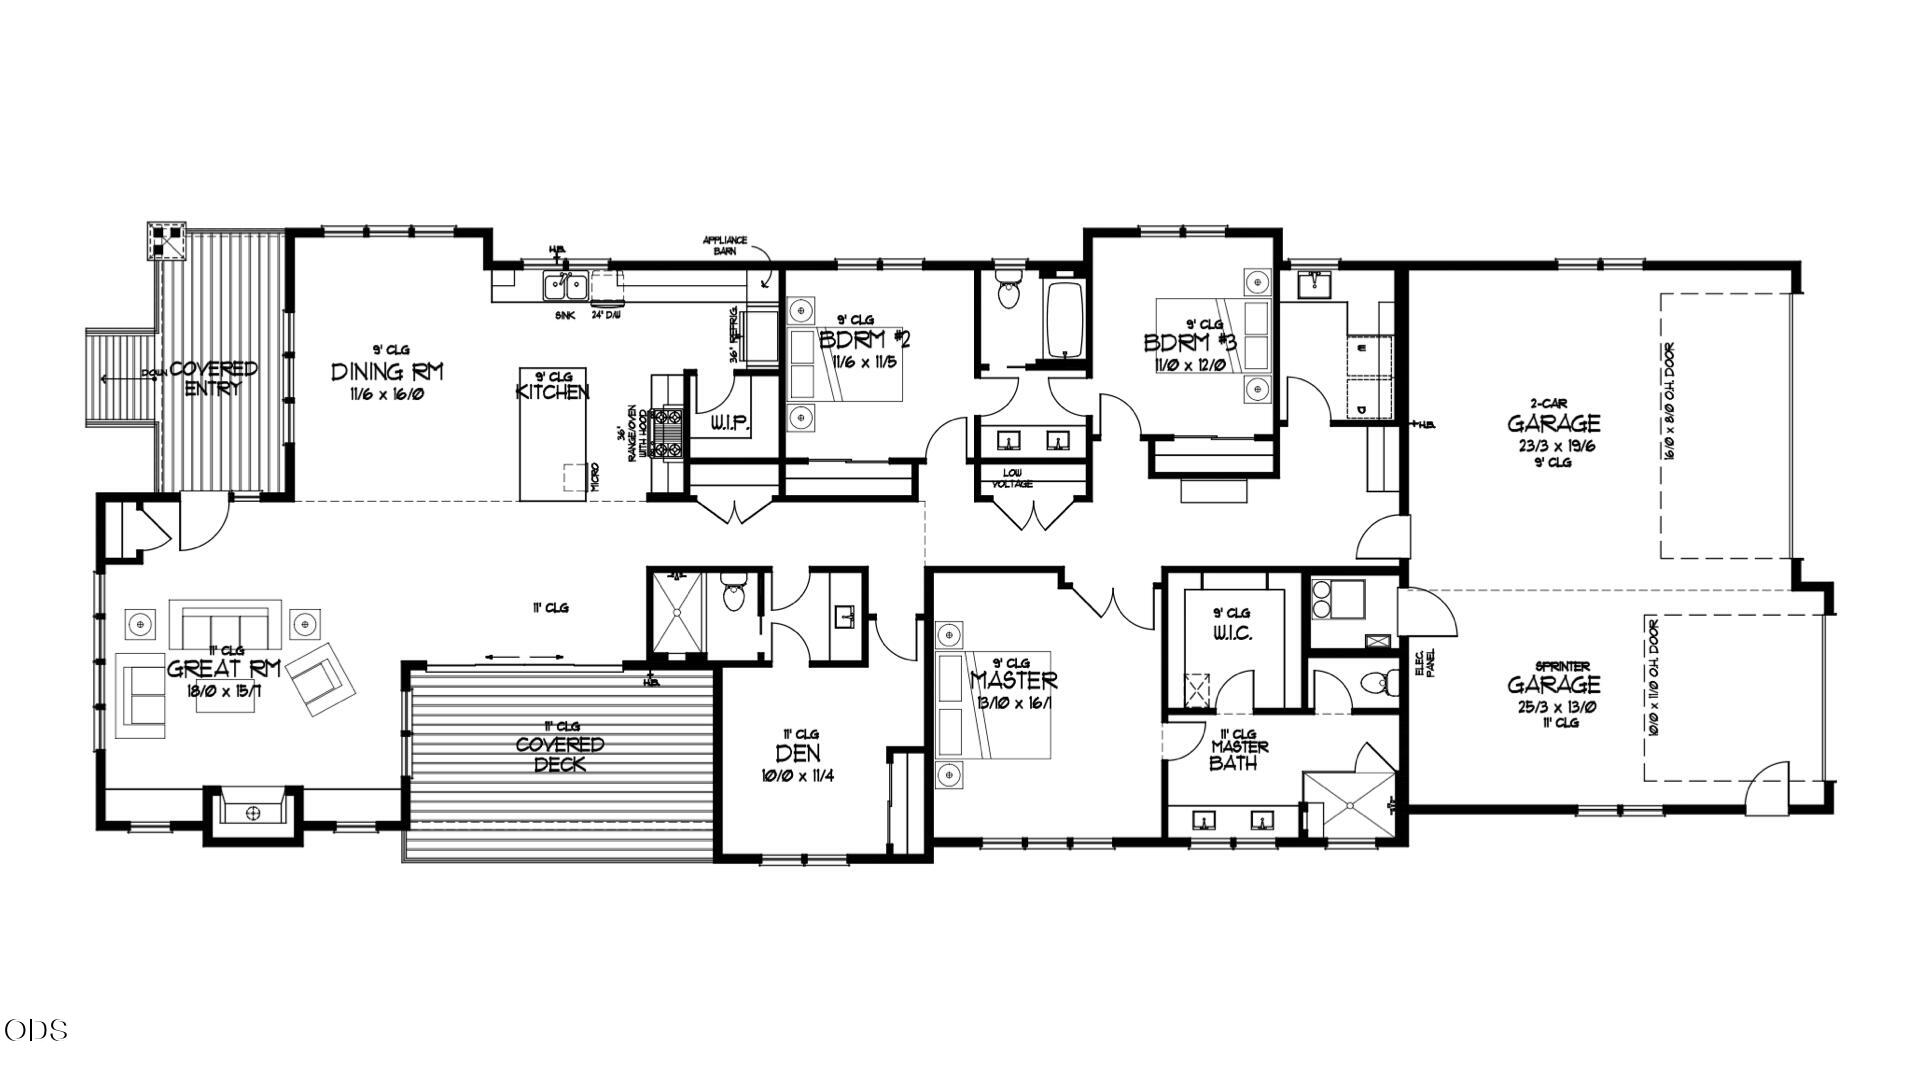
Built by award-winning Structure Development NW, this brand-new Modern Craftsman in Talline blends refined design, quality craftsmanship, and functionality for the Bend lifestyle. The single-level floor plan offers 3 bedrooms, 3 full baths, plus a flexible den that can serve as an office, media room, or 4th bedroom. Expansive windows fill the open great room with natural light and create an easy connection between the dining area, chef's kitchen, and covered deck. The spacious primary suite features a walk-in closet, spa-inspired bath, and refined finishes throughout. Enjoy year-round outdoor living on the covered deck, ideal for relaxing, entertaining, and soaking in the Central Oregon setting. A 3-car garage with a Sprinter-height bay provides exceptional space for bikes, skis, kayaks and gear for all your high desert adventures. A beautiful new home in one of Bend's desirable westside communities with close proximity to parks, trails and amenities.
| 3 months ago | Listing first seen on site | |
| 3 months ago | Listing updated with changes from the MLS® |

© 2026 Oregon Datashare (KCAR | MLSCO | SOMLS). All rights reserved. The data relating to real estate for sale on this web site comes in part from the Internet Data Exchange Program of the Oregon Datashare. Real estate listings held by IDX Brokerage firms other than Stellar Realty Northwest are marked with the Internet Data Exchange logo or the Internet Data Exchange thumbnail logo and detailed information about them includes the name of the listing Brokers. Information provided is for consumers' personal, non-commercial use and may not be used for any purpose other than to identify prospective properties the viewer may be interested in purchasing. The consumer will not copy, retransmit nor redistribute any of the content from this website. Information provided is deemed reliable, but not guaranteed. Data Services by Constellation Data Labs.
This content last updated on 2026-10-14 04:50 PM PDT. Some properties which appear for sale on this website may subsequently have sold or may no longer be available. Source: Oregon Datashare.
Did you know? You can invite friends and family to your search. They can join your search, rate and discuss listings with you.