
1225 NW Elgin AvenueBend, OR 97703
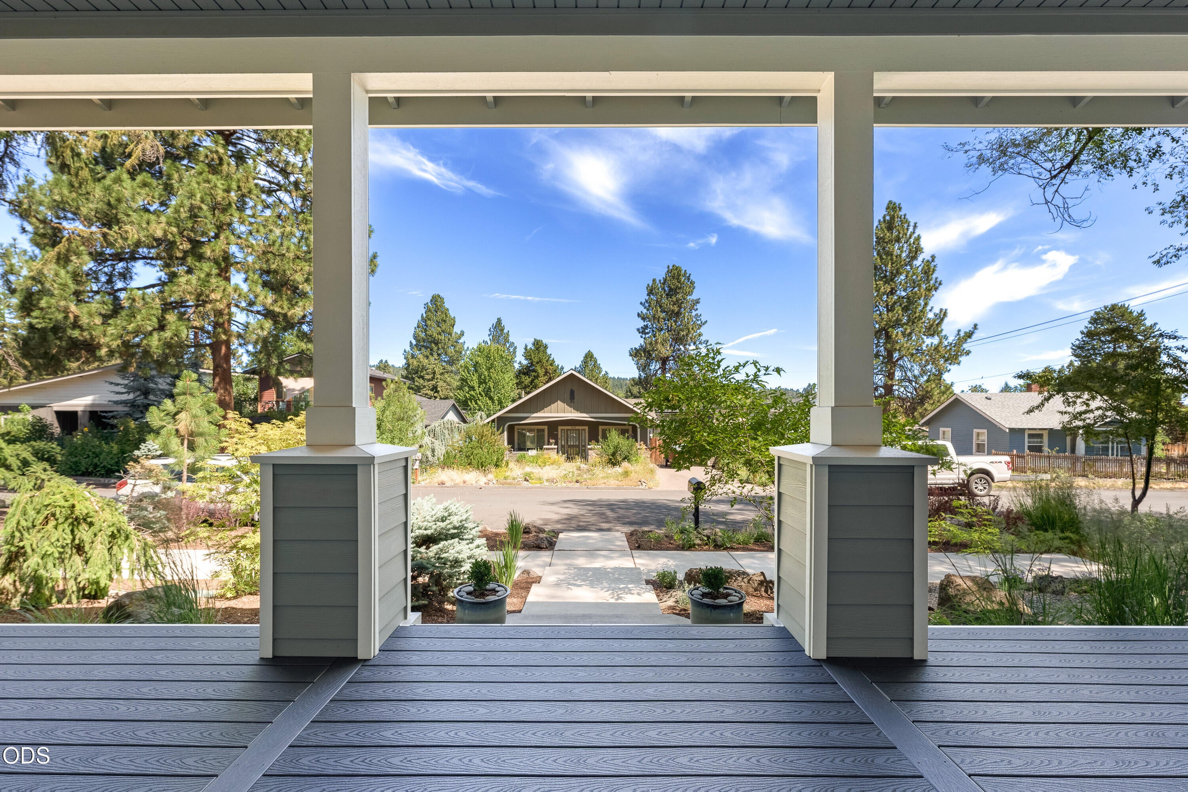
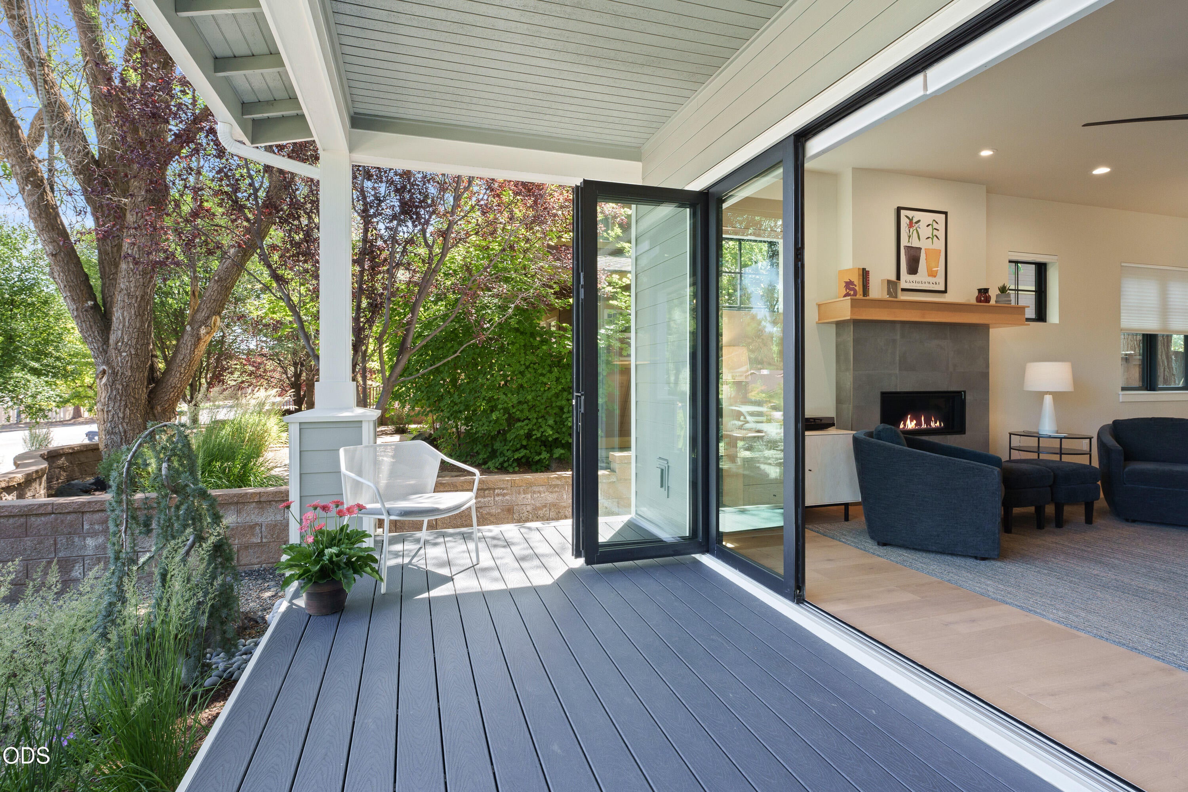
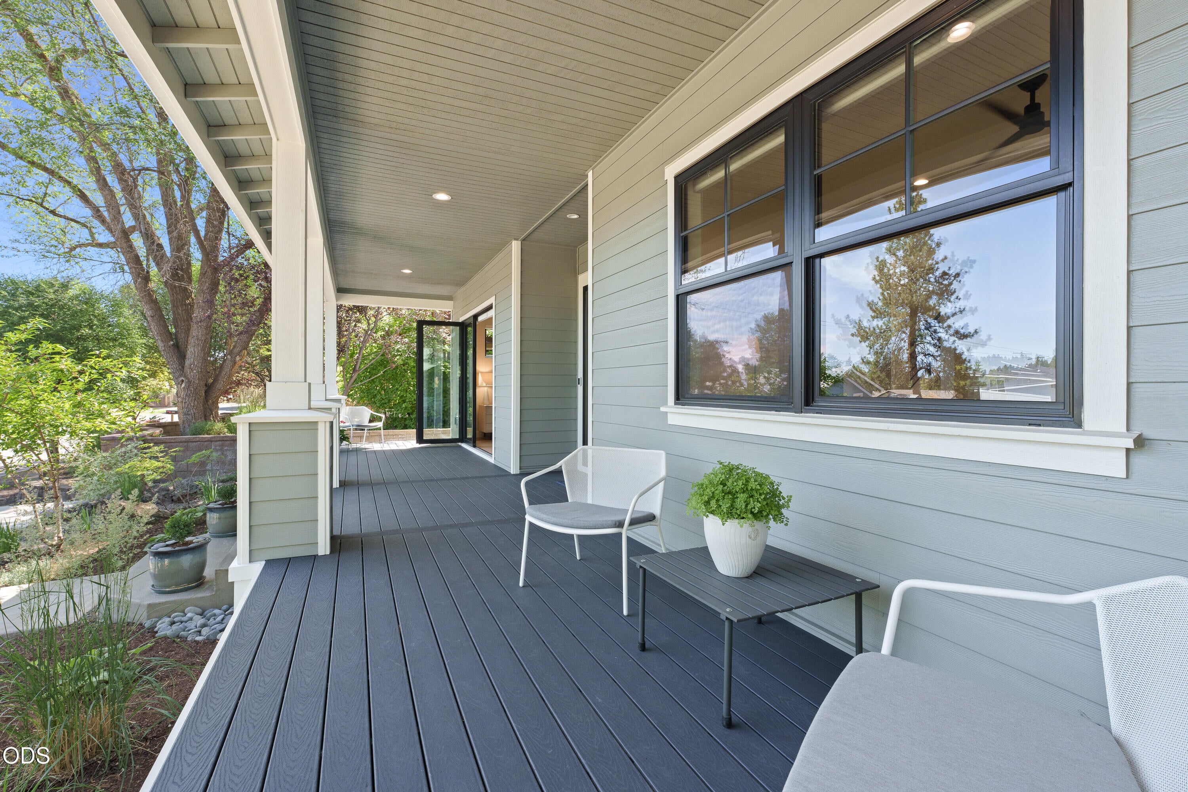
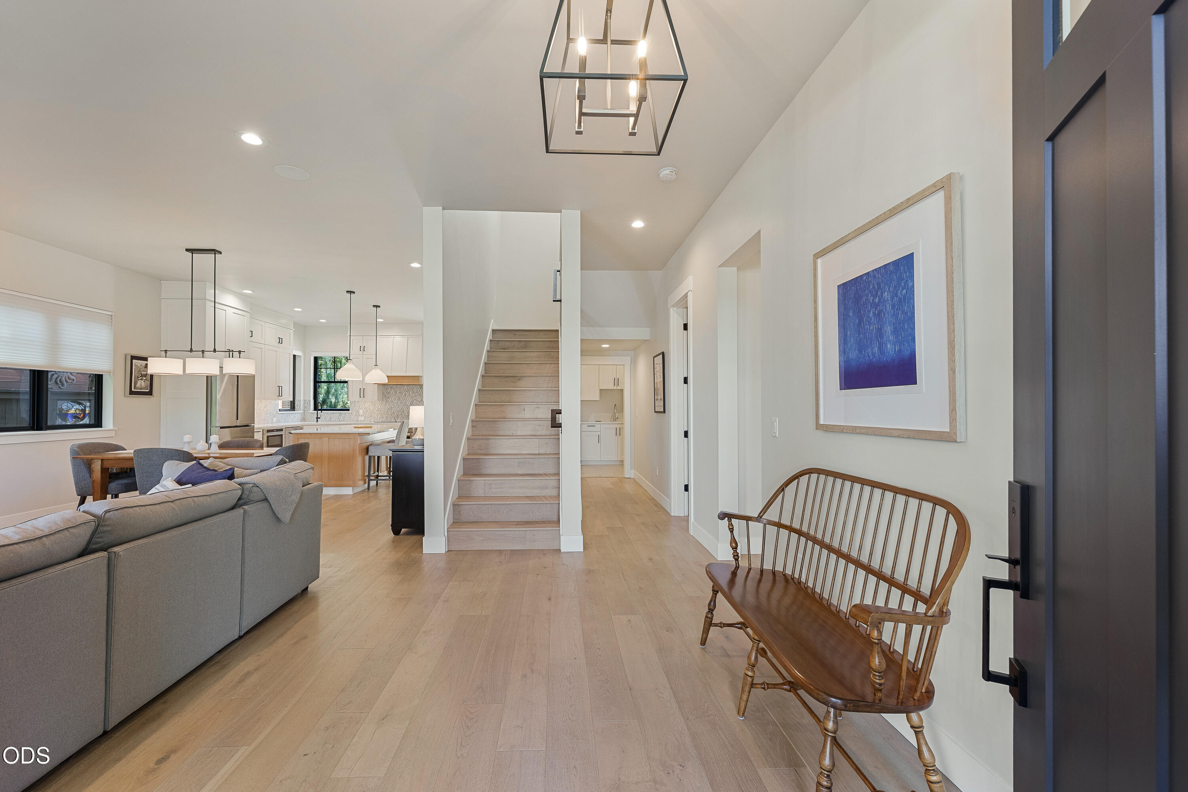
Gorgeous home in a Terrific location! Just 2 blocks from River Access and Parks and close to Downtown Bend's restaurants, shops, and entertainment. This Custom-built, 2-story home has Living Areas and Primary bedroom and bath on the first floor. 2 bedrooms, 2 full baths and a Bonus Room are located upstairs. Large living area includes gas fireplace and wood floors. The kitchen is equipped with BOSCH appliances, solid surface counters, kitchen island, loads of cabinet and pantry space. HVAC is dual zoned, so 1st and 2nd floor temperatures stay comfortable. Front and back yards are landscaped and on drip systems for easy maintenance. Large covered front porch is accessed via 3-panel glass collapsible doors making indoor/outdoor living easy and enjoyable. Living areas, Kitchen and back yard are wired for speakers to enjoy your Tunes. Large, 2-car garage with room to park additional vehicles behind.
| 2 weeks ago | Price changed to $1,624,000 | |
| 2 weeks ago | Listing updated with changes from the MLS® | |
| a month ago | Status changed to Active | |
| 2 months ago | Listing first seen on site |

© 2026 Oregon Datashare (KCAR | MLSCO | SOMLS). All rights reserved. The data relating to real estate for sale on this web site comes in part from the Internet Data Exchange Program of the Oregon Datashare. Real estate listings held by IDX Brokerage firms other than Harcourts The Garner Group Real Estate are marked with the Internet Data Exchange logo or the Internet Data Exchange thumbnail logo and detailed information about them includes the name of the listing Brokers. Information provided is for consumers' personal, non-commercial use and may not be used for any purpose other than to identify prospective properties the viewer may be interested in purchasing. The consumer will not copy, retransmit nor redistribute any of the content from this website. Information provided is deemed reliable, but not guaranteed. Data Services by Constellation Data Labs.
This content last updated on 2026-08-23 11:22 PM PDT. Some properties which appear for sale on this website may subsequently have sold or may no longer be available. Source: Oregon Datashare.
Did you know? You can invite friends and family to your search. They can join your search, rate and discuss listings with you.