Save
Ask
Tour
Hide
Share
$1,950,000
80 Days On Site

19450 Bainbridge Court
Bend, OR 97702

For Sale|Single Family Residence|Active
3
Beds
3
Total Baths
3
Full Baths
2,946
SqFt
$662
/SqFt
2015
Built
Subdivision:
Tetherow
County:
Deschutes
Call Now: 541-728-3668
Is this the listing for you? We can help make it yours.
541-728-3668
19450 Bainbridge Court19450 Bainbridge Court19450 Bainbridge Court19450 Bainbridge Court
Save
Ask
Tour
Hide
Share

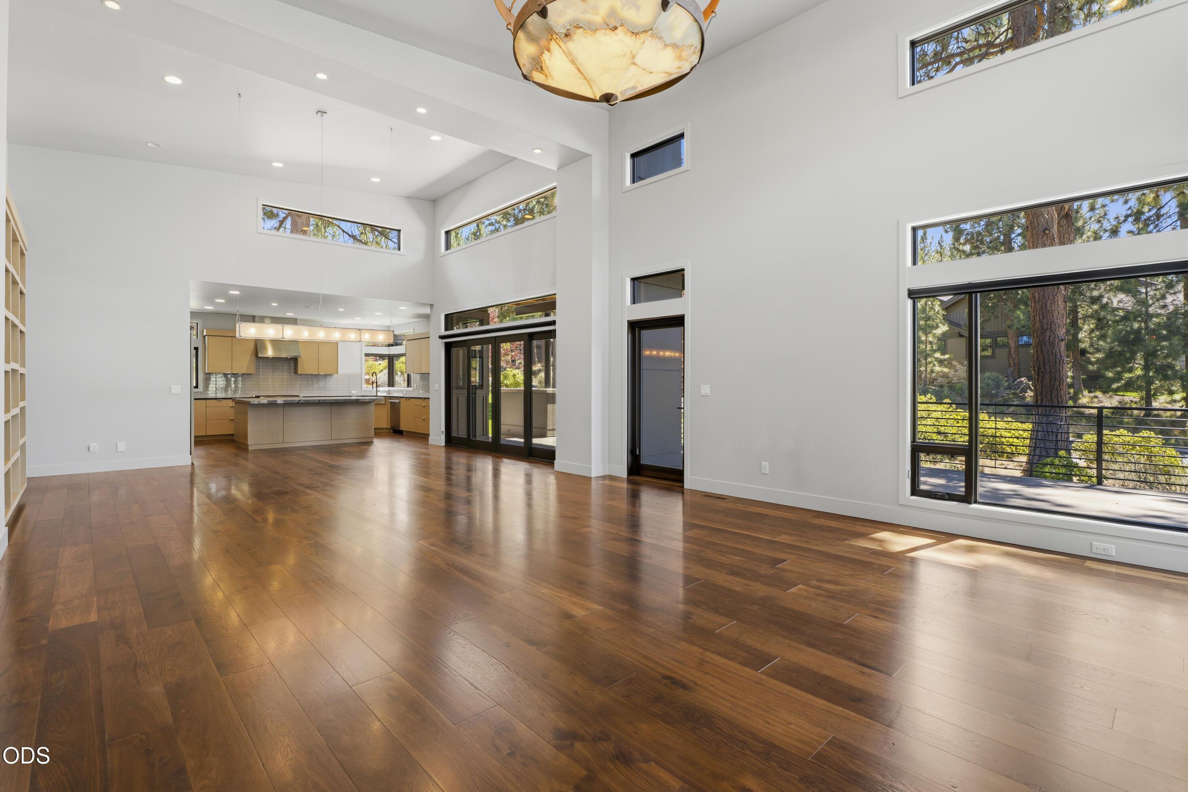
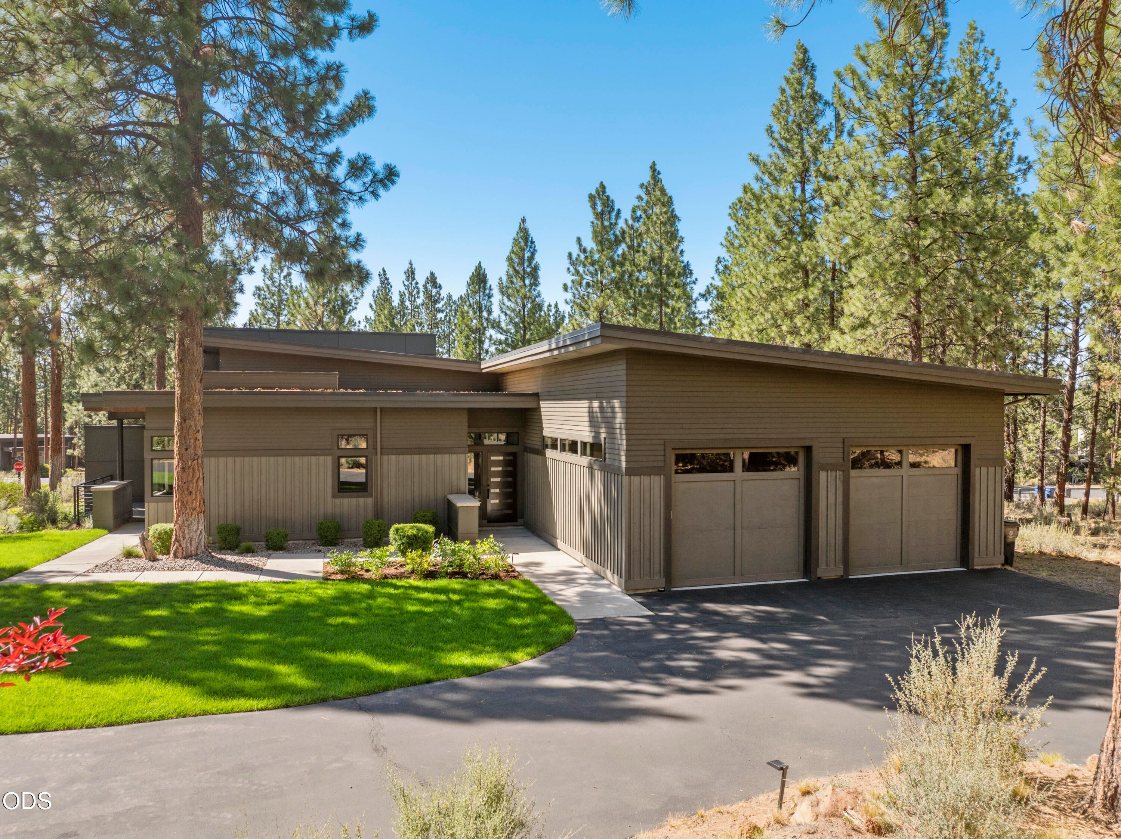
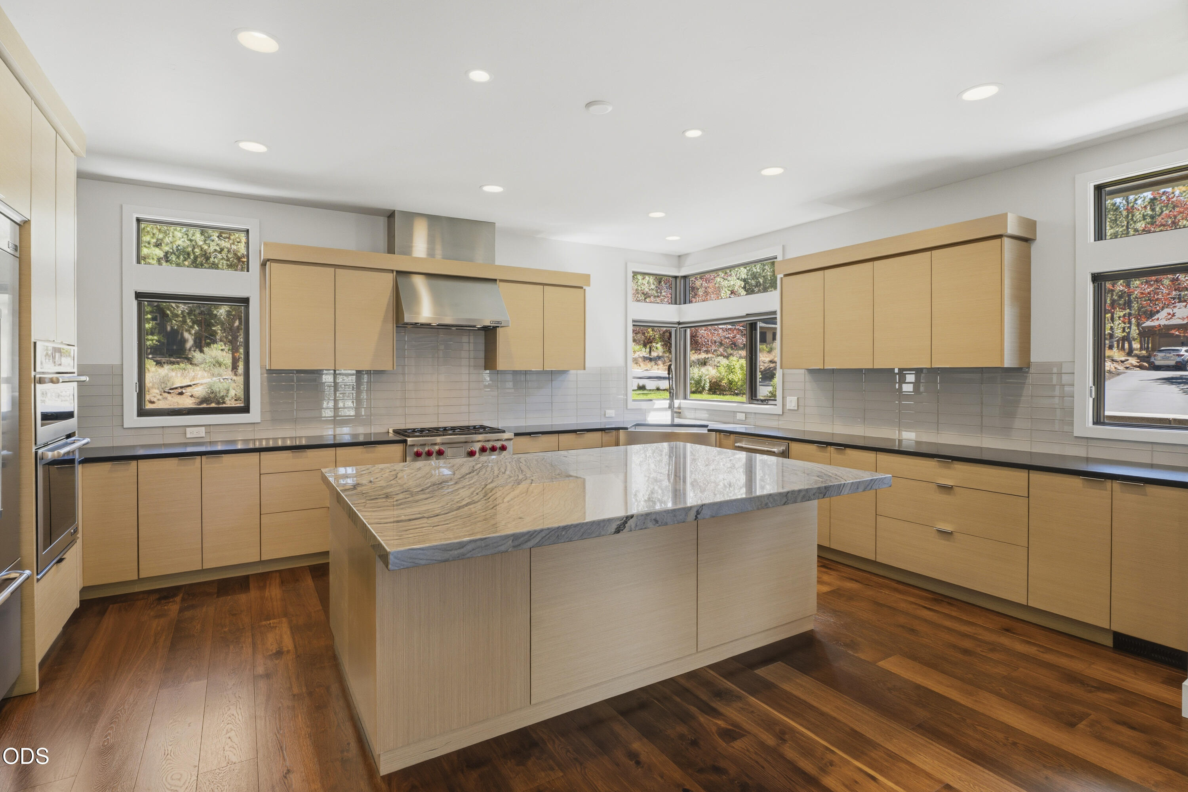
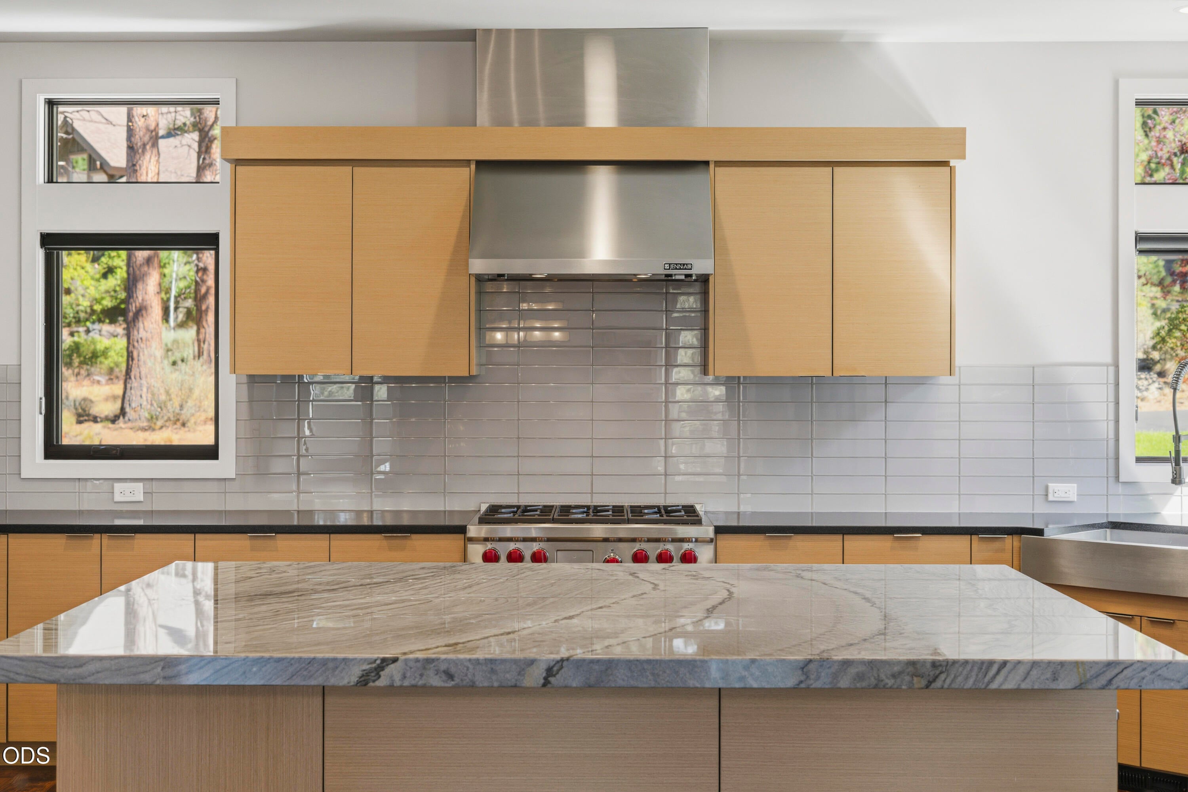
Timeless design. Exceptional craftsmanship. Unmatched quality. Experience the artistry of Timberline Construction in this custom contemporary Tetherow residence, designed in collaboration with renowned Bend architect Brandon Olin. This exceptional single-level home is filled with natural light, soaring ceilings, and walls of south-facing windows. Every detail is intentional--from the one-of-a-kind chestnut hardwood floors and hand-selected granite to the oversized island, chef's kitchen, and beautifully appointed butler's pantry. The open floor plan flows effortlessly to a spacious partial wraparound deck, creating the ultimate indoor-outdoor living experience. Set on a desirable corner lot, the home offers 3 bedrooms, a dedicated office, media/flex room, 3 full baths, and a tandem 3-car garage. A rare Tetherow offering where architectural design, luxury materials, and exceptional craftsmanship come together beautifully.

Save
Ask
Tour
Hide
Share
Listing Snapshot
Price 
$1,950,000
Days On Site 
80 Days
Bedrooms 
3
Inside Area (SqFt) 
2,946 sqft
Total Baths 
3
Full Baths 
3
Partial Baths 
N/A
Lot Size 
0.41 Acres
Year Built 
2015
MLS® Number 
220224480
Status 
Active
Property Tax 
$16,514.15
HOA/Condo/Coop Fees 
$177 monthly
Sq Ft Source 
Assessor
Friends & Family
Recent Activity
a week agoPrice changed to $1,950,000
a week agoListing updated with changes from the MLS®
3 months agoListing first seen on site
General Features
Acres 
0.41
Attached Garage 
Yes
Cross Street 
Meeks Trail
Garage 
Yes
Garage Spaces 
3
Levels 
One
Parking 
AsphaltAttachedConcreteDrivewayGatedTandemGarage
Property Sub Type 
Single Family Residence
Security 
Carbon Monoxide Detector(s)Smoke Detector(s)
Sewer 
Public Sewer
Special Circumstances 
Standard
SqFt Total 
2946
Style 
Contemporary
Water Source 
Public
Zoning 
UAR10
Interior Features
Appliances 
DishwasherDisposalDouble OvenMicrowaveOvenRangeRange HoodRefrigeratorWater HeaterWine RefrigeratorOther
Cooling 
Ceiling Fan(s)Central AirZoned
Fireplace 
Yes
Fireplace Features 
GasGreat Room
Flooring 
HardwoodTile
Heating 
Forced AirHeat PumpNatural GasRadiant
Interior 
Breakfast BarBuilt-in FeaturesCeiling Fan(s)Central VacuumDouble VanityGranite CountersKitchen IslandOpen FloorplanPantrySoaking TubVaulted Ceiling(s)Walk-In Closet(s)Wired for DataWired for Sound
Window Features 
Double Pane Windows
Save
Ask
Tour
Hide
Share
Exterior Features
Construction Details 
Frame
Lot Features 
Corner LotLandscapedLevelNative PlantsSprinklers In FrontSprinklers In Rear
Patio And Porch 
DeckPatioWrap Around
Pool Features 
Association
Roof 
Metal
View 
Territorial
Waterview 
Territorial
Windows/Doors 
Double Pane Windows
Community Features
Accessibility Features 
Accessible EntranceAccessible KitchenAccessible Hallway(s)
Association Amenities 
ClubhouseFitness CenterGatedGolf CourseParkPlaygroundPoolTrail(s)Sport Court
Association Fee 
$531.0
Association Fee Frequency 
Quarterly
Community Features 
ParkPool
Financing Terms Available 
CashConventional
Roads 
Paved
Schools
School District
Unknown
Elementary School
William E Miller Elem
Middle School
Cascade Middle
High School
Summit High
Listing courtesy of eXp Realty, LLC


© 2026 Oregon Datashare (KCAR | MLSCO | SOMLS). All rights reserved. The data relating to real estate for sale on this web site comes in part from the Internet Data Exchange Program of the Oregon Datashare. Real estate listings held by IDX Brokerage firms other than eXp Realty, LLC are marked with the Internet Data Exchange logo or the Internet Data Exchange thumbnail logo and detailed information about them includes the name of the listing Brokers. Information provided is for consumers' personal, non-commercial use and may not be used for any purpose other than to identify prospective properties the viewer may be interested in purchasing. The consumer will not copy, retransmit nor redistribute any of the content from this website. Information provided is deemed reliable, but not guaranteed. Data Services by Constellation Data Labs.

This content last updated on 2026-09-20 09:52 AM PDT. Some properties which appear for sale on this website may subsequently have sold or may no longer be available. Source: Oregon Datashare.

Neighborhood & Commute
Source: Walkscore
Save
Ask
Tour
Hide
Share