Save
Ask
Tour
Hide
Share
$3,350,000
14 Days On Site

17771 Warrin Road
Sisters, OR 97759

For Sale|Single Family Residence|Active
3
Beds
4
Total Baths
3
Full Baths
1
Partial Bath
3,082
SqFt
$1,087
/SqFt
2020
Built
County:
Deschutes
Call Now: 541-728-3668
Is this the listing for you? We can help make it yours.
541-728-3668
17771 Warrin Road17771 Warrin Road17771 Warrin Road17771 Warrin Road
Save
Ask
Tour
Hide
Share

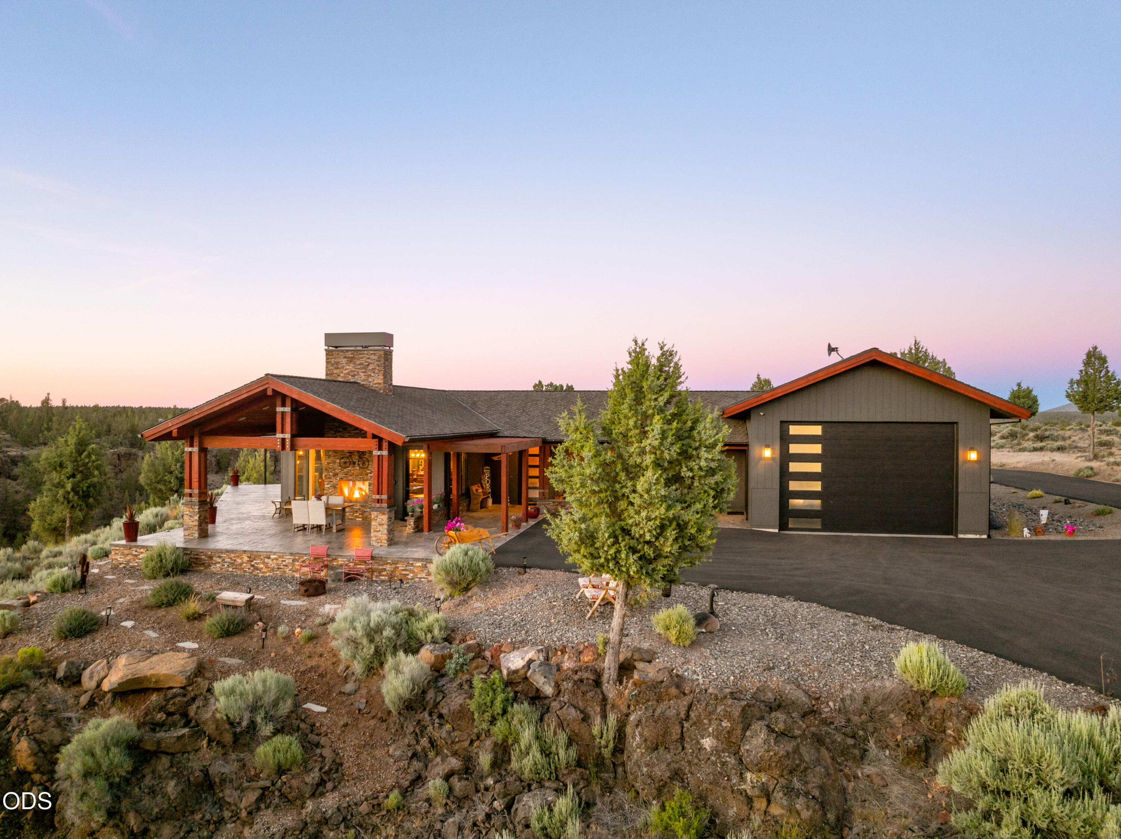
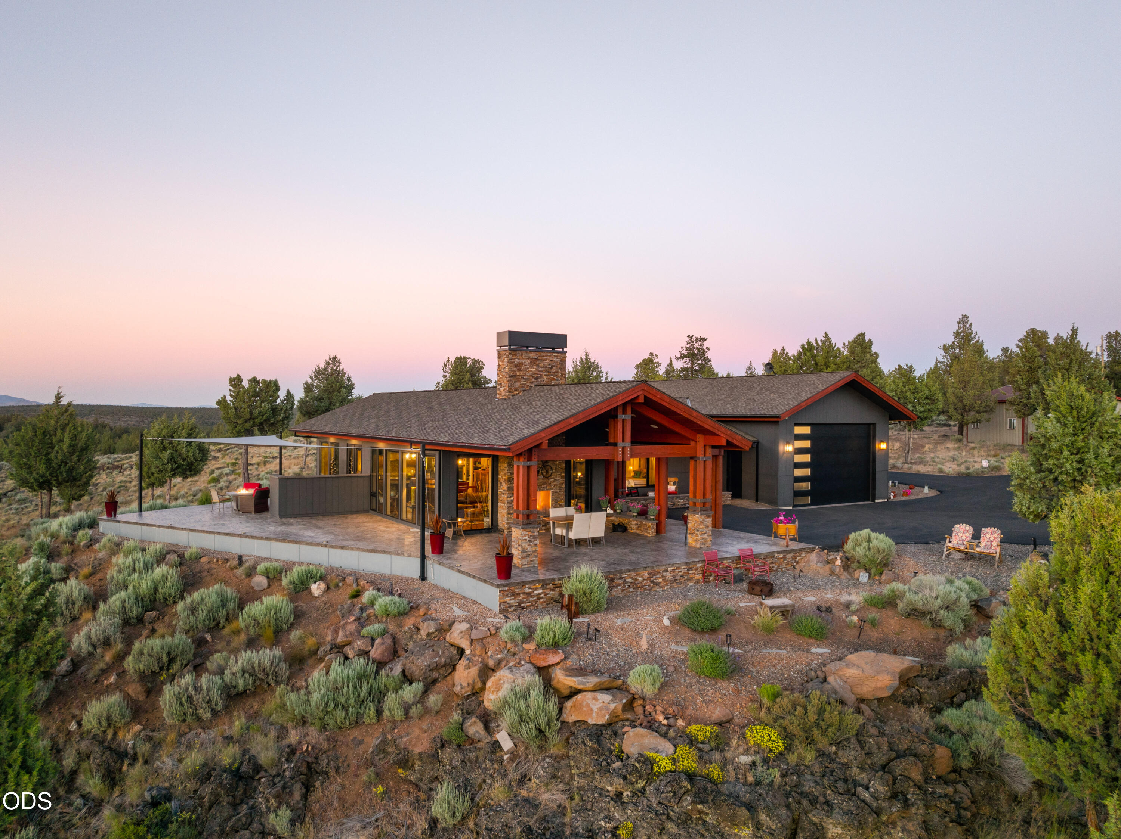
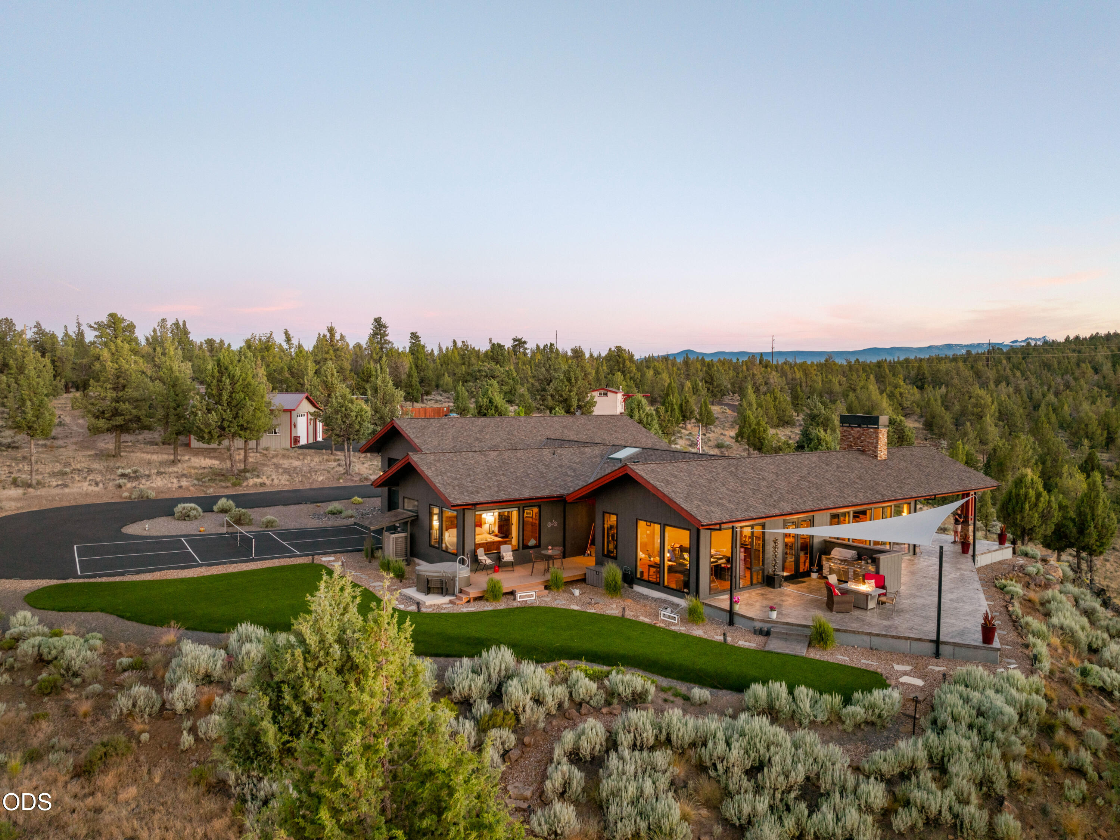
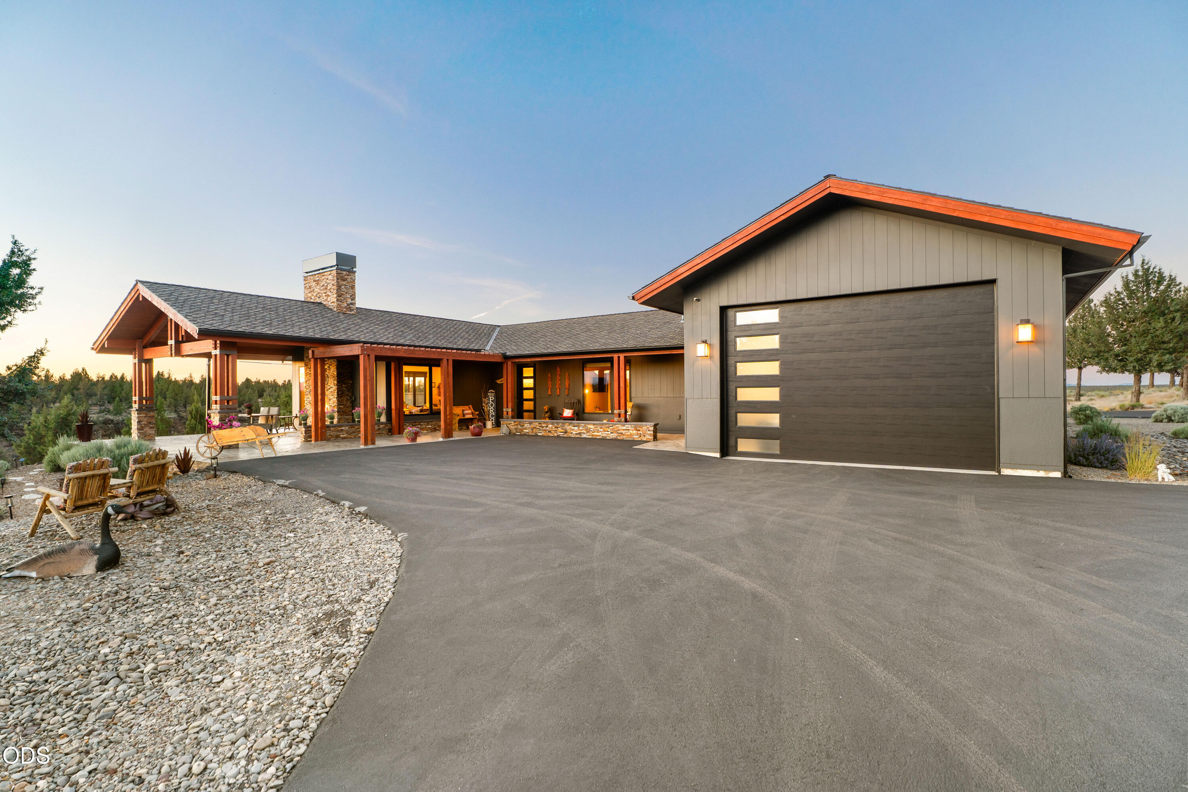
Experience one-of-a-kind living in this exceptional custom single-level, stepless smart home, completed in 2020 & designed as a legacy property. Set on 19.02 private, low-maintenance acres w/direct public-land access, the estate offers sweeping panoramic views, unmatched privacy, & easy access to Bend, Sisters, & Redmond. Designed for indoor-outdoor living, it features approximately 2,000 square feet of stamped concrete patios & decks, a timber-covered outdoor living area w/fireplace, extended BBQ area, & hot tub--ideal for entertaining or relaxing under rare dark skies. Top-tier finishes & craftsmanship shine throughout. The property includes an attached 1,102 sq ft RV garage, 720 sq ft shop, charming guest house w/bedroom & loft, & a finished multi-purpose gathering room. Enjoy two full RV hookups, dry-camp areas, walking paths w/scenic viewpoints, a labyrinth, pickleball court, solar power, & more. A rare Central Oregon retreat combining luxury, privacy, recreation, & convenience.

Save
Ask
Tour
Hide
Share
Listing Snapshot
Price 
$3,350,000
Days On Site 
14 Days
Bedrooms 
3
Inside Area (SqFt) 
3,082 sqft
Total Baths 
4
Full Baths 
3
Partial Baths 
1
Lot Size 
19.02 Acres
Year Built 
2020
MLS® Number 
220223836
Status 
Active
Property Tax 
$5,042.06
HOA/Condo/Coop Fees 
N/A
Sq Ft Source 
Other
Friends & Family
Recent Activity
2 weeks agoListing first seen on site
2 weeks agoListing updated with changes from the MLS®
General Features
Acres 
19.02
Attached Garage 
Yes
Cross Street 
Fryrear
Garage 
Yes
Garage Spaces 
6
Levels 
One
Parking 
AsphaltAttachedDetachedDrivewayGarage Door OpenerGatedGravelHeated GarageRV Access/ParkingRV GarageStorageTandemWorkshop in GarageGarage
Property Sub Type 
Single Family Residence
Security 
Carbon Monoxide Detector(s)Security System OwnedSmoke Detector(s)
Sewer 
Private SewerSeptic Tank
Special Circumstances 
Standard
SqFt Total 
3082
Style 
ContemporaryNorthwest
Water Source 
PrivateWell
Zoning 
EFUTRB
Interior Features
Appliances 
Instant Hot WaterCooktopDishwasherDisposalDouble OvenDryerMicrowaveOvenRange HoodRefrigeratorTankless Water HeaterWasherOther
Basement 
None
Cooling 
Ceiling Fan(s)Central AirENERGY STAR Qualified EquipmentHeat Pump
Fireplace 
Yes
Fireplace Features 
Great RoomOutsidePropane
Flooring 
HardwoodTile
Heating 
Active SolarFireplace(s)ENERGY STAR Qualified EquipmentForced AirHeat PumpPropaneSolar
Interior 
Built-in FeaturesCeiling Fan(s)Double VanityIn-Law FloorplanKitchen IslandOpen FloorplanPantrySmart ThermostatVaulted Ceiling(s)Walk-In Closet(s)Wired for Sound
Window Features 
Low Emissivity WindowsDouble Pane WindowsENERGY STAR Qualified WindowsSkylight(s)Tinted Windows
Save
Ask
Tour
Hide
Share
Exterior Features
Construction Details 
Frame
Exterior 
Fire Pit
Fencing 
Fenced
Lot Features 
LandscapedLevelNative PlantsRock OutcroppingSloped
Other Structures 
Guest HouseRV/Boat StorageSecond GarageShed(s)StorageWorkshop
Patio And Porch 
CoveredDeckPatioTerraceWrap Around
Roof 
Composition
View 
Mountain(s)Trees/WoodsCanyonDesertForestPanoramicRidgeValley
Waterview 
Mountain(s)Trees/WoodsCanyonDesertForestPanoramicRidgeValley
Windows/Doors 
Low Emissivity WindowsDouble Pane WindowsENERGY STAR Qualified WindowsSkylight(s)Tinted Windows
Community Features
Accessibility Features 
Accessible EntranceAccessible Approach with RampAccessible BedroomAccessible ClosetsAccessible DoorsAccessible Full BathAccessible Hallway(s)Accessible KitchenGrip-Accessible FeaturesSmart Technology
Financing Terms Available 
CashConventional
Horse Allowed 
Yes
Roads 
GravelOther
Schools
School District
Unknown
Elementary School
Sisters Elem
Middle School
Sisters Middle
High School
Sisters High
Listing courtesy of Cascade Hasson SIR


© 2026 Oregon Datashare (KCAR | MLSCO | SOMLS). All rights reserved. The data relating to real estate for sale on this web site comes in part from the Internet Data Exchange Program of the Oregon Datashare. Real estate listings held by IDX Brokerage firms other than Cascade Hasson SIR are marked with the Internet Data Exchange logo or the Internet Data Exchange thumbnail logo and detailed information about them includes the name of the listing Brokers. Information provided is for consumers' personal, non-commercial use and may not be used for any purpose other than to identify prospective properties the viewer may be interested in purchasing. The consumer will not copy, retransmit nor redistribute any of the content from this website. Information provided is deemed reliable, but not guaranteed. Data Services by Constellation Data Labs.

This content last updated on 2026-07-06 07:18 PM PDT. Some properties which appear for sale on this website may subsequently have sold or may no longer be available. Source: Oregon Datashare.

Neighborhood & Commute
Source: Walkscore
Save
Ask
Tour
Hide
Share