
4855 NW 57th StreetRedmond, OR 97756
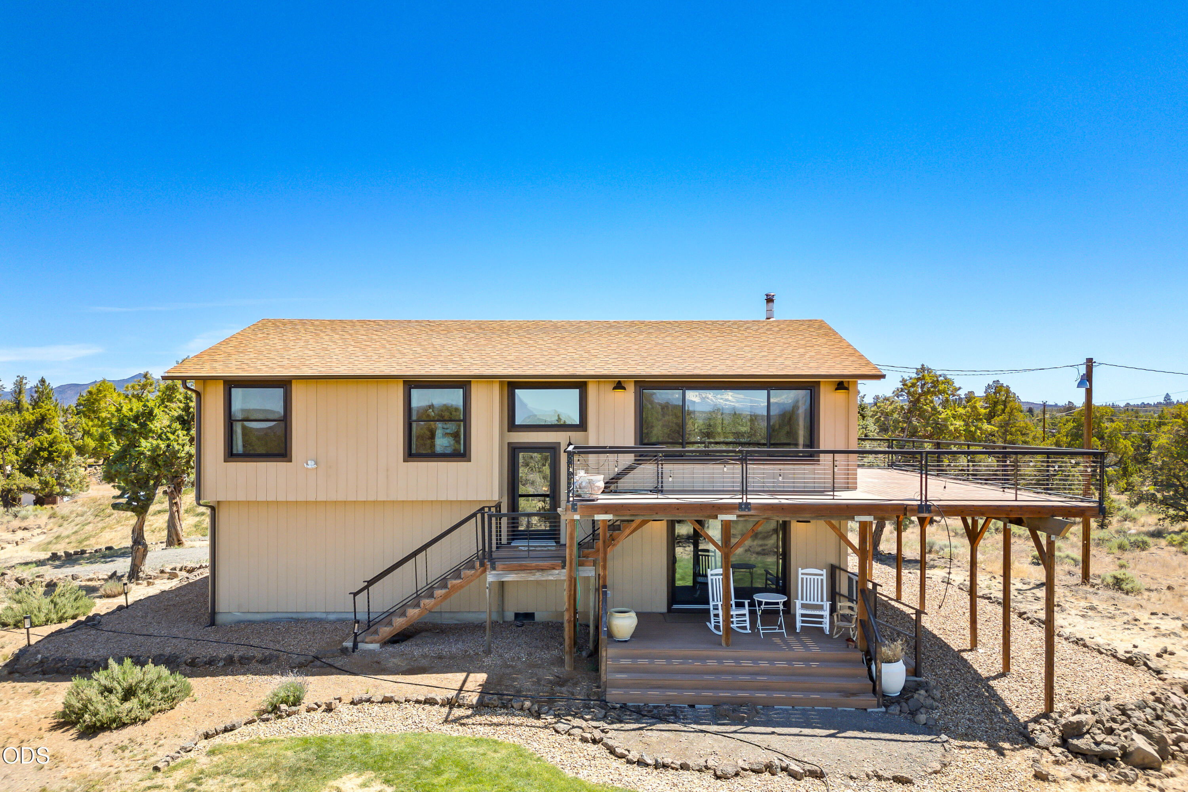
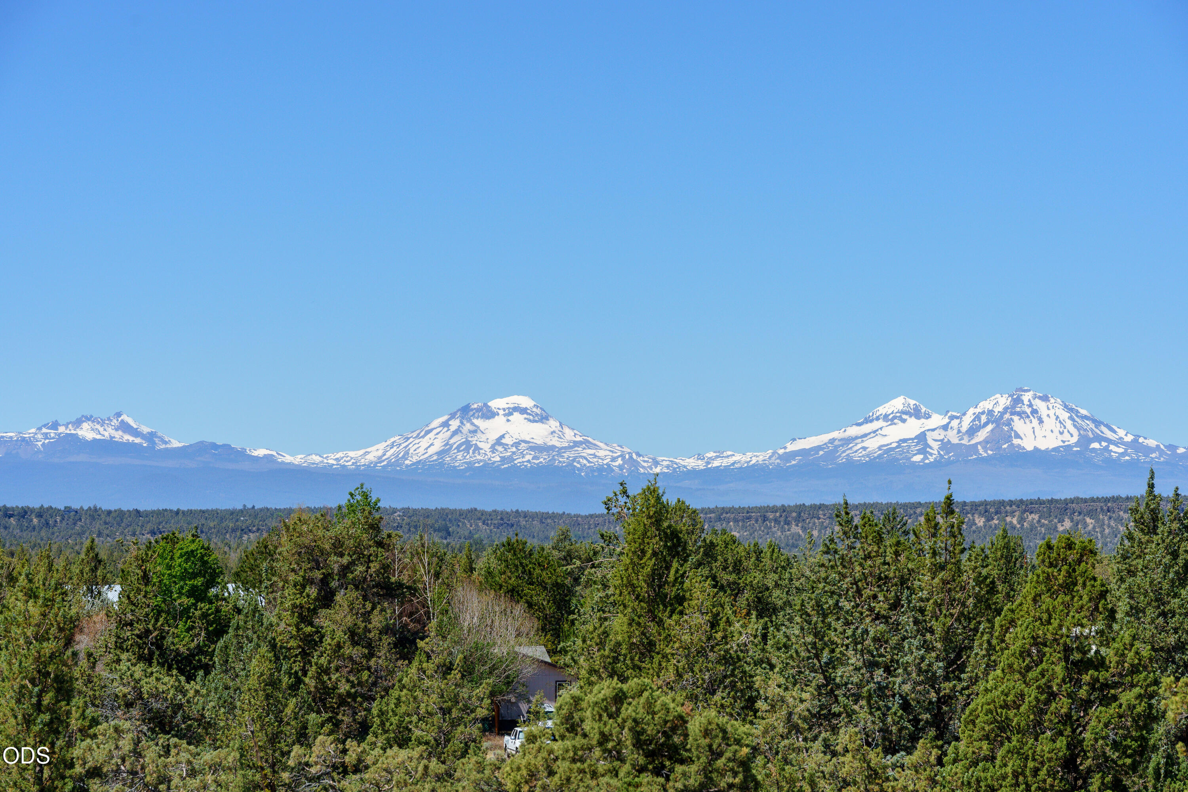
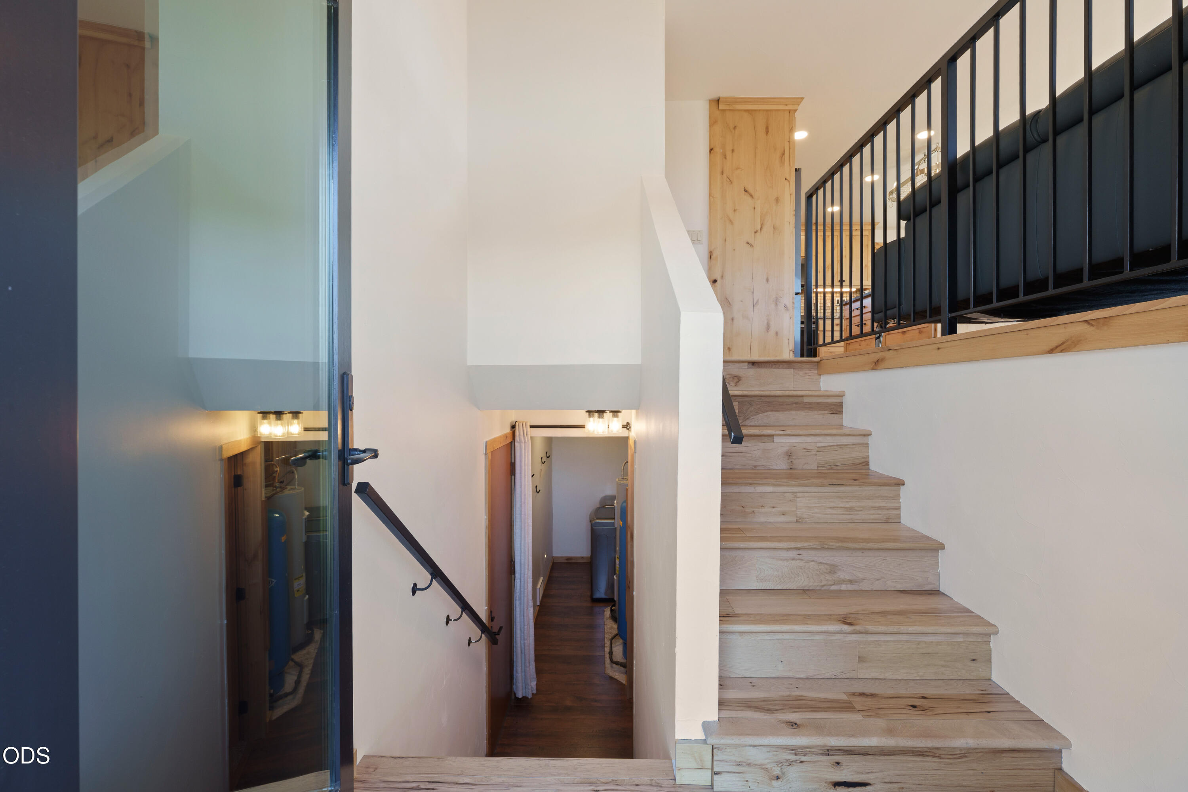
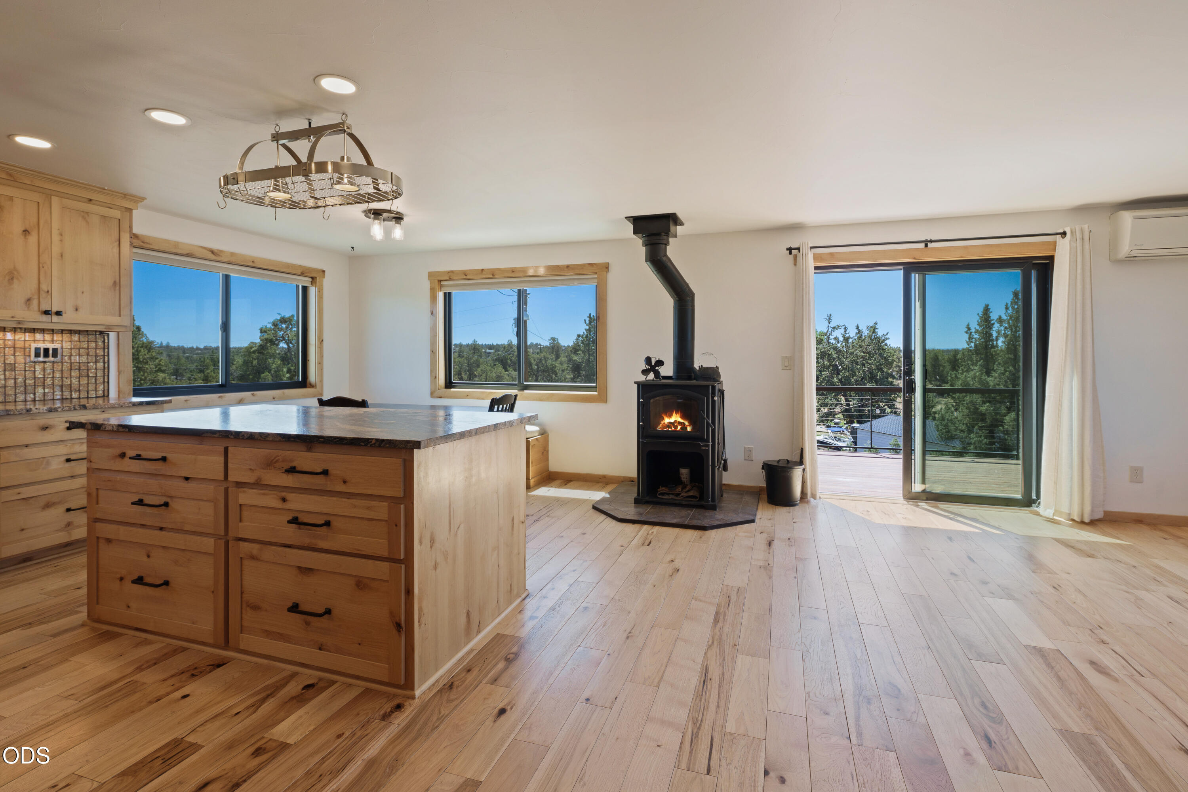
''$5,000 Seller Credit offered for Buyer's Closing Costs or Prepaids! This 2-story home offers expansive Mountain views from Bachelor to Mt Hood. The Reverse Living floorplan offers Living area, Kitchen, Primary Bedroom and Bath, plus 2 additional bedrooms on the 2nd floor. Step outside to the expansive wrap-around Trex Deck to enjoy BBQ's and amazing Sunrises and Sunsets. Downstairs hosts another Guest Bedroom, Full Bath, and 2nd Living Area with glass sliding door out to the covered porch . . . this area would be great for multi-generational living. Laundry room is downstairs. The 2-car garage is attached plus there is an additional storage unit which could fit a boat or other vehicles. If you are looking for Acreage and Mountain Views, you've found your home!''
| 3 days ago | Price changed to $774,000 | |
| 3 days ago | Listing updated with changes from the MLS® | |
| 2 months ago | Status changed to Active | |
| 2 months ago | Listing first seen on site |

© 2026 Oregon Datashare (KCAR | MLSCO | SOMLS). All rights reserved. The data relating to real estate for sale on this web site comes in part from the Internet Data Exchange Program of the Oregon Datashare. Real estate listings held by IDX Brokerage firms other than Harcourts The Garner Group Real Estate are marked with the Internet Data Exchange logo or the Internet Data Exchange thumbnail logo and detailed information about them includes the name of the listing Brokers. Information provided is for consumers' personal, non-commercial use and may not be used for any purpose other than to identify prospective properties the viewer may be interested in purchasing. The consumer will not copy, retransmit nor redistribute any of the content from this website. Information provided is deemed reliable, but not guaranteed. Data Services by Constellation Data Labs.
This content last updated on 2026-08-24 08:52 AM PDT. Some properties which appear for sale on this website may subsequently have sold or may no longer be available. Source: Oregon Datashare.
Did you know? You can invite friends and family to your search. They can join your search, rate and discuss listings with you.