Save
Ask
Tour
Hide
Share
$1,724,900
67 Days On Site

16951 Lady Caroline Drive
Sisters, OR 97759

For Sale|Single Family Residence|Active
4
Beds
4
Total Baths
3
Full Baths
1
Partial Bath
3,888
SqFt
$444
/SqFt
2002
Built
Subdivision:
Aspen Lakes Golf Est
County:
Deschutes
Call Now: 541-728-3668
Is this the listing for you? We can help make it yours.
541-728-3668
16951 Lady Caroline Drive16951 Lady Caroline Drive16951 Lady Caroline Drive16951 Lady Caroline Drive
Save
Ask
Tour
Hide
Share

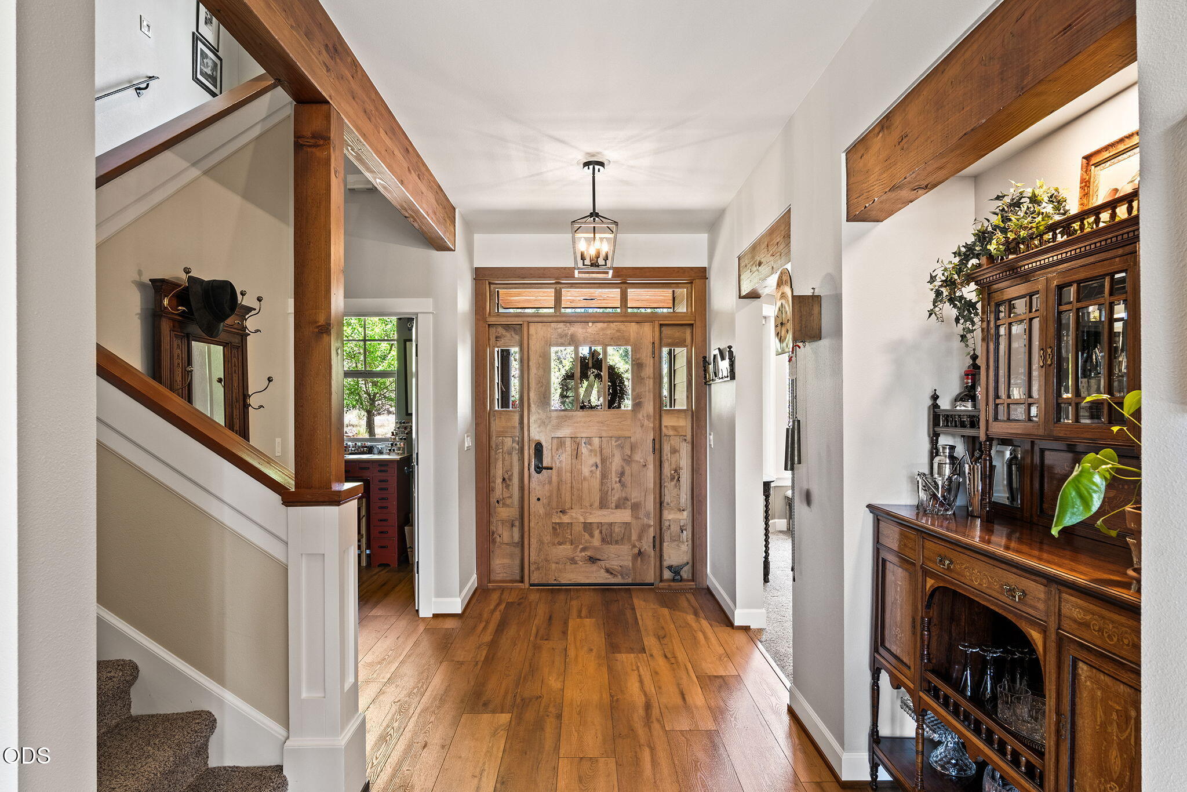
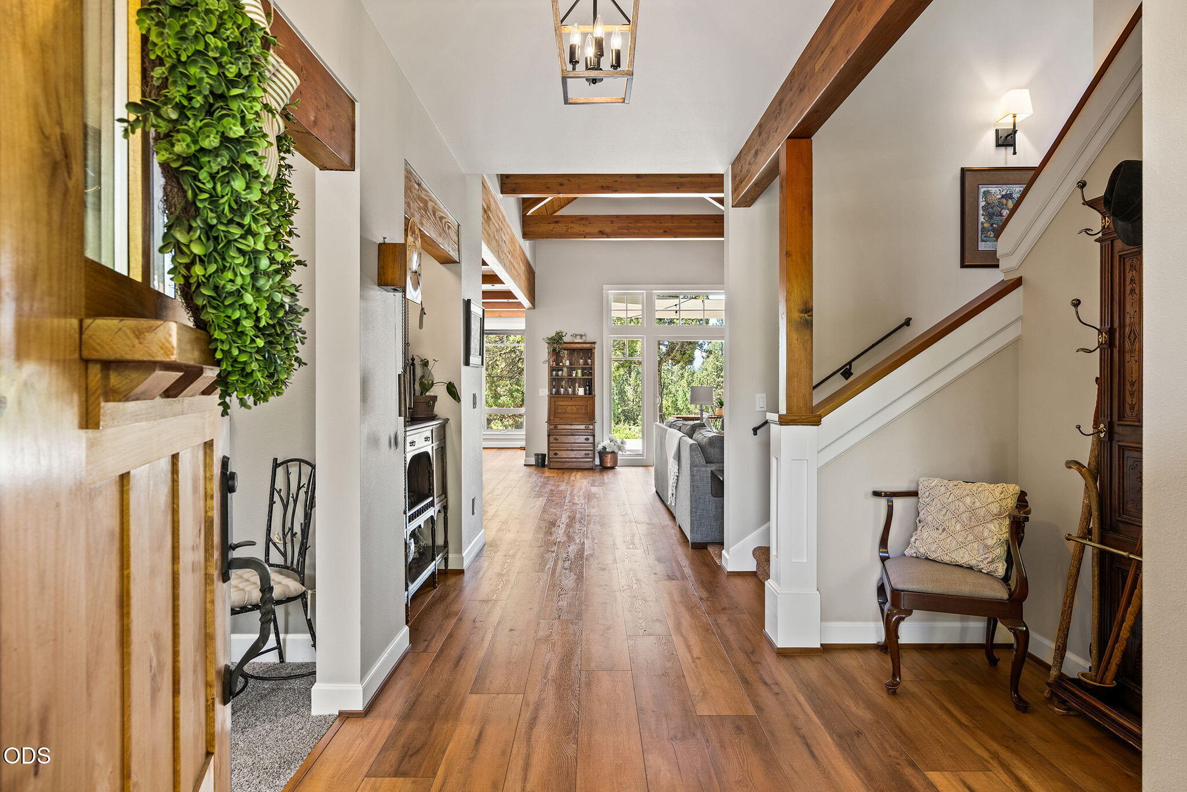
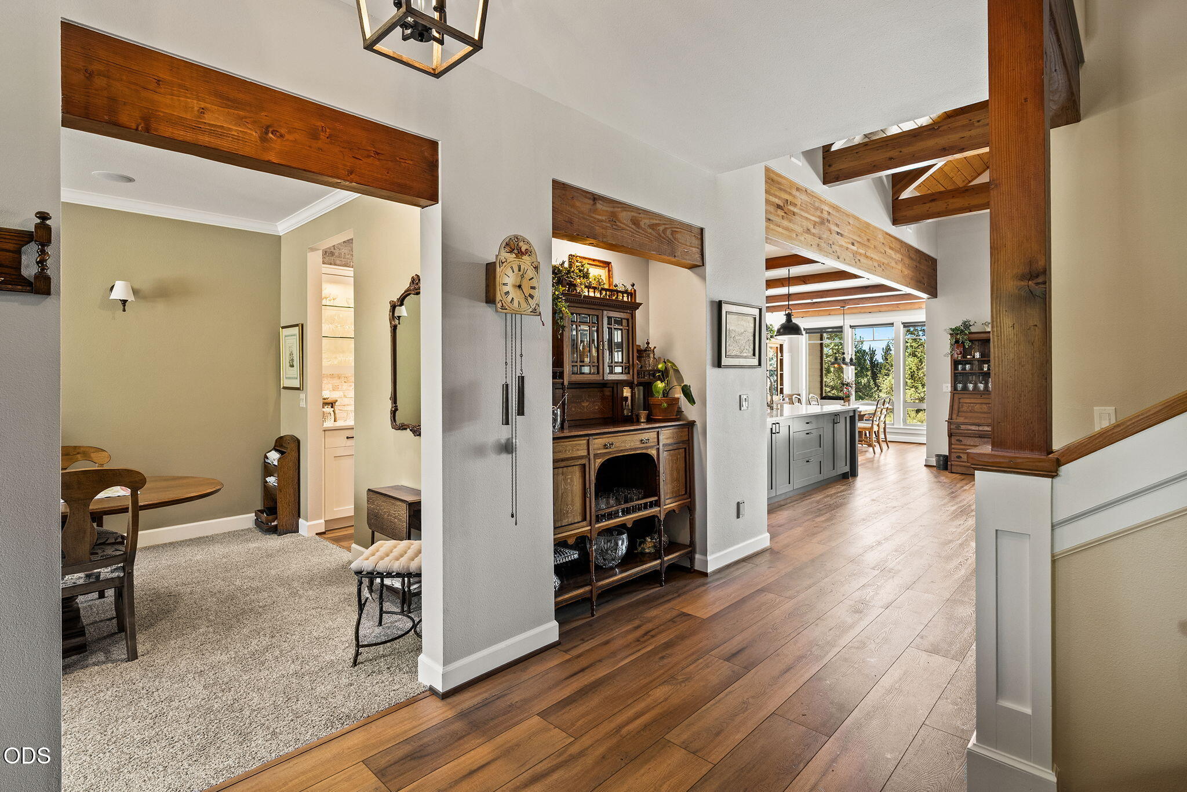
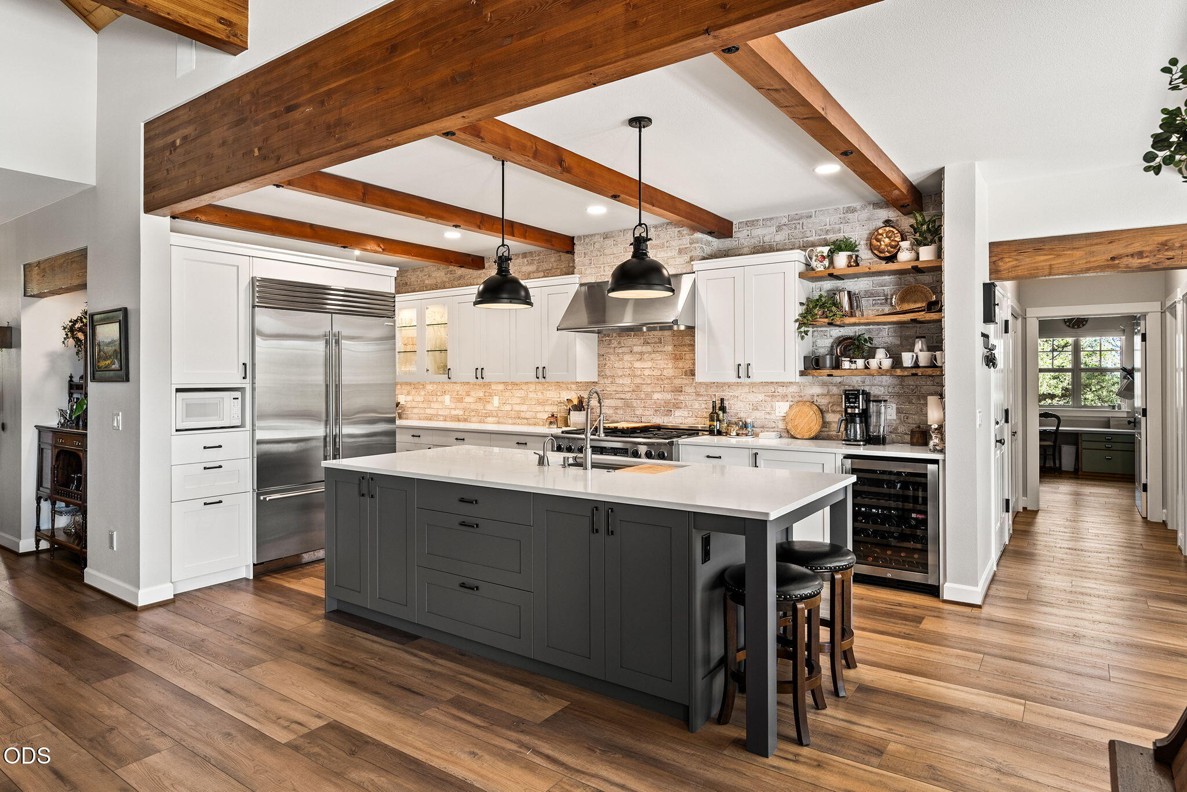
Don't miss out; tucked into a pine canopy overlooking Aspen Lakes GC (pool/rec ctr) & Cascade Mtns; this contemporary craftsman home is a unicorn! Vaulted ceilings & enlarged windows offer natural light while framing the breathtaking surroundings. Main-level living, home offers 2 suites, + another bedroom (J&J bath), bunkroom, & theatre upstairs! Exquisite craftsmanship w/ wood beams, corner fireplace, & luxury LVP floors. Fully updated chef's kitchen, blending timeless style with modern functionality w/ premium finishes, abundant workspace, eating bar, & dining nook-all seamlessly connected to the open concept living & formal dining areas. Capture the golf course mtn. views w/ exceptional outdoor living w/ hot tub, water feature pond, and outdoor patio (fireplace & down heater). Front shade deck featuring covered entertaining spaces designed to take in the panoramic scenery. This remarkable property is complete with/ a 3-car garage w/ workshop & golf cart shed all on 1 private acr

Save
Ask
Tour
Hide
Share
Listing Snapshot
Price 
$1,724,900
Days On Site 
67 Days
Bedrooms 
4
Inside Area (SqFt) 
3,888 sqft
Total Baths 
4
Full Baths 
3
Partial Baths 
1
Lot Size 
1.03 Acres
Year Built 
2002
MLS® Number 
220223064
Status 
Active
Property Tax 
$10,702.52
HOA/Condo/Coop Fees 
$140.67 monthly
Sq Ft Source 
Assessor
Friends & Family
Recent Activity
a week agoPrice changed to $1,724,900
a week agoListing updated with changes from the MLS®
2 months agoStatus changed to Active
2 months agoListing first seen on site
General Features
Acres 
1.03
Attached Garage 
Yes
Foundation 
Concrete PerimeterPillar/Post/Pier
Garage 
Yes
Garage Spaces 
3
Levels 
Two
Parking 
AsphaltAttachedDrivewayGarage Door OpenerGatedWorkshop in GarageGarage
Property Sub Type 
Single Family Residence
Security 
Carbon Monoxide Detector(s)Smoke Detector(s)
Sewer 
Private SewerSeptic Tank
Special Circumstances 
Standard
SqFt Total 
3888
Style 
CraftsmanNorthwest
Water Source 
Public
Zoning 
RS
Interior Features
Appliances 
Instant Hot WaterCooktopDishwasherDisposalDouble OvenMicrowaveOvenRangeRange HoodRefrigeratorWasherWine Refrigerator
Basement 
None
Cooling 
Ceiling Fan(s)Central AirHeat Pump
Fireplace 
Yes
Fireplace Features 
GasGreat RoomInsertOutside
Flooring 
CarpetSimulated Wood
Heating 
Fireplace InsertFireplace(s)Forced AirHeat PumpPropane
Interior 
Built-in FeaturesCeiling Fan(s)Central VacuumGranite CountersIn-Law FloorplanKitchen IslandOpen FloorplanPantrySmart ThermostatSoaking TubVaulted Ceiling(s)Walk-In Closet(s)Wired for Sound
Spa 
Yes
Window Features 
Low Emissivity WindowsDouble Pane Windows
Save
Ask
Tour
Hide
Share
Exterior Features
Construction Details 
ConcreteFrame
Exterior 
Courtyard
Lot Features 
LandscapedLevelNative PlantsOn Golf CourseRock OutcroppingSprinklers In FrontSprinklers In RearWaterfront
Other Structures 
Storage
Patio And Porch 
Awning(s)CoveredDeckPatioPorchRear PorchSide Porch
Pool Features 
AssociationCommunityFencedGas HeatIn GroundLinerOutdoor PoolPool CoverPool/Spa ComboSport
Roof 
Composition
Spa 
Yes
View 
Mountain(s)Golf CourseTerritorial
Waterfront 
Yes
Waterfront Features 
Pond
Waterview 
Mountain(s)Golf CourseTerritorial
Windows/Doors 
Low Emissivity WindowsDouble Pane Windows
Community Features
Association Amenities 
Fitness CenterGatedGolf CourseLandscapingPoolSnow RemovalSport CourtTennis Court(s)Trail(s)
Association Dues 
422
Community Features 
PoolParkTennis Court(s)
Financing Terms Available 
CashConventional
HOA Fee Frequency 
Quarterly
Roads 
Paved
Schools
School District
Unknown
Elementary School
Sisters Elem
Middle School
Sisters Middle
High School
Sisters High
Listing courtesy of Stellar Realty Northwest


© 2026 Oregon Datashare (KCAR | MLSCO | SOMLS). All rights reserved. The data relating to real estate for sale on this web site comes in part from the Internet Data Exchange Program of the Oregon Datashare. Real estate listings held by IDX Brokerage firms other than Stellar Realty Northwest are marked with the Internet Data Exchange logo or the Internet Data Exchange thumbnail logo and detailed information about them includes the name of the listing Brokers. Information provided is for consumers' personal, non-commercial use and may not be used for any purpose other than to identify prospective properties the viewer may be interested in purchasing. The consumer will not copy, retransmit nor redistribute any of the content from this website. Information provided is deemed reliable, but not guaranteed. Data Services by Constellation Data Labs.

This content last updated on 2026-08-17 12:27 AM PDT. Some properties which appear for sale on this website may subsequently have sold or may no longer be available. Source: Oregon Datashare.

Neighborhood & Commute
Source: Walkscore
Save
Ask
Tour
Hide
Share