
57488 Ranch Cabins Road #27Sunriver, OR 97707
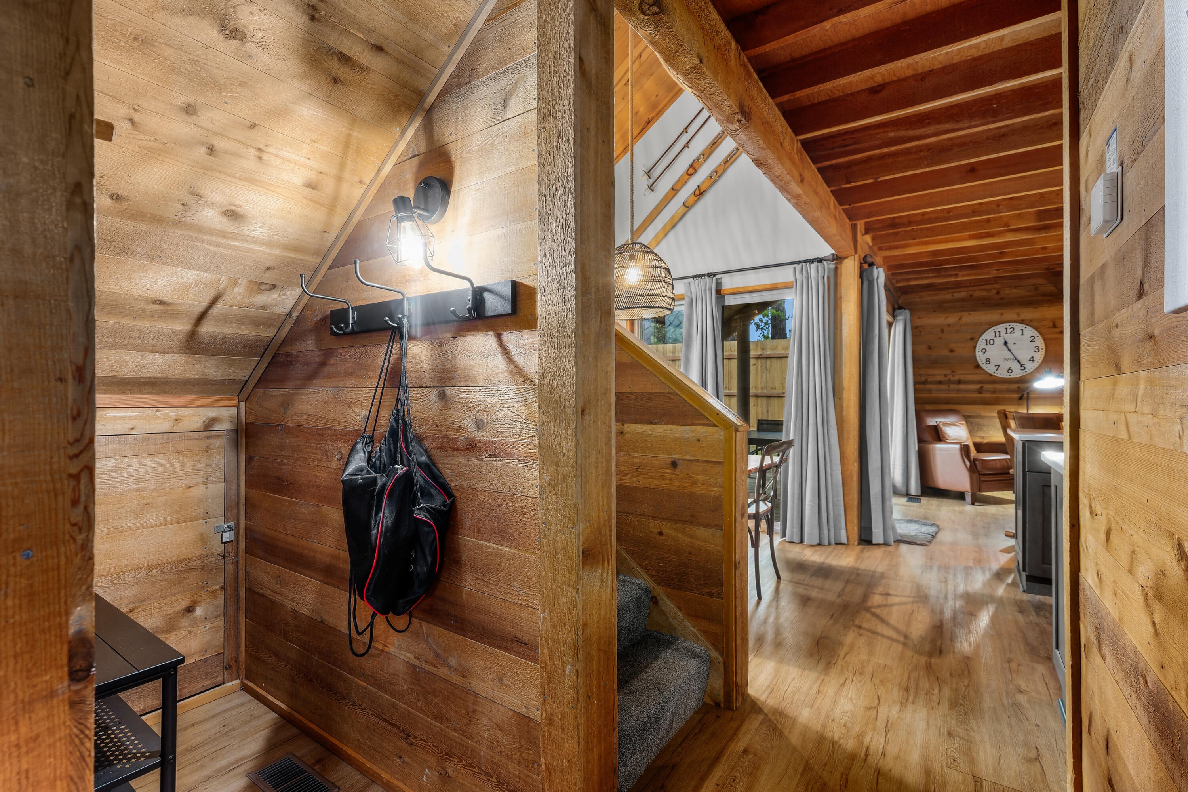
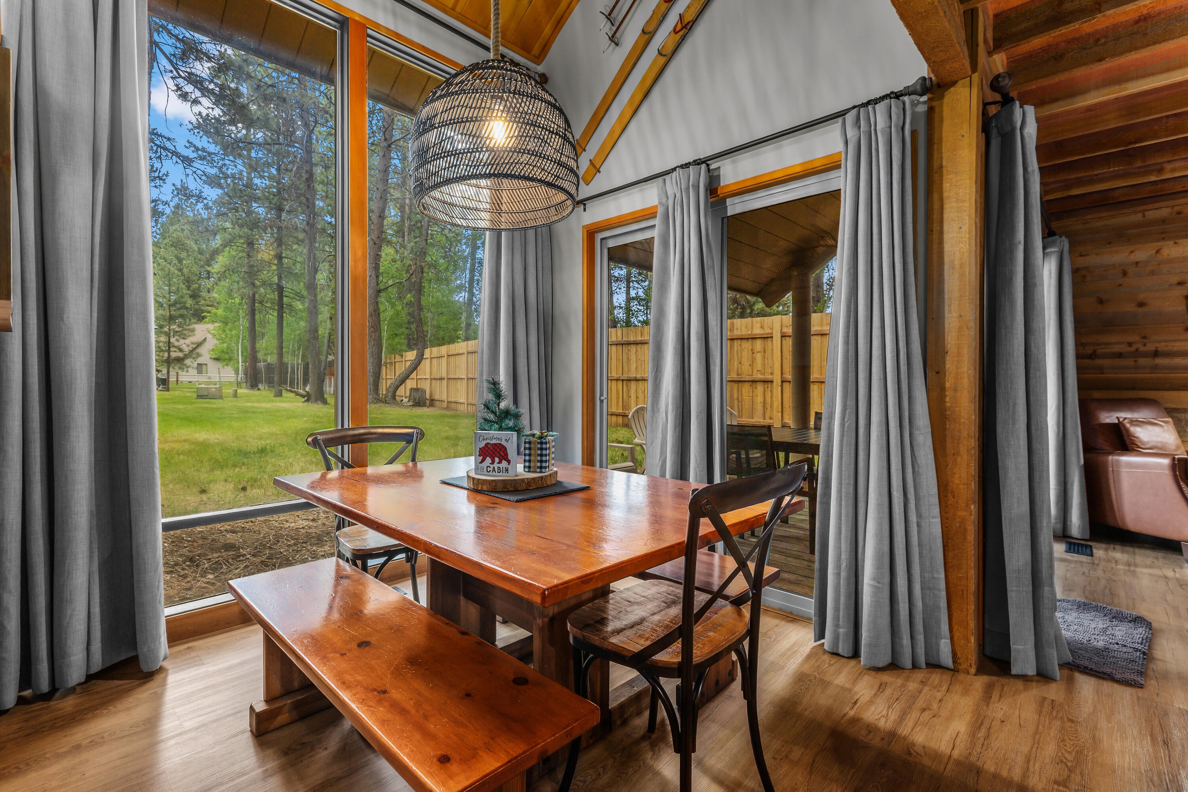
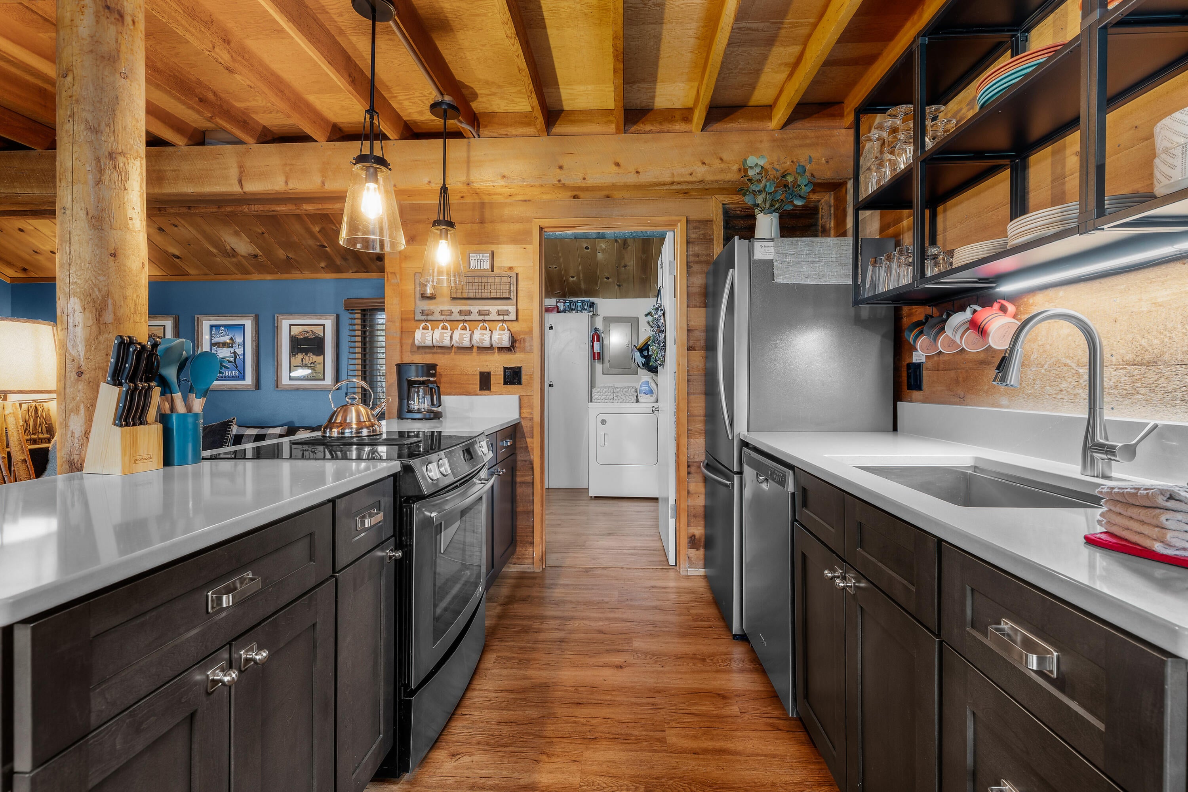
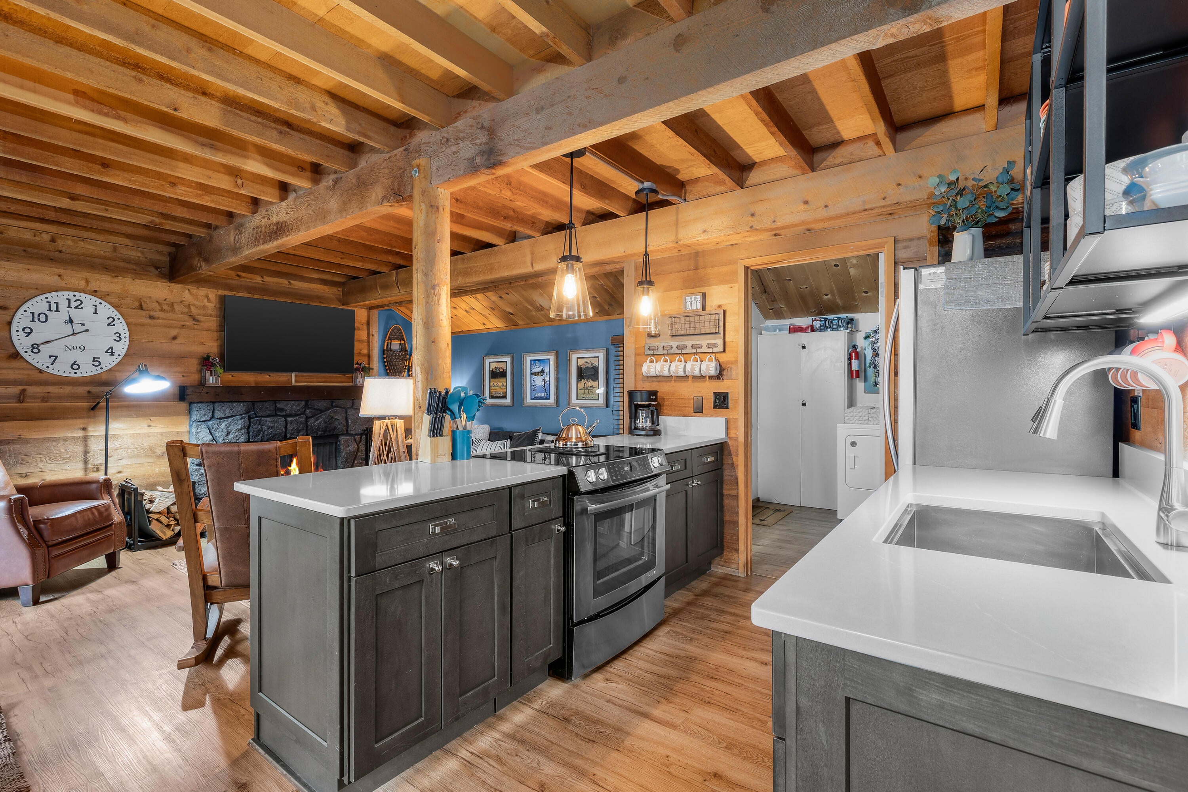
Welcome to 57488 Ranch Cabins, a wonderful weekend getaway or investment opportunity in the heart of Sunriver. Located in the desirable Ranch Cabin community off Circle 4, this charming retreat is near Fort Rock Park, trails, shopping restaurants, and SHARC. The thoughtful floor plan features a bedroom and a full bathroom on the main level, plus updated kitchen and bathrooms throughout. Tongue-and-groove ceilings, vaulted living spaces, floor-to-ceiling windows, and a cozy wood-burning fireplace create the perfect Sunriver cabin feel. Upstairs offers an additional bedroom, loft space, and updated bathroom for added flexibility. Enjoy the covered deck while taking in the natural beauty and wildlife of Sunriver. This turn-key property is ready for you to start making memories.
| 2 months ago | Price changed to $660,000 | |
| 2 months ago | Listing updated with changes from the MLS® | |
| 3 months ago | Listing first seen on site |

© 2026 Oregon Datashare (KCAR | MLSCO | SOMLS). All rights reserved. The data relating to real estate for sale on this web site comes in part from the Internet Data Exchange Program of the Oregon Datashare. Real estate listings held by IDX Brokerage firms other than Harcourts The Garner Group Real Estate are marked with the Internet Data Exchange logo or the Internet Data Exchange thumbnail logo and detailed information about them includes the name of the listing Brokers. Information provided is for consumers' personal, non-commercial use and may not be used for any purpose other than to identify prospective properties the viewer may be interested in purchasing. The consumer will not copy, retransmit nor redistribute any of the content from this website. Information provided is deemed reliable, but not guaranteed. Data Services by Constellation Data Labs.
This content last updated on 2026-08-23 11:22 PM PDT. Some properties which appear for sale on this website may subsequently have sold or may no longer be available. Source: Oregon Datashare.
Did you know? You can invite friends and family to your search. They can join your search, rate and discuss listings with you.