
70116 Appaloosa DriveSisters, OR 97759
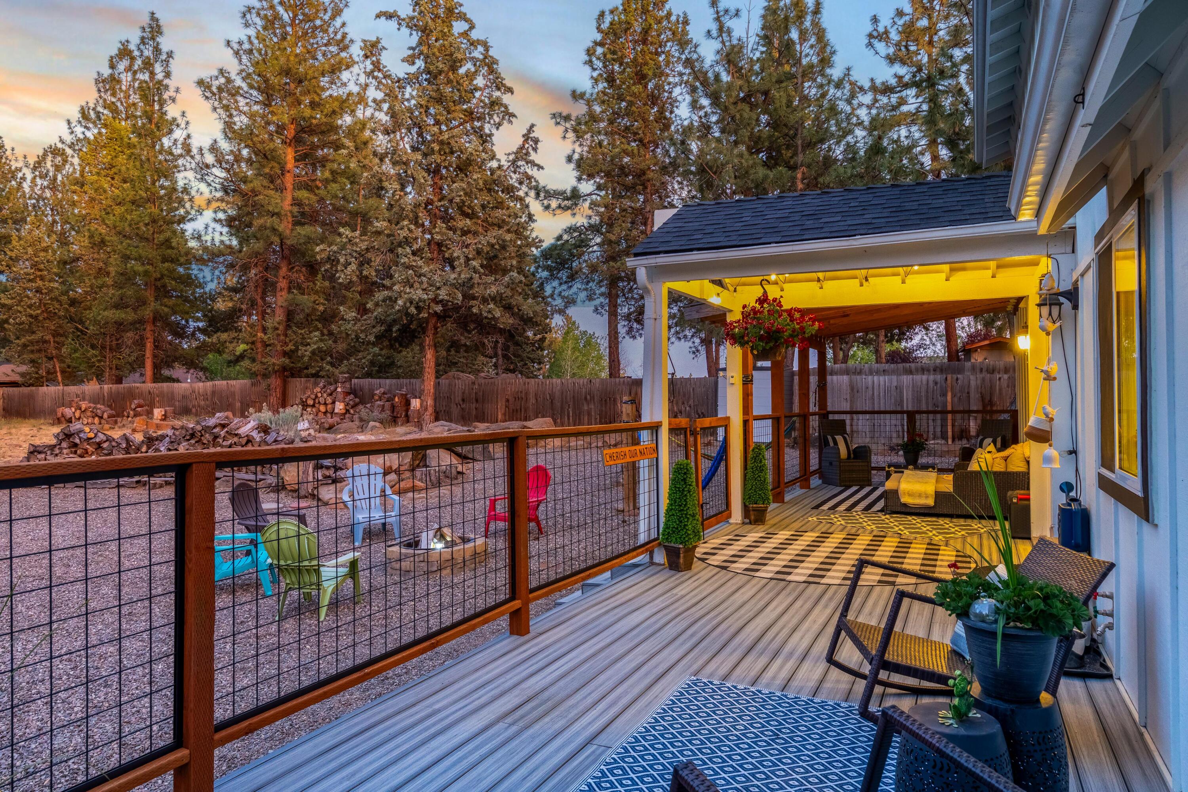
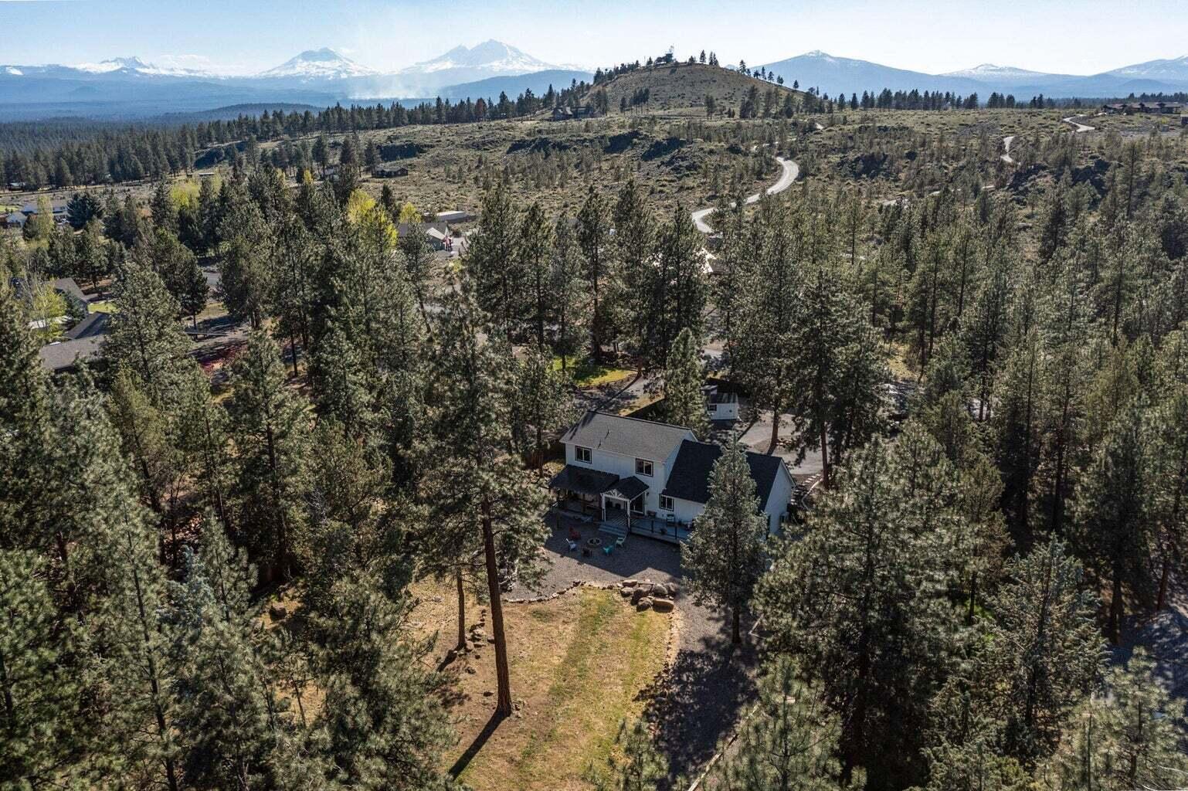
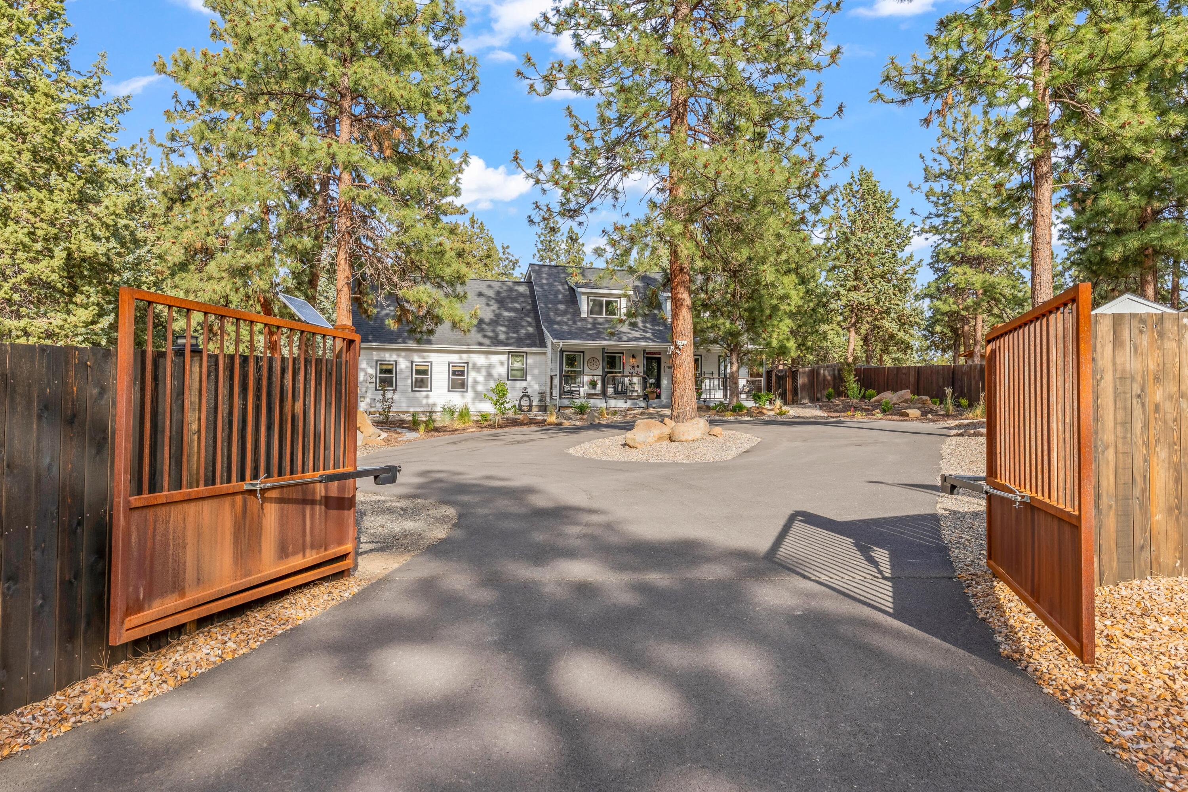
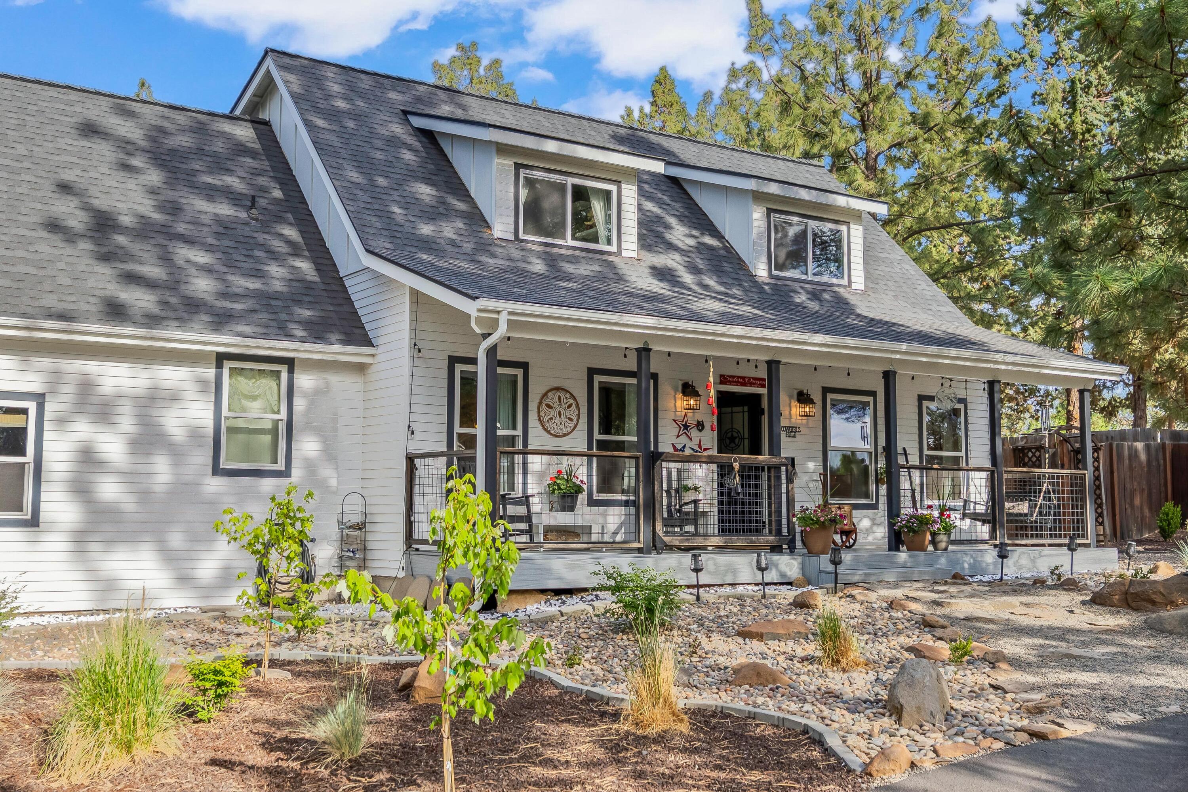
Turnkey modern farmhouse style home with every major surface and detail updated. Features include new roof, septic, windows, doors, LVP flooring, ductless HVAC, and extensive smart home upgrades including Ring system, fingerprint entry, smart fans, touchless faucets, and fog-proof mirrors. Open floor plan with fully remodeled kitchen featuring quartz counters, farmhouse sink, custom cabinets, floating shelves, and newer stainless appliances. Main level primary suite with large walk-in closet, double vanity, and walk-in shower. Large bonus room plus two oversized upper bedrooms/sitting areas with remodeled bathroom. Fully fenced 6' yard with multiple gated sections, including solar powered entry gate, creating exceptional privacy. Huge circular paved driveway, RV parking with a dedicated high-amp plugin, dog run area, multiple sheds, room for a future shop, firepit patio, xeriscaped landscaping, and massive front/rear Trex covered decks. No HOA allows for a lot of freedom.
| 4 weeks ago | Listing first seen on site | |
| 4 weeks ago | Listing updated with changes from the MLS® |

© 2026 Oregon Datashare (KCAR | MLSCO | SOMLS). All rights reserved. The data relating to real estate for sale on this web site comes in part from the Internet Data Exchange Program of the Oregon Datashare. Real estate listings held by IDX Brokerage firms other than Kizziar Property Co. are marked with the Internet Data Exchange logo or the Internet Data Exchange thumbnail logo and detailed information about them includes the name of the listing Brokers. Information provided is for consumers' personal, non-commercial use and may not be used for any purpose other than to identify prospective properties the viewer may be interested in purchasing. The consumer will not copy, retransmit nor redistribute any of the content from this website. Information provided is deemed reliable, but not guaranteed. Data Services by Constellation Data Labs.
This content last updated on 2026-06-20 03:27 AM PDT. Some properties which appear for sale on this website may subsequently have sold or may no longer be available. Source: Oregon Datashare.
Did you know? You can invite friends and family to your search. They can join your search, rate and discuss listings with you.