
Save
Ask
Tour
Hide
$774,900
93 Days On Site
11142 SE View TopPrineville, OR 97754
For Sale|Single Family Residence|Active
4
Beds
2
Total Baths
2
Full Baths
2,232
SqFt
$347
/SqFt
2022
Built
Subdivision:
Ironwood Estates
County:
Crook
Call Now: 541-728-3668
Is this the listing for you? We can help make it yours.
541-728-3668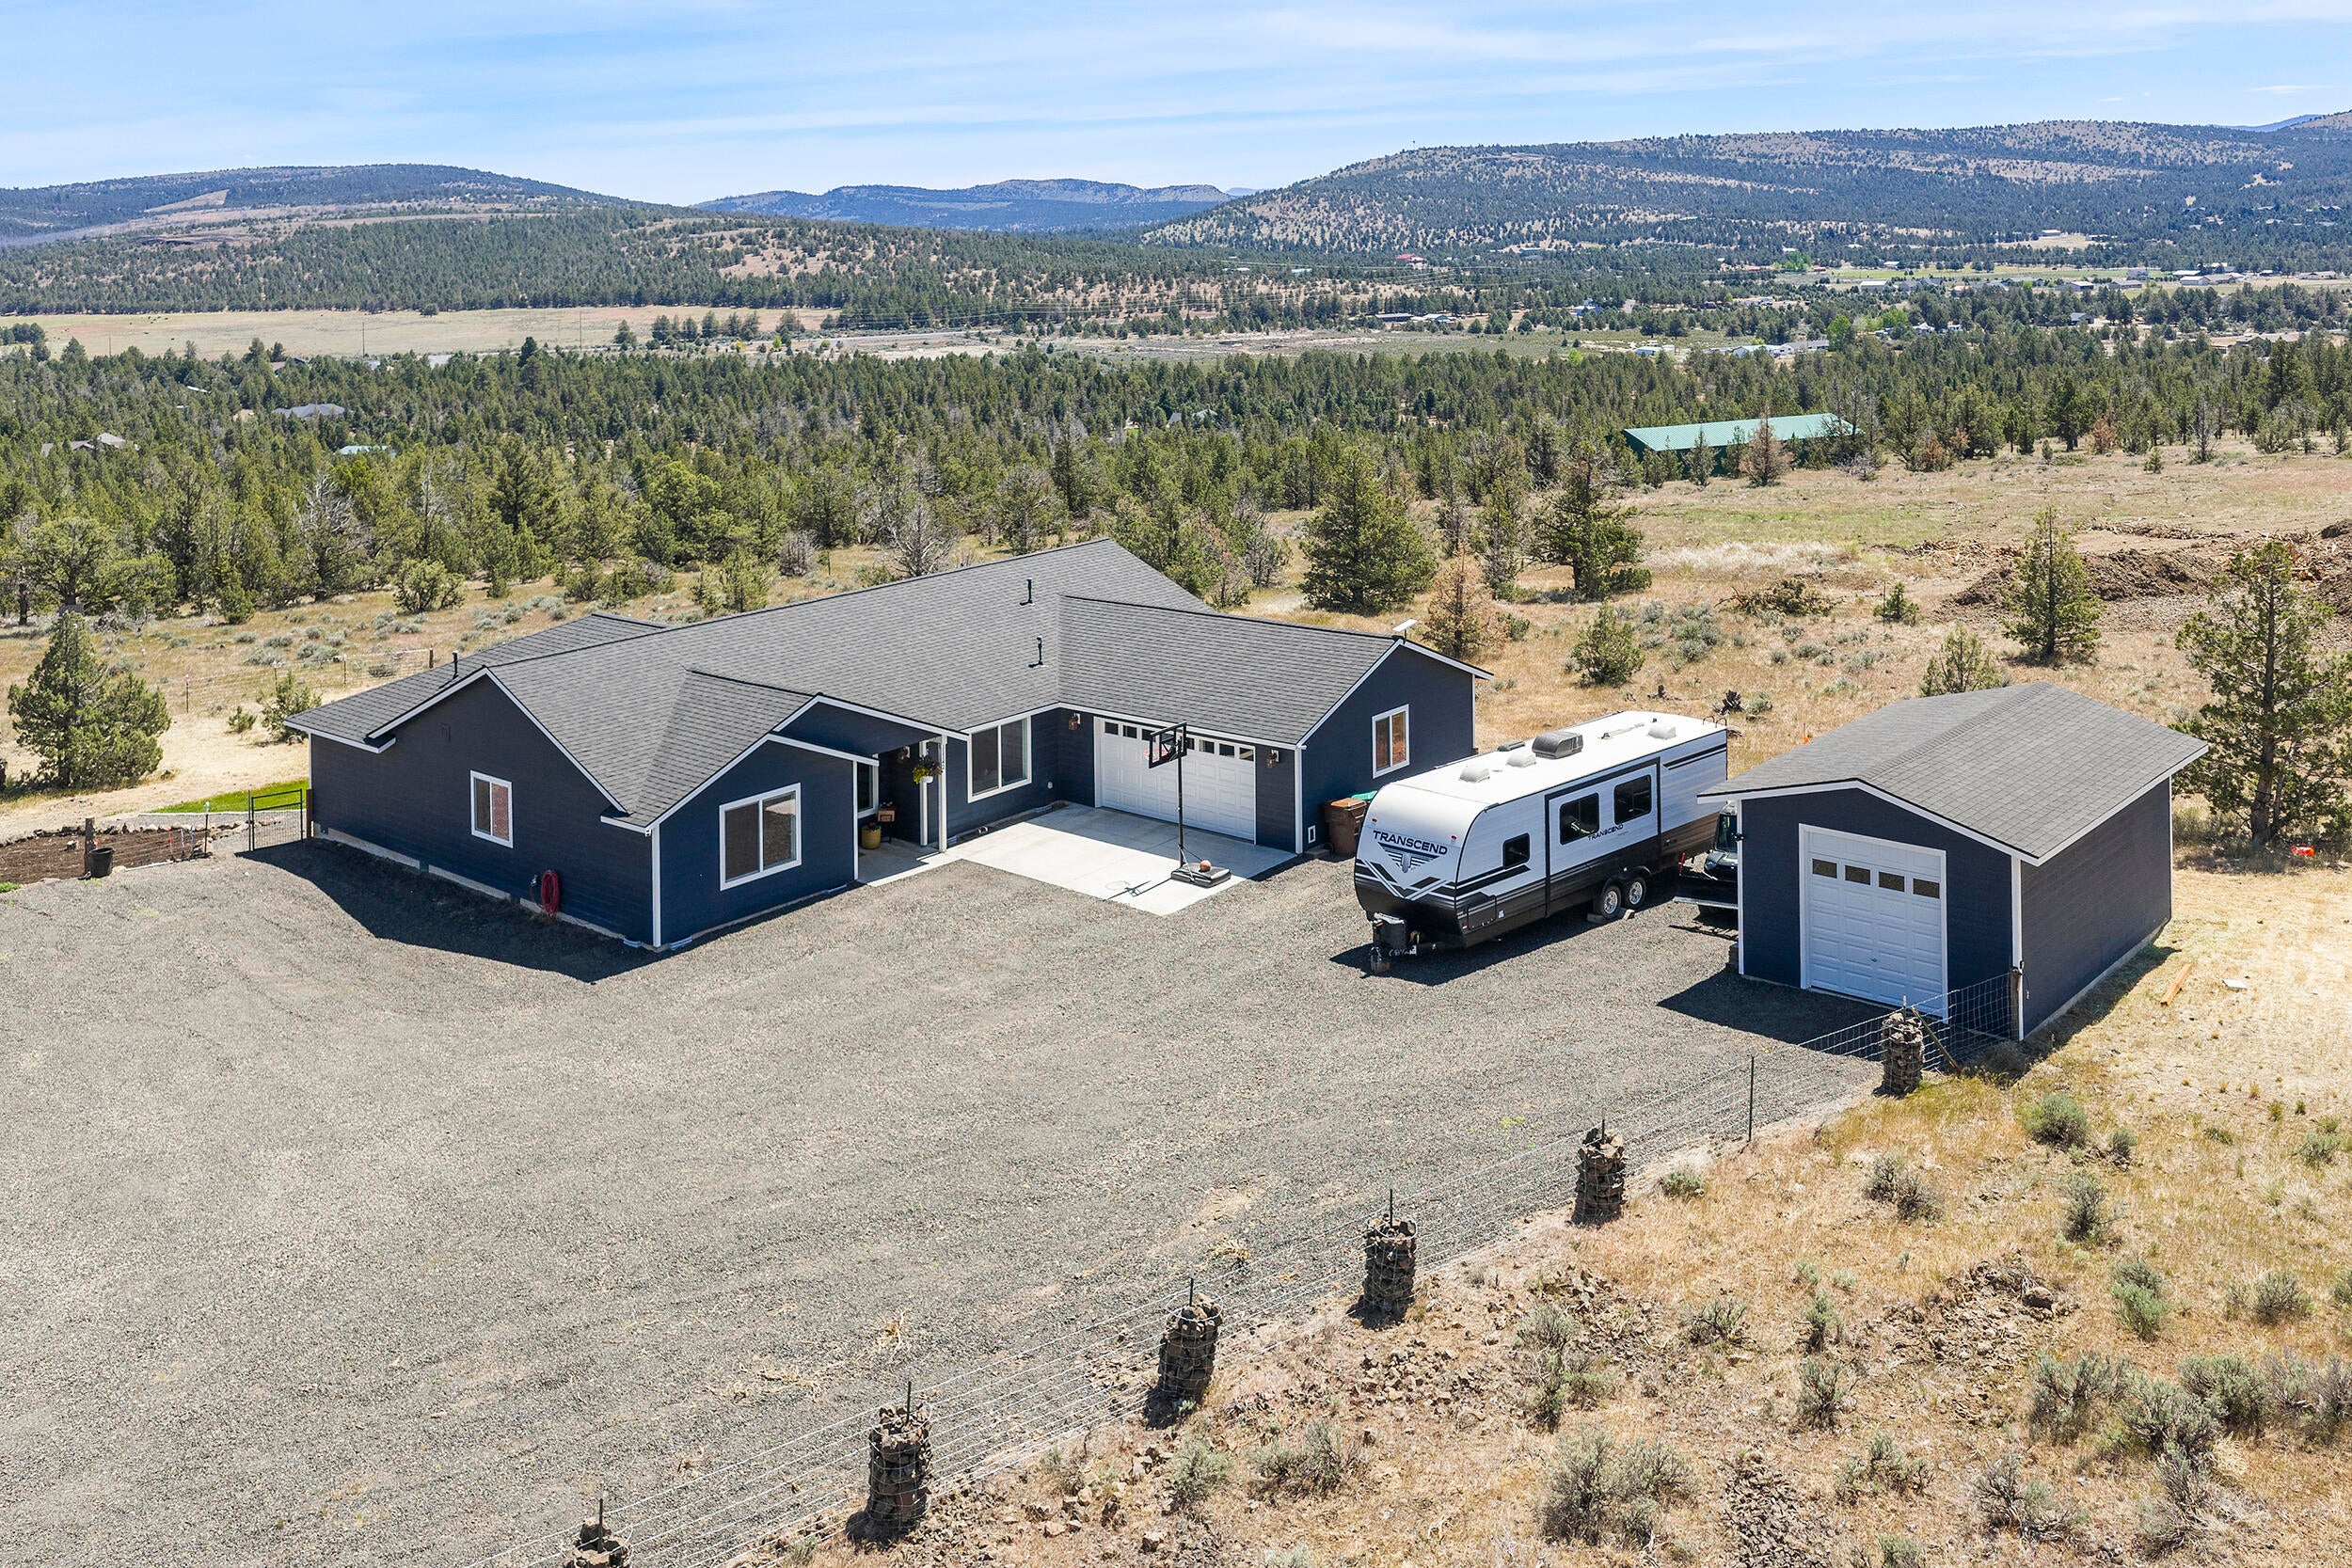
Save
Ask
Tour
Hide
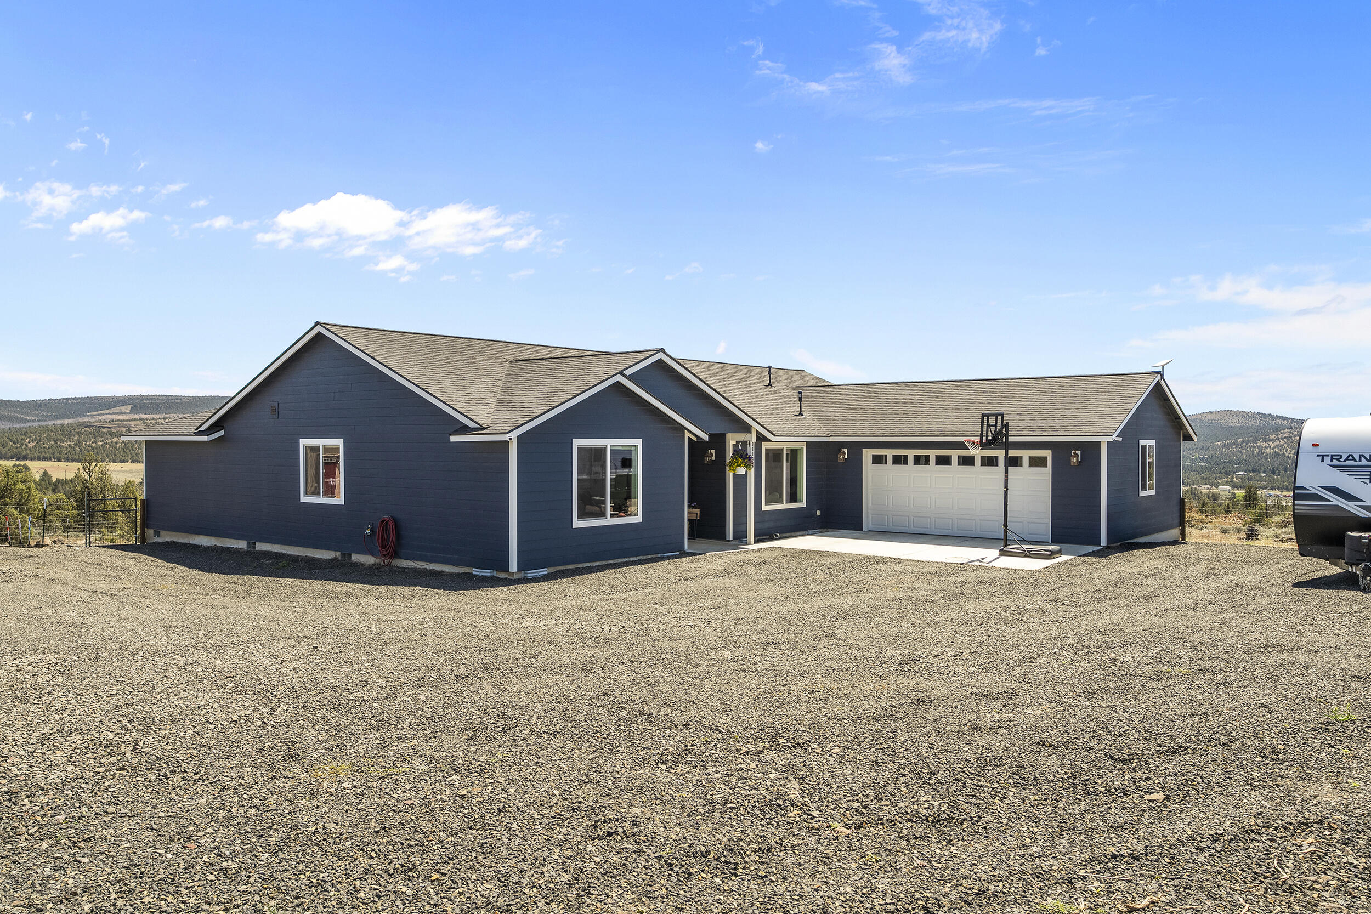
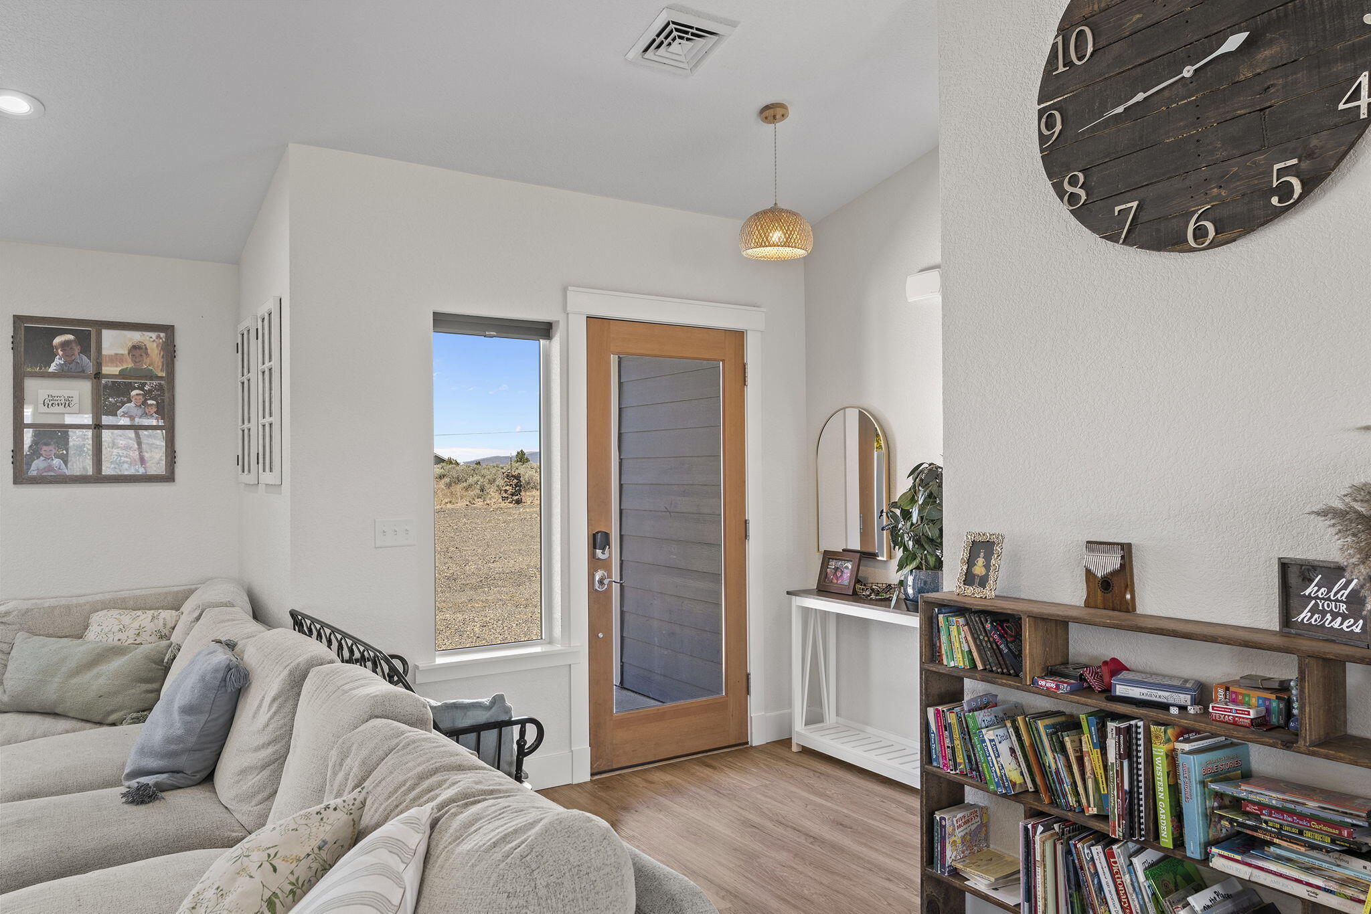
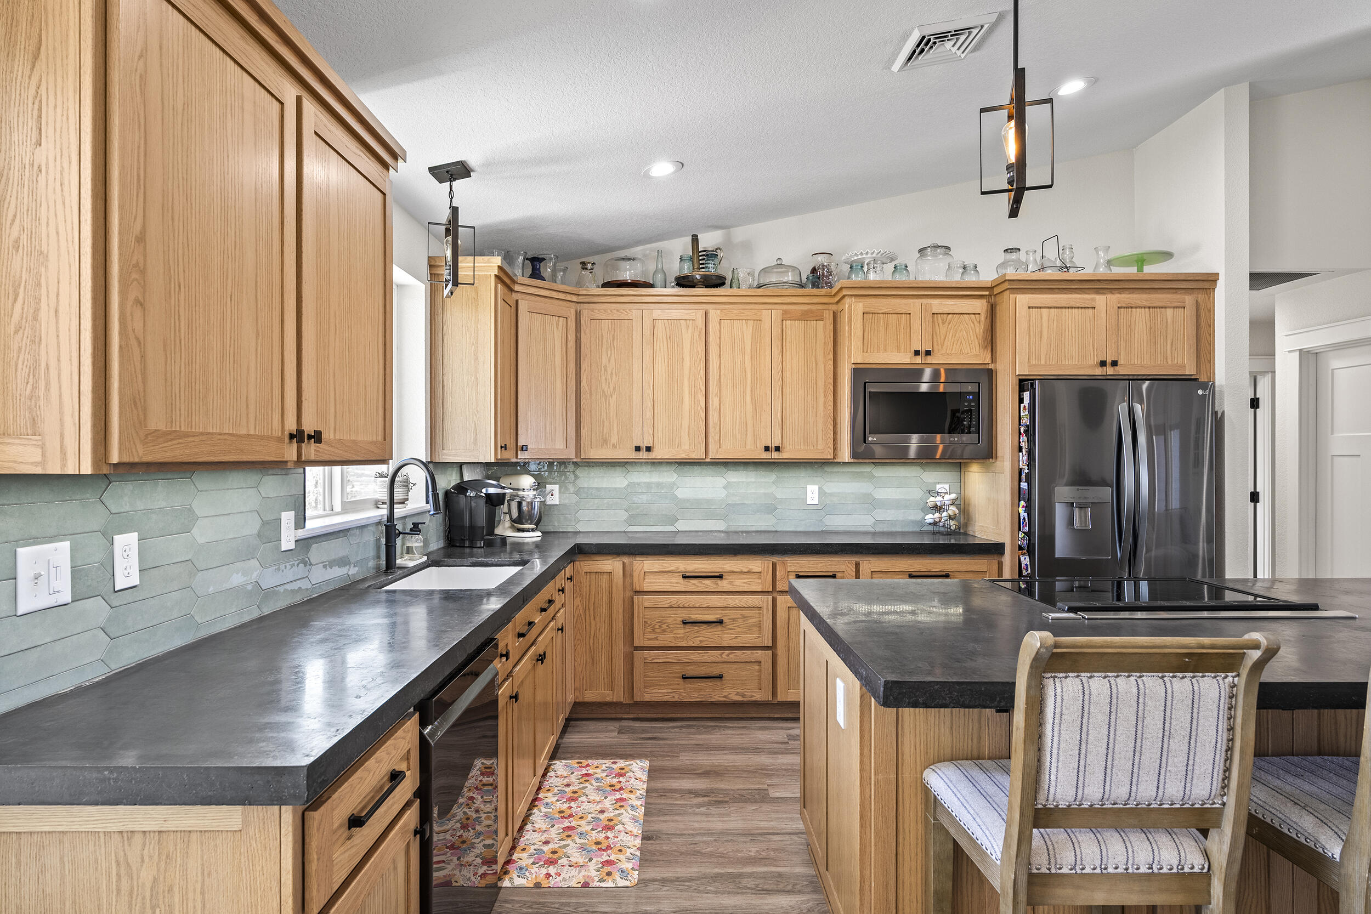
Experience picturesque valley views in this expansive 4-bedroom, 2-bathroom home, sitting on a generous 13.70-acre property. With a refreshing open floor plan spread over 2232 square feet, this residence offers plenty of room for family living and entertaining guests. Outdoors, this property features a useful storage shed and container for all your storage needs. This home truly offers a tranquil retreat, boasting amazing valley views that perfectly capture the essence of country living. Social Heading: Spacious 4-Bed, 2-Bath Home on 13.70 Acres with Stunning Valley Views! Discover serenity with a generous open floor plan and additional outdoor storage space.
Save
Ask
Tour
Hide
Listing Snapshot
Price
$774,900
Days On Site
93 Days
Bedrooms
4
Inside Area (SqFt)
2,232 sqft
Total Baths
2
Full Baths
2
Partial Baths
N/A
Lot Size
13.7 Acres
Year Built
2022
MLS® Number
220221941
Status
Active
Property Tax
$3,834.46
HOA/Condo/Coop Fees
N/A
Sq Ft Source
Other
Friends & Family
Recent Activity
| 2 months ago | Price changed to $774,900 | |
| 2 months ago | Listing updated with changes from the MLS® | |
| 3 months ago | Listing first seen on site |
General Features
Acres
13.7
Attached Garage
Yes
Cross Street
Juniper Canyon
Garage
Yes
Garage Spaces
2
Levels
One
Parking
AttachedConcreteDrivewayGarage Door OpenerGatedGravelRV Access/ParkingGarage
Property Sub Type
Single Family Residence
Security
Carbon Monoxide Detector(s)Smoke Detector(s)
Sewer
Septic Tank
Special Circumstances
Standard
SqFt Total
2232
Style
Traditional
Water Source
Shared Well
Zoning
Rrm5; Recreational Reside
Interior Features
Appliances
CooktopDishwasherMicrowaveRangeRefrigeratorWater Heater
Basement
None
Cooling
Central AirHeat Pump
Flooring
Vinyl
Heating
ElectricForced AirHeat Pump
Interior
Double VanityKitchen IslandOpen FloorplanPantrySmart ThermostatSoaking TubVaulted Ceiling(s)Walk-In Closet(s)
Window Features
Double Pane Windows
Save
Ask
Tour
Hide
Exterior Features
Construction Details
Frame
Fencing
Fenced
Lot Features
LandscapedSlopedSprinklers In Rear
Other Structures
Poultry CoopShed(s)Storage
Patio And Porch
CoveredPatioPorch
Roof
Composition
View
PanoramicTerritorialValley
Waterview
PanoramicTerritorialValley
Windows/Doors
Double Pane Windows
Community Features
Financing Terms Available
CashConventionalFHAUSDA LoanVA Loan
Schools
School District
Unknown
Elementary School
Check with District
Middle School
Crook County Middle
High School
Crook County High
Listing courtesy of Harcourts The Garner Group Real Estate

© 2026 Oregon Datashare (KCAR | MLSCO | SOMLS). All rights reserved. The data relating to real estate for sale on this web site comes in part from the Internet Data Exchange Program of the Oregon Datashare. Real estate listings held by IDX Brokerage firms other than Harcourts The Garner Group Real Estate are marked with the Internet Data Exchange logo or the Internet Data Exchange thumbnail logo and detailed information about them includes the name of the listing Brokers. Information provided is for consumers' personal, non-commercial use and may not be used for any purpose other than to identify prospective properties the viewer may be interested in purchasing. The consumer will not copy, retransmit nor redistribute any of the content from this website. Information provided is deemed reliable, but not guaranteed. Data Services by Constellation Data Labs.
This content last updated on 2026-08-24 01:30 AM PDT. Some properties which appear for sale on this website may subsequently have sold or may no longer be available. Source: Oregon Datashare.
© 2026 Oregon Datashare (KCAR | MLSCO | SOMLS). All rights reserved. The data relating to real estate for sale on this web site comes in part from the Internet Data Exchange Program of the Oregon Datashare. Real estate listings held by IDX Brokerage firms other than Harcourts The Garner Group Real Estate are marked with the Internet Data Exchange logo or the Internet Data Exchange thumbnail logo and detailed information about them includes the name of the listing Brokers. Information provided is for consumers' personal, non-commercial use and may not be used for any purpose other than to identify prospective properties the viewer may be interested in purchasing. The consumer will not copy, retransmit nor redistribute any of the content from this website. Information provided is deemed reliable, but not guaranteed. Data Services by Constellation Data Labs.
This content last updated on 2026-08-24 01:30 AM PDT. Some properties which appear for sale on this website may subsequently have sold or may no longer be available. Source: Oregon Datashare.
Neighborhood & Commute
Source: Walkscore
Save
Ask
Tour
Hide
Did you know? You can invite friends and family to your search. They can join your search, rate and discuss listings with you.