Save
Ask
Tour
Hide
Share
$1,299,000
4 Days On Site

1041 E Timber Pine Drive
Sisters, OR 97759

Single Family Residence|Pending
5
Beds
4
Total Baths
3
Full Baths
1
Partial Bath
3,000
SqFt
$433
/SqFt
2005
Built
Subdivision:
Timber Creek
County:
Deschutes
Call Now: 541-728-3668
Is this the listing for you? We can help make it yours.
541-728-3668
1041 E Timber Pine Drive1041 E Timber Pine Drive1041 E Timber Pine Drive1041 E Timber Pine Drive
Save
Ask
Tour
Hide
Share

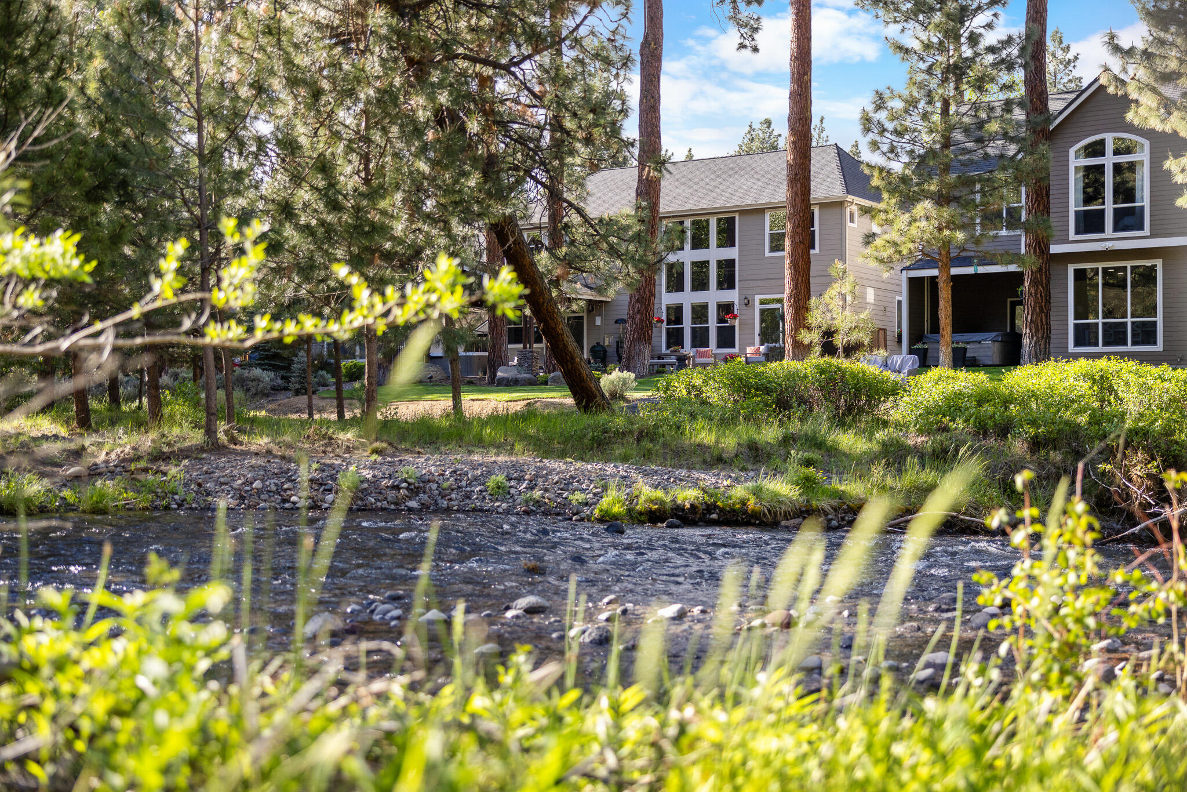
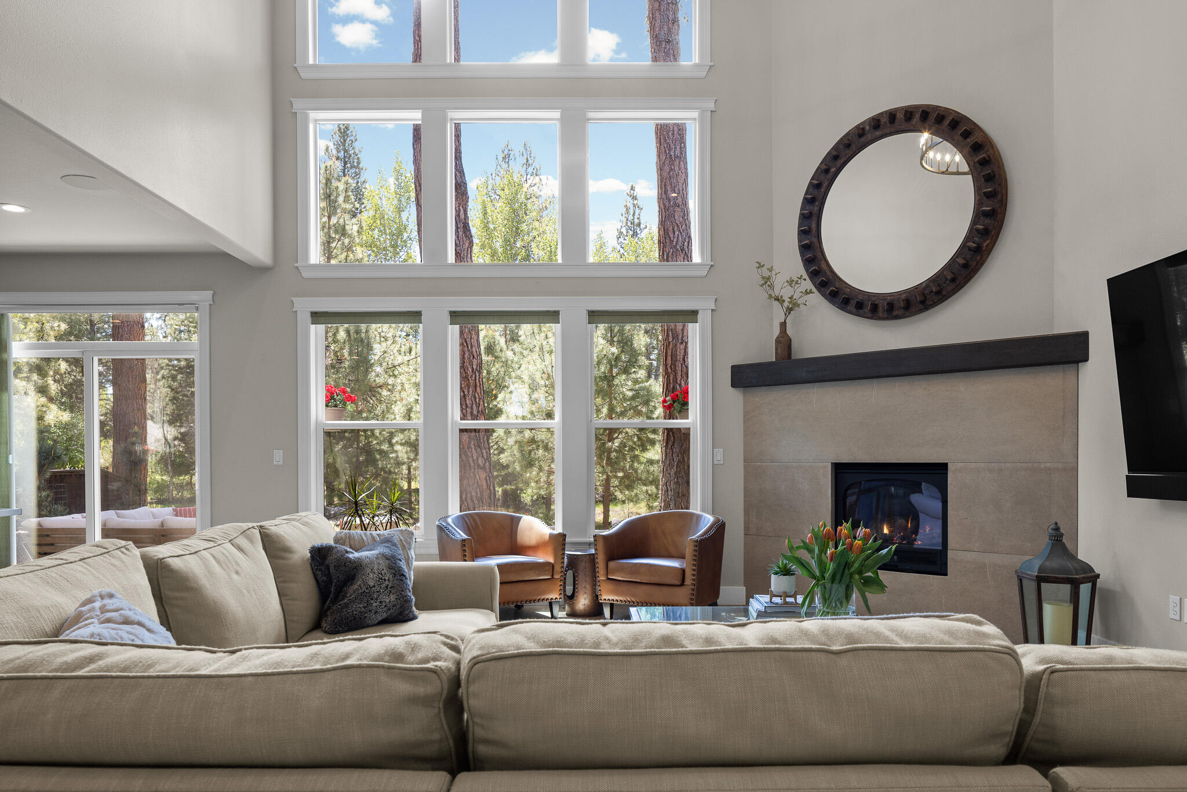
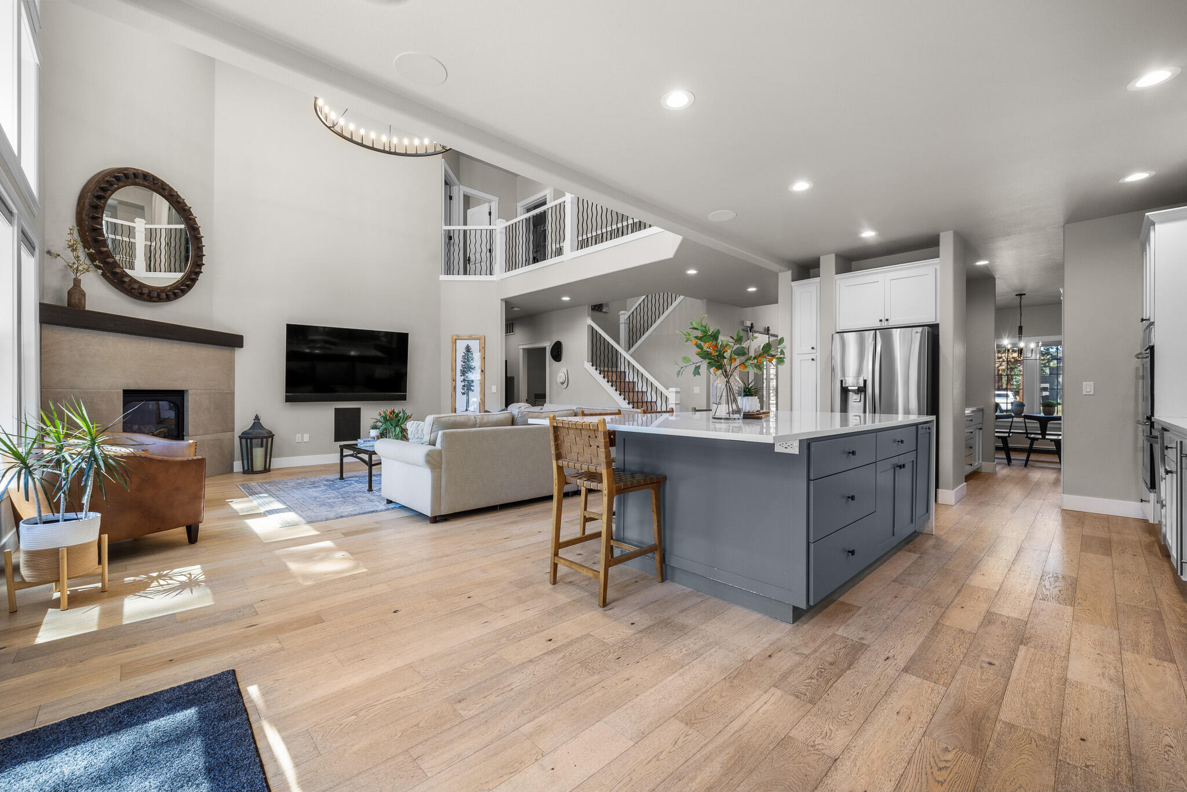
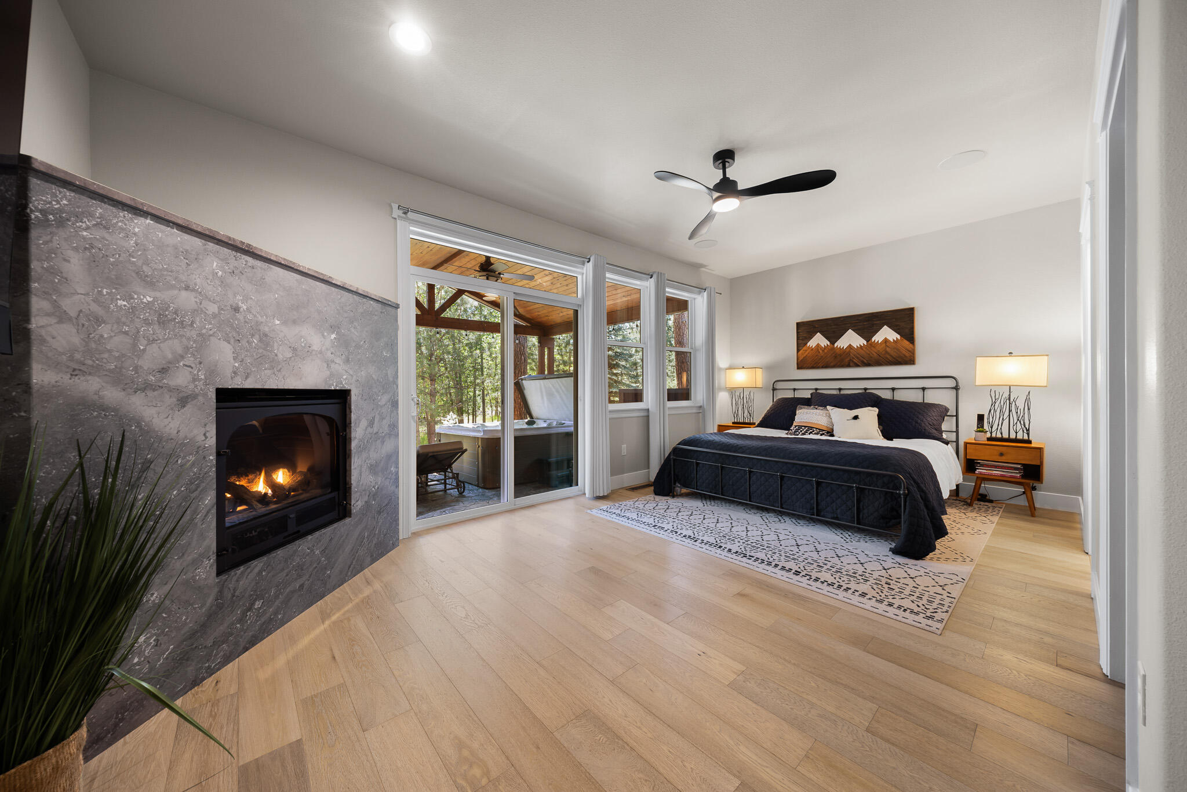
Nestled along Whychus Creek in the sought-after Timber Creek community, this exceptional creekfront retreat offers privacy, natural beauty, blocks away from downtown Sisters. Bordering a protected greenbelt and framed by mature pines, the setting feels peaceful and secluded. Recently refreshed with designer lighting, modern flooring, and fresh interior paint, the home blends refined updates with timeless Northwest charm. Floor-to-ceiling windows fill the great room with natural light and tranquil creek views. The kitchen features a quartz island, stainless steel appliances, wine cooler, and walk-in pantry. The main-level primary suite offers a spa-like bathroom, sauna, propane fireplace, and hot tub access. Also on the main level are a formal dining room, office, laundry room, and thoughtfully designed living spaces. Upstairs includes 3 bedrooms, 2 baths, and a spacious bonus room. Outside, beautifully landscaped grounds create a special retreat. Schedule your tour today!

Save
Ask
Tour
Hide
Share
Listing Snapshot
Price 
$1,299,000
Days On Site 
4 Days
Bedrooms 
5
Inside Area (SqFt) 
3,000 sqft
Total Baths 
4
Full Baths 
3
Partial Baths 
1
Lot Size 
0.28 Acres
Year Built 
2005
MLS® Number 
220221877
Status 
Pending
Property Tax 
$7,537.85
HOA/Condo/Coop Fees 
$8.92 monthly
Sq Ft Source 
Assessor
Friends & Family
Recent Activity
yesterdayListing updated with changes from the MLS®
yesterdayStatus changed to Pending
4 days agoListing first seen on site
General Features
Acres 
0.28
Cross Street 
Creekside
Garage 
Yes
Garage Spaces 
2
Levels 
Two
Parking 
AsphaltDrivewayGarage Door OpenerOn StreetRV Access/Parking
Property Sub Type 
Single Family Residence
Security 
Carbon Monoxide Detector(s)Fire Sprinkler SystemSmoke Detector(s)
Sewer 
Public Sewer
Special Circumstances 
Standard
SqFt Total 
3000
Style 
Traditional
Water Source 
Public
Zoning 
Residential
Interior Features
Appliances 
DishwasherDisposalDouble OvenMicrowaveRangeRange HoodRefrigeratorWasherWater HeaterWine Refrigerator
Basement 
None
Cooling 
Ceiling Fan(s)Central Air
Fireplace 
Yes
Fireplace Features 
Master BedroomElectricGreat RoomOutsidePropane
Flooring 
CarpetHardwoodTile
Heating 
Fireplace(s)ElectricForced AirPropane
Interior 
Built-in FeaturesCeiling Fan(s)Central VacuumDouble VanityIn-Law FloorplanKitchen IslandOpen FloorplanPantrySmart ThermostatVaulted Ceiling(s)Walk-In Closet(s)Wet BarWired for DataWired for Sound
Spa 
Yes
Window Features 
Double Pane WindowsENERGY STAR Qualified WindowsSkylight(s)
Save
Ask
Tour
Hide
Share
Exterior Features
Construction Details 
Frame
Exterior 
Fire Pit
Lot Features 
LandscapedLevelSprinklers In FrontSprinklers In RearWaterfront
Other Structures 
GazeboStorage
Patio And Porch 
Awning(s)Patio
Roof 
Composition
Spa 
Yes
View 
Creek/StreamPark/Greenbelt
Waterfront Features 
Creek
Waterview 
Creek/StreamPark/Greenbelt
Windows/Doors 
Double Pane WindowsENERGY STAR Qualified WindowsSkylight(s)
Community Features
Accessibility Features 
Accessible EntranceAccessible BedroomAccessible ClosetsAccessible DoorsAccessible Hallway(s)Accessible KitchenSmart Technology
Association Amenities 
Snow Removal
Association Dues 
107
Financing Terms Available 
CashConventionalFHAOwner Will CarryVA Loan
HOA Fee Frequency 
Annually
Roads 
Paved
Schools
School District
Unknown
Elementary School
Sisters Elem
Middle School
Sisters Middle
High School
Sisters High
Listing courtesy of Ninebark Real Estate


© 2026 Oregon Datashare (KCAR | MLSCO | SOMLS). All rights reserved. The data relating to real estate for sale on this web site comes in part from the Internet Data Exchange Program of the Oregon Datashare. Real estate listings held by IDX Brokerage firms other than Ninebark Real Estate are marked with the Internet Data Exchange logo or the Internet Data Exchange thumbnail logo and detailed information about them includes the name of the listing Brokers. Information provided is for consumers' personal, non-commercial use and may not be used for any purpose other than to identify prospective properties the viewer may be interested in purchasing. The consumer will not copy, retransmit nor redistribute any of the content from this website. Information provided is deemed reliable, but not guaranteed. Data Services by Constellation Data Labs.

This content last updated on 2026-05-25 06:43 PM PDT. Some properties which appear for sale on this website may subsequently have sold or may no longer be available. Source: Oregon Datashare.

Neighborhood & Commute
Source: Walkscore
Save
Ask
Tour
Hide
Share