
927 E Desperado TrailSisters, OR 97759
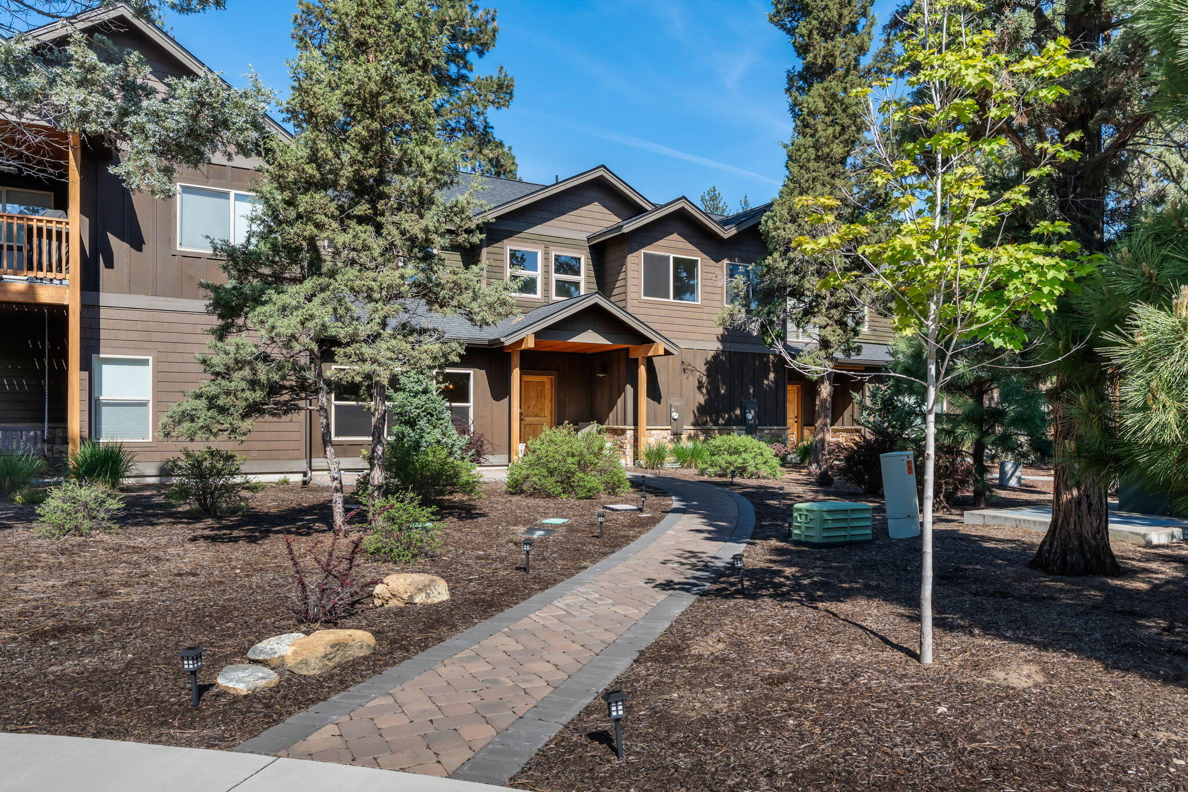
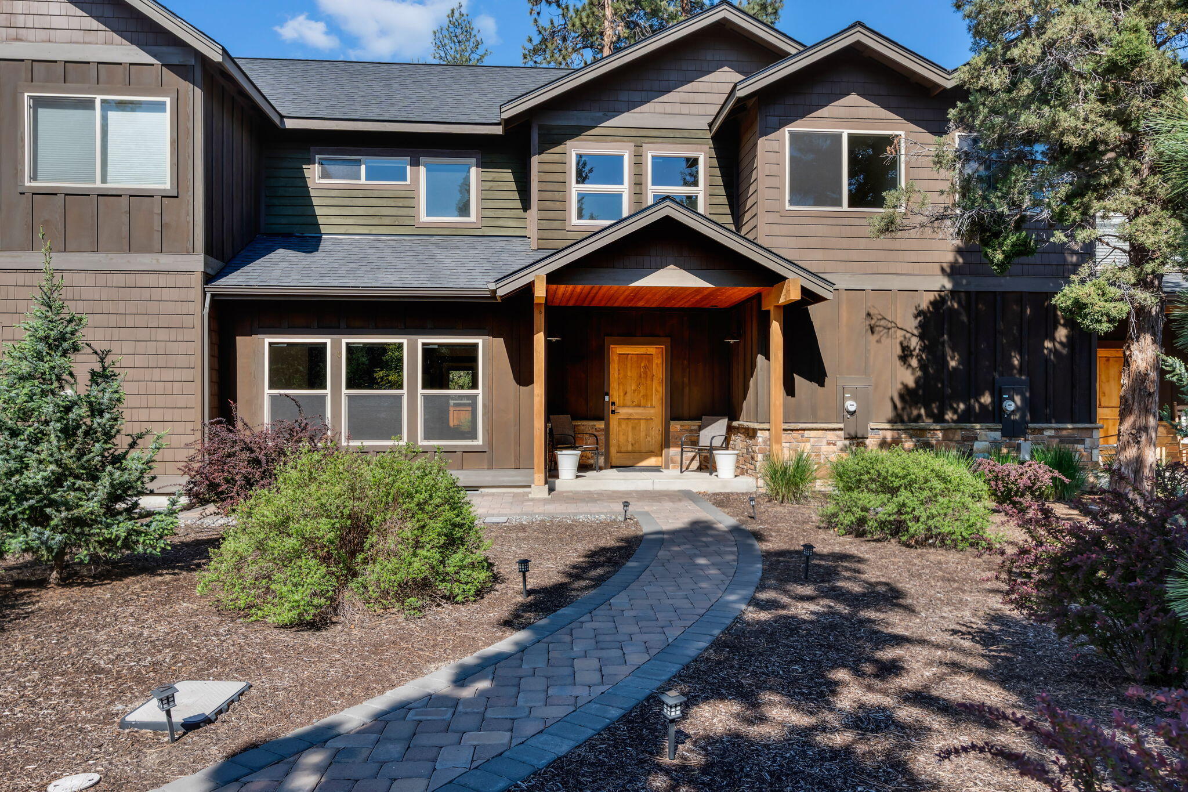
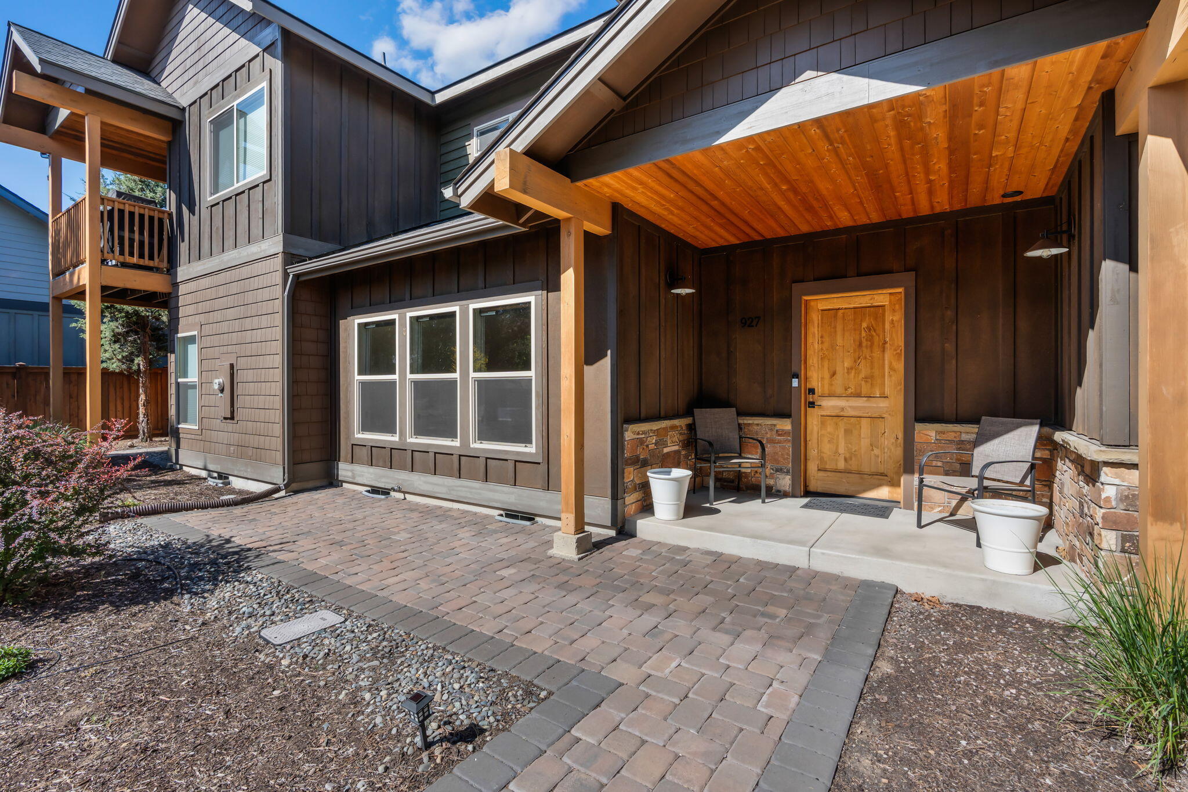
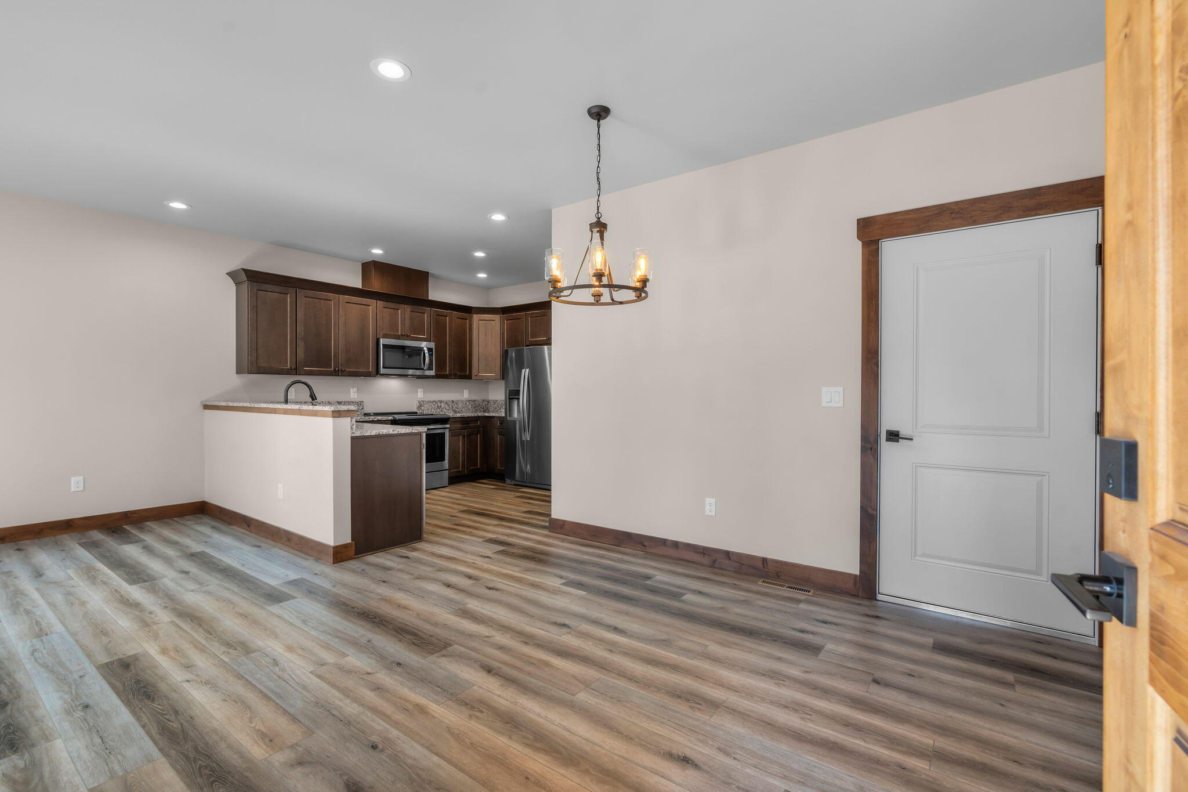
No HOA fees! Discover the perfect blend of luxury and versatility in this beautiful Highland Village townhome. Whether you're seeking a lock-and-leave vacation getaway or a premier work-from-home oasis, this property delivers. The main level boasts a perfectly sized open-concept living, dining, and kitchen area featuring premium quartz countertops, custom cabinetry, and durable Paradigm vinyl plank flooring. Upstairs, a versatile bonus living and office space makes remote work a breeze, alongside two spacious bedrooms, each with its own full bathroom. Store all your outdoor adventure and sporting gear in the generous 2-car garage. Best of all, you're just a short distance from the Sisters Athletic Club, Three Creeks Brewing, Sisters Movie House, the Peterson Trail System, and vibrant downtown Sisters!
| 4 days ago | Listing first seen on site | |
| 4 days ago | Listing updated with changes from the MLS® |

© 2026 Oregon Datashare (KCAR | MLSCO | SOMLS). All rights reserved. The data relating to real estate for sale on this web site comes in part from the Internet Data Exchange Program of the Oregon Datashare. Real estate listings held by IDX Brokerage firms other than Ponderosa Properties are marked with the Internet Data Exchange logo or the Internet Data Exchange thumbnail logo and detailed information about them includes the name of the listing Brokers. Information provided is for consumers' personal, non-commercial use and may not be used for any purpose other than to identify prospective properties the viewer may be interested in purchasing. The consumer will not copy, retransmit nor redistribute any of the content from this website. Information provided is deemed reliable, but not guaranteed. Data Services by Constellation Data Labs.
This content last updated on 2026-05-25 06:43 PM PDT. Some properties which appear for sale on this website may subsequently have sold or may no longer be available. Source: Oregon Datashare.
Did you know? You can invite friends and family to your search. They can join your search, rate and discuss listings with you.