Save
Ask
Tour
Hide
Share
$2,585,000
125 Days On Site

16302 SW Brasada Ranch Road
Powell Butte, OR 97753

For Sale|Single Family Residence|Active
4
Beds
5
Total Baths
4
Full Baths
1
Partial Bath
4,362
SqFt
$593
/SqFt
2024
Built
Subdivision:
Brasada Ranch
County:
Crook
Call Now: 541-728-3668
Is this the listing for you? We can help make it yours.
541-728-3668
16302 SW Brasada Ranch Road16302 SW Brasada Ranch Road16302 SW Brasada Ranch Road16302 SW Brasada Ranch Road
Save
Ask
Tour
Hide
Share

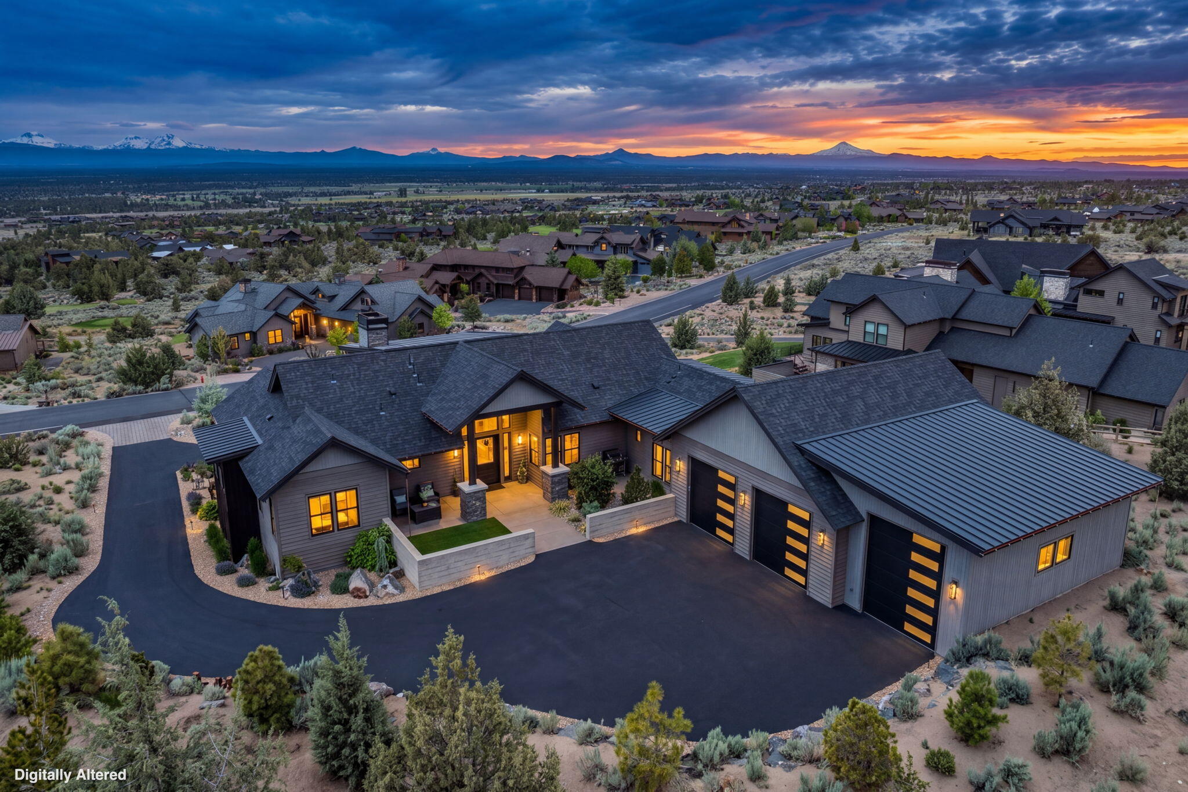
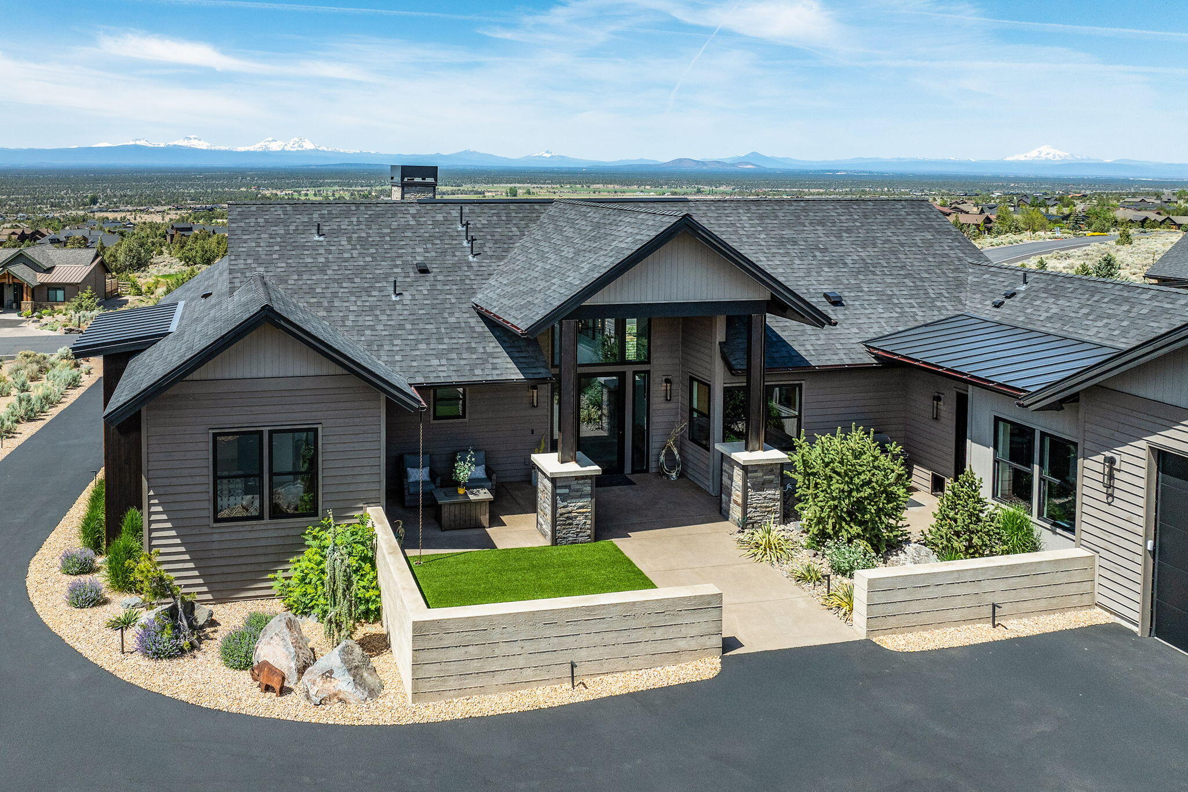
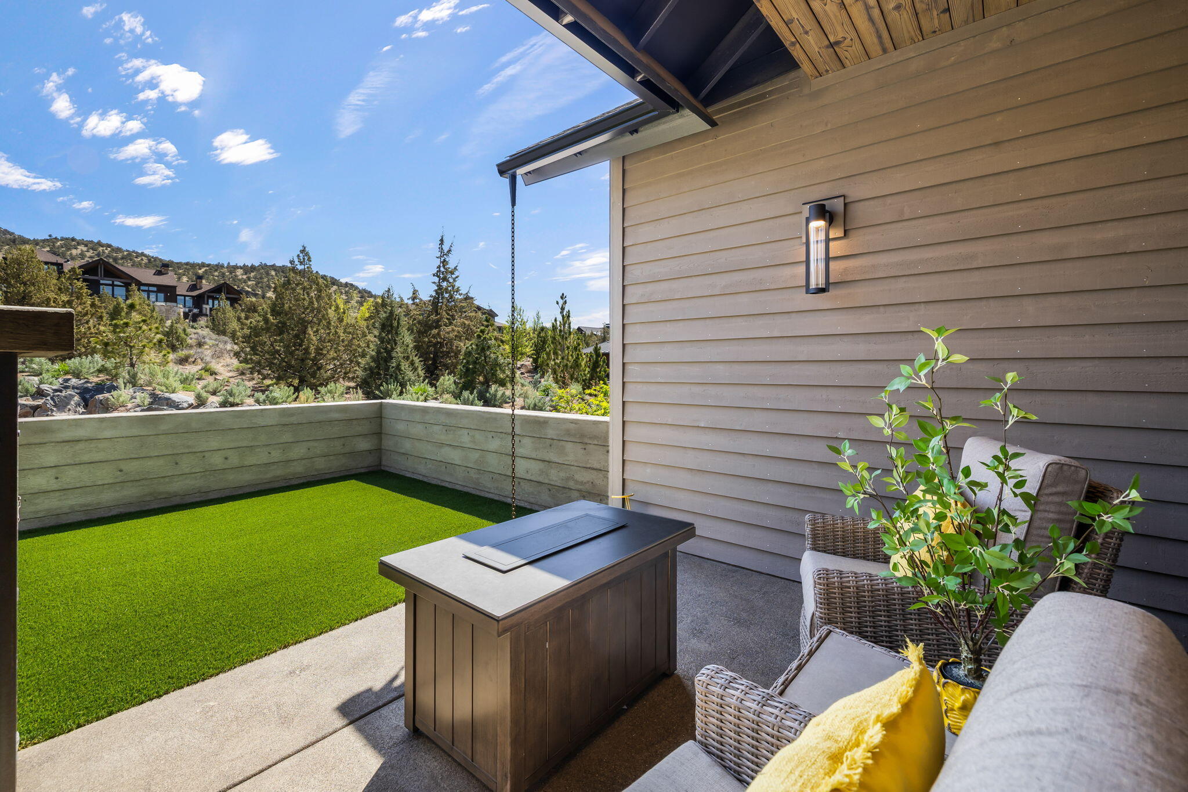
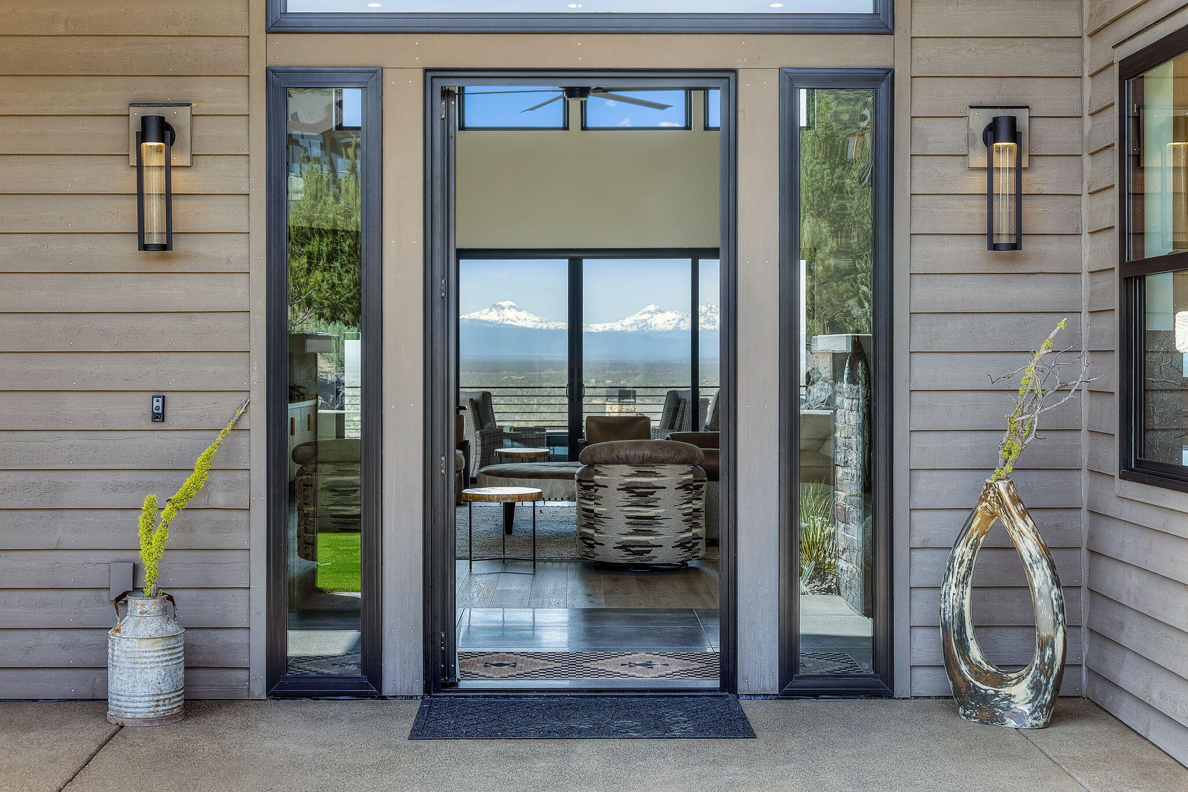
Fall in love with this mountain modern majesty! Offered a limited time furnished with a specially curated designer furniture package. Experience luxury, class, and the Cascade Mountain range like never before! No detail or expense was spared in the creation of this custom masterpiece. Scenic views and natural light are captured in every picture window or from your 3 spacious covered patios. Featuring a great room style layout w/primary & 2 ensuites on main this plan lives large/open & highlights bedroom separation, a chef's kitchen, dream primary bath, dog spa, & lock off apartment (with single bay garage) for guests or possible rental! The oversized 3-car garage is heated & offers a van height bay as well as lower level storage. Custom concrete work, low maintenance hard surfaces (including faux sod), dramatic lighting & showcase tile work/striking granite & quartz counters are showcased throughout the home. Enjoy luxury, seclusion, and the ranch lifestyle in this class act custom hom

Save
Ask
Tour
Hide
Share
Listing Snapshot
Price 
$2,585,000
Days On Site 
125 Days
Bedrooms 
4
Inside Area (SqFt) 
4,362 sqft
Total Baths 
5
Full Baths 
4
Partial Baths 
1
Lot Size 
0.73 Acres
Year Built 
2024
MLS® Number 
220221776
Status 
Active
Property Tax 
$12,178.66
HOA/Condo/Coop Fees 
$149.15 monthly
Sq Ft Source 
Assessor
Friends & Family
Recent Activity
2 weeks agoPrice changed to $2,585,000
2 weeks agoListing updated with changes from the MLS®
4 months agoListing first seen on site
General Features
Acres 
0.73
Attached Garage 
Yes
Cross Street 
Spirit Rock Drive
Foundation 
Slab
Garage 
Yes
Garage Spaces 
4
Levels 
Two
Parking 
AsphaltAttachedDrivewayGarage Door OpenerHeated GarageOtherPaver BlockRV GarageStorageWorkshop in GarageGarage
Property Sub Type 
Single Family Residence
Security 
Carbon Monoxide Detector(s)Smoke Detector(s)
Sewer 
Public Sewer
Special Circumstances 
Standard
SqFt Below 
201
SqFt Total 
4161
Style 
Northwest
Water Source 
Public
Zoning 
EFU3
Interior Features
Appliances 
CooktopDishwasherDisposalDouble OvenMicrowaveOvenRangeRange HoodRefrigeratorTankless Water HeaterWater HeaterWater PurifierWater SoftenerWine RefrigeratorInstant Hot Water
Basement 
Finished
Cooling 
Ceiling Fan(s)Central AirENERGY STAR Qualified EquipmentDuctless
Fireplace 
Yes
Fireplace Features 
GasGreat Room
Flooring 
ConcreteSimulated WoodTile
Heating 
DuctlessENERGY STAR Qualified EquipmentForced AirNatural Gas
Interior 
Breakfast BarBuilt-in FeaturesCeiling Fan(s)Double VanityGranite CountersIn-Law FloorplanKitchen IslandOpen FloorplanPantrySmart ThermostatSoaking TubStone CountersVaulted Ceiling(s)Walk-In Closet(s)Wet BarWired for DataWired for SoundHigh Speed Internet
Window Features 
Double Pane Windows
Save
Ask
Tour
Hide
Share
Exterior Features
Construction Details 
Frame
Exterior 
CourtyardFire Pit
Lot Features 
LandscapedNative PlantsSlopedSprinklers In FrontSprinklers In Rear
Patio And Porch 
DeckPatioCoveredOtherPorch
Roof 
CompositionMetal
View 
Mountain(s)Golf CoursePanoramicTerritorialNeighborhood
Waterview 
Mountain(s)Golf CoursePanoramicTerritorialNeighborhood
Windows/Doors 
Double Pane Windows
Community Features
Association Amenities 
ClubhouseFitness CenterGatedGolf CourseParkPlaygroundPoolSecuritySnow RemovalStable(s)Tennis Court(s)Trail(s)Sport Court
Association Fee 
$149.15
Association Fee Frequency 
Monthly
Community Features 
ParkPlaygroundTennis Court(s)Pool
Financing Terms Available 
CashConventionalVA Loan
Roads 
Paved
Schools
School District
Unknown
Elementary School
Powell Butte Elementary
Middle School
Crook County Middle
High School
Crook County High
Listing courtesy of Coldwell Banker Bain


© 2026 Oregon Datashare (KCAR | MLSCO | SOMLS). All rights reserved. The data relating to real estate for sale on this web site comes in part from the Internet Data Exchange Program of the Oregon Datashare. Real estate listings held by IDX Brokerage firms other than Coldwell Banker Bain are marked with the Internet Data Exchange logo or the Internet Data Exchange thumbnail logo and detailed information about them includes the name of the listing Brokers. Information provided is for consumers' personal, non-commercial use and may not be used for any purpose other than to identify prospective properties the viewer may be interested in purchasing. The consumer will not copy, retransmit nor redistribute any of the content from this website. Information provided is deemed reliable, but not guaranteed. Data Services by Constellation Data Labs.

This content last updated on 2026-09-23 02:52 AM PDT. Some properties which appear for sale on this website may subsequently have sold or may no longer be available. Source: Oregon Datashare.

Neighborhood & Commute
Source: Walkscore
Save
Ask
Tour
Hide
Share