
3534 NW McCready DriveBend, OR 97703
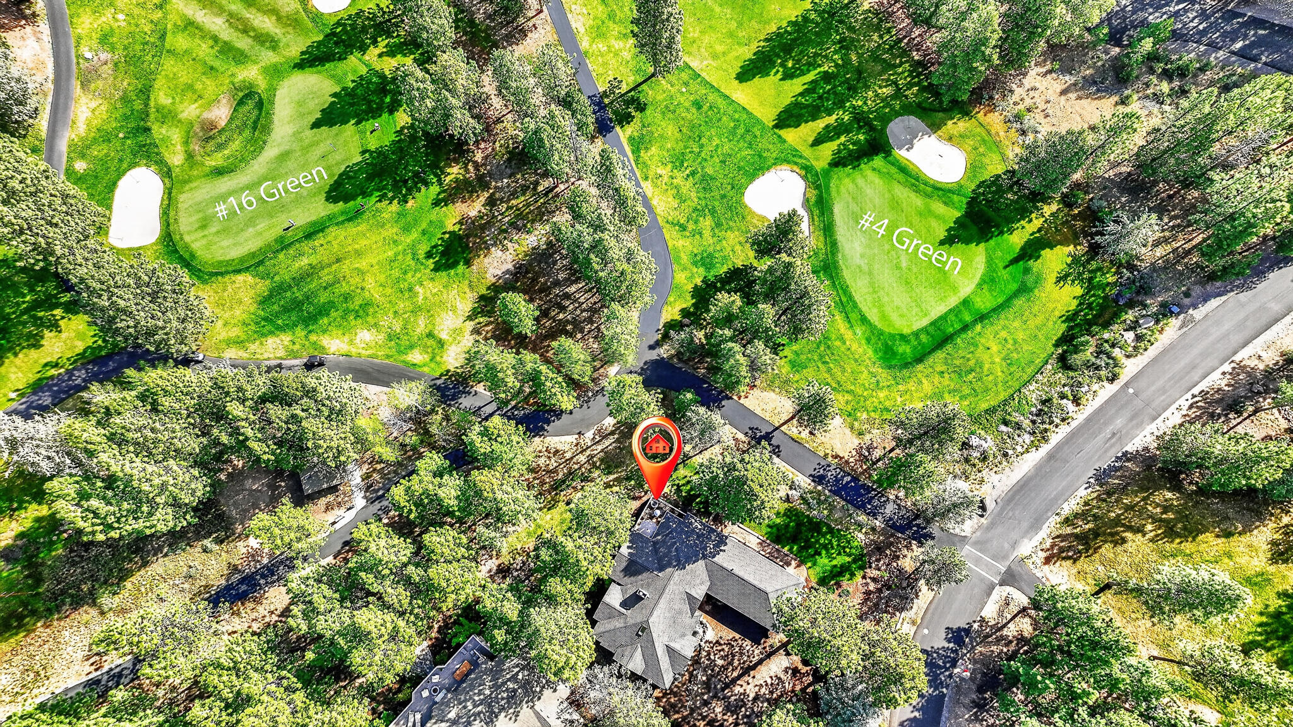
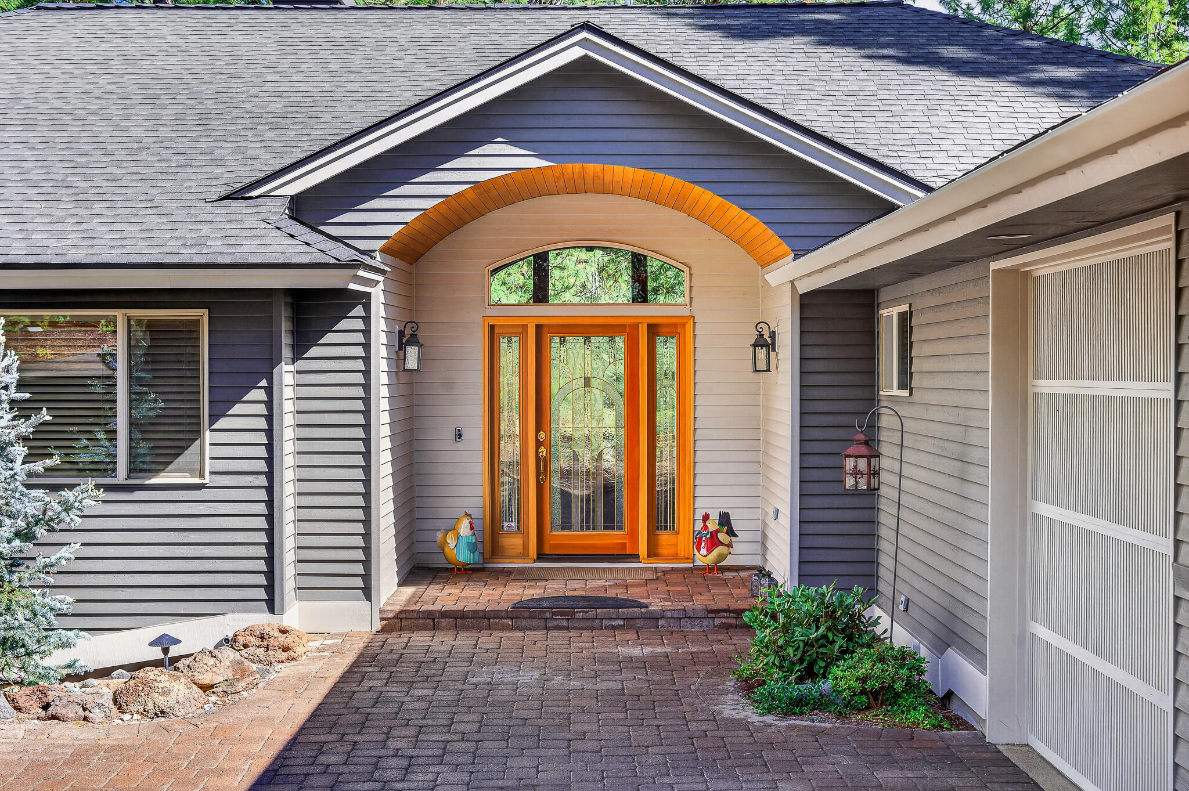
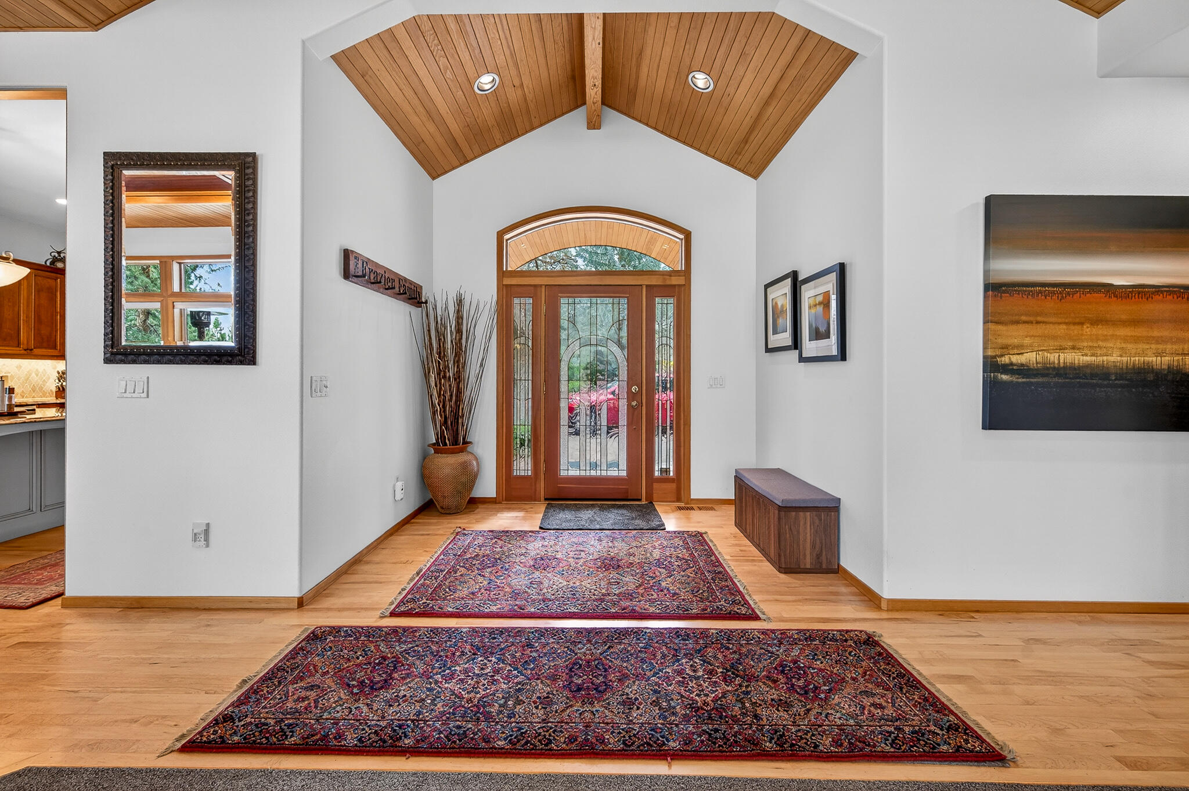
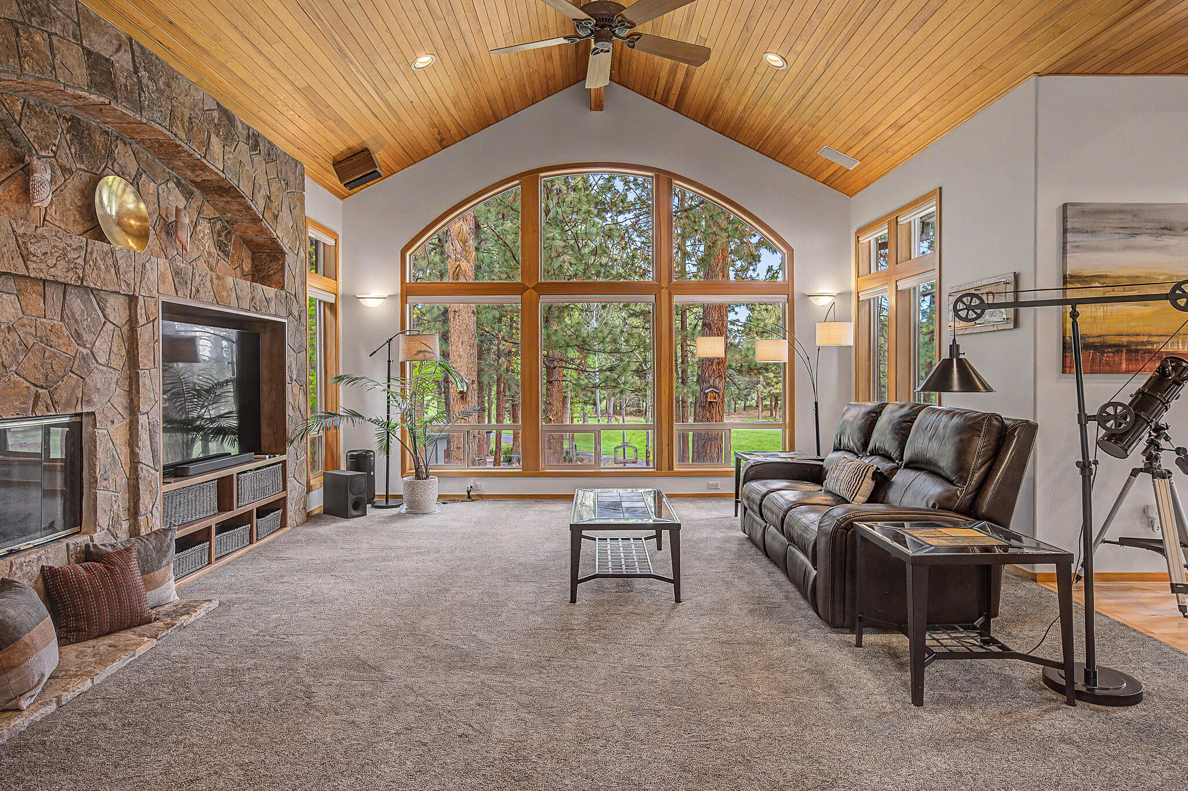
Imagine waking each morning to sweeping golf course views in one of Bend's most sought-after gated communities. Perfectly positioned in Awbrey Glen Golf Club, this beautifully updated home overlooks holes 4, 14 & 16, creating a stunning backdrop from nearly every main living space. Vaulted ceilings & picture windows fill the home w/natural light while perfectly framing the lush fairways & mature landscape beyond. The chefs kitchen offers exceptional style & functionality, ideal for both everyday living & entertaining. Retreat to the luxurious brand-new primary bathroom featuring radiant heated floors & spa-inspired finishes. Additional recent upgrades include a remodeled 2nd bath, new roof & quality improvements throughout, providing peace of mind & timeless appeal. The wraparound deck is perfectly designed for summer gatherings, morning coffee or relaxing evenings watching golfers pass by beneath Central Oregon's beautiful skies. A rare opportunity in the heart of NW Bend.
| 6 days ago | Status changed to Active | |
| 6 days ago | Listing updated with changes from the MLS® | |
| 6 days ago | Listing first seen on site |

© 2026 Oregon Datashare (KCAR | MLSCO | SOMLS). All rights reserved. The data relating to real estate for sale on this web site comes in part from the Internet Data Exchange Program of the Oregon Datashare. Real estate listings held by IDX Brokerage firms other than RE/MAX Key Properties are marked with the Internet Data Exchange logo or the Internet Data Exchange thumbnail logo and detailed information about them includes the name of the listing Brokers. Information provided is for consumers' personal, non-commercial use and may not be used for any purpose other than to identify prospective properties the viewer may be interested in purchasing. The consumer will not copy, retransmit nor redistribute any of the content from this website. Information provided is deemed reliable, but not guaranteed. Data Services by Constellation Data Labs.
This content last updated on 2026-05-24 09:13 PM PDT. Some properties which appear for sale on this website may subsequently have sold or may no longer be available. Source: Oregon Datashare.
Did you know? You can invite friends and family to your search. They can join your search, rate and discuss listings with you.