
57339 Mountain View Lane 5Sunriver, OR 97707
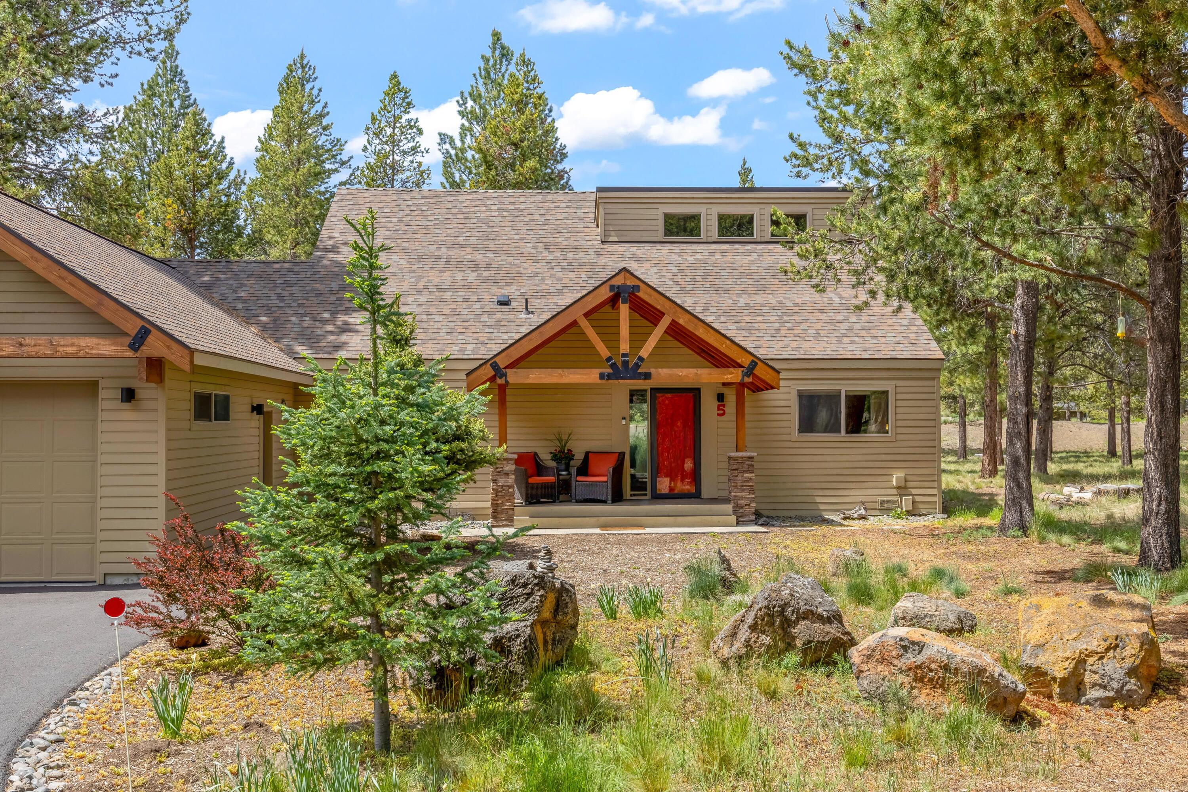
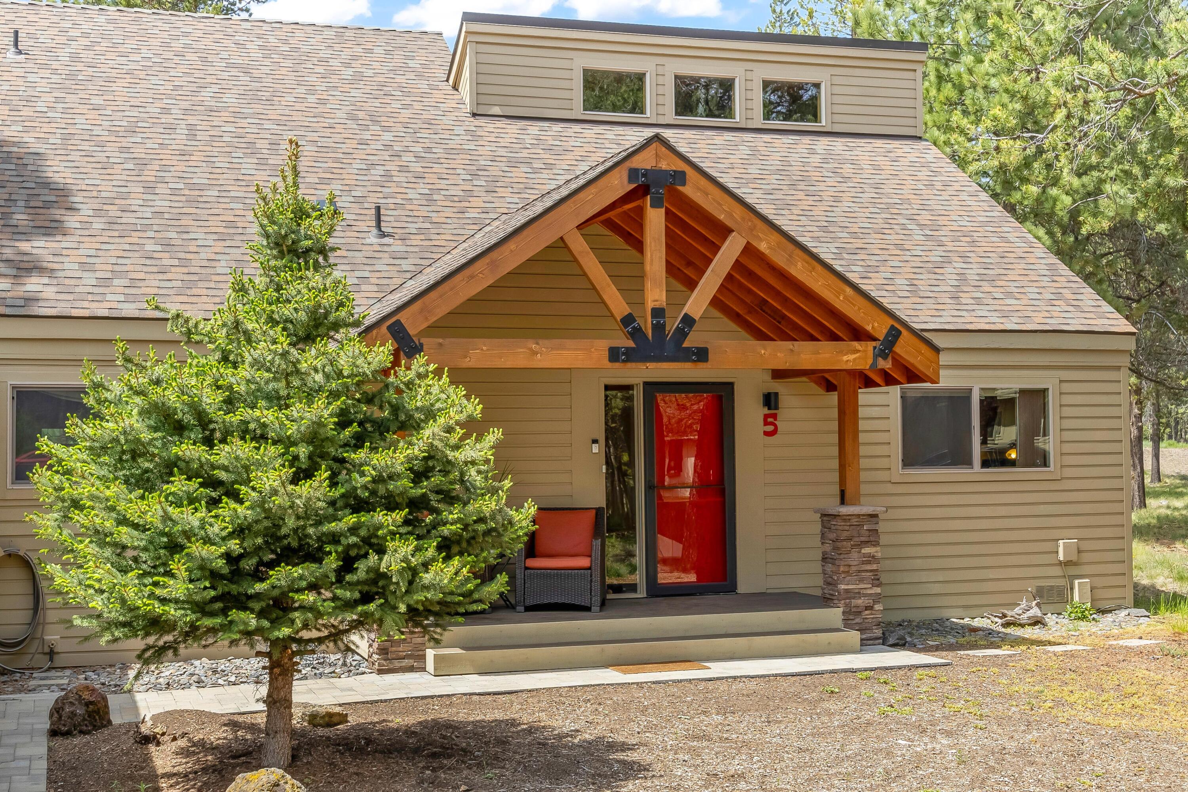
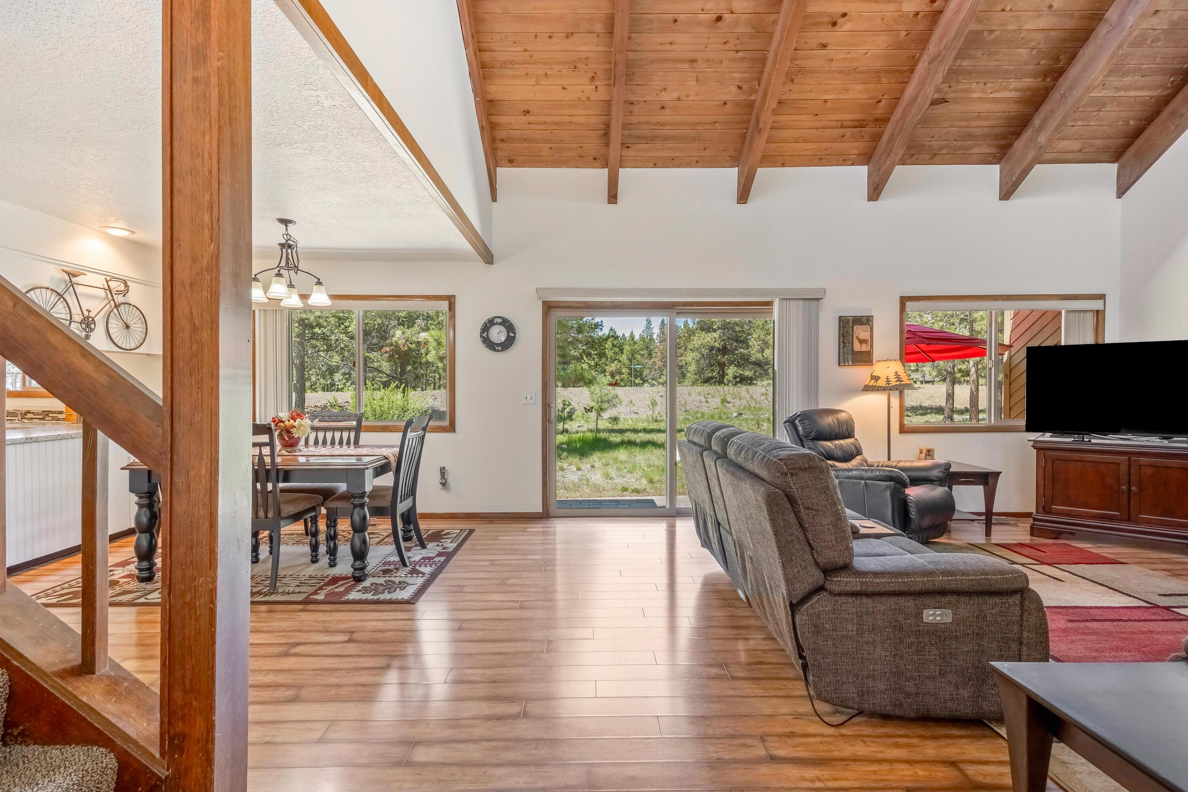
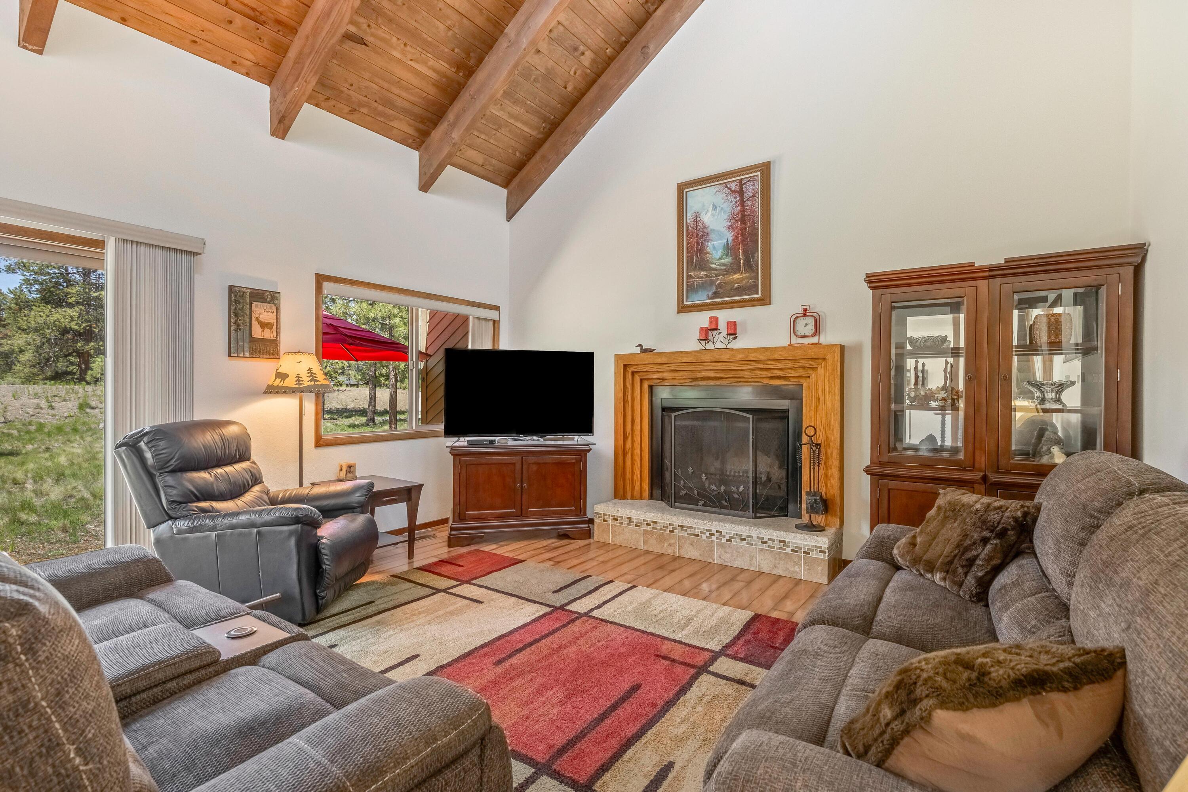
Nestled in a peaceful and quiet setting near the SHARC, this beautifully updated turn-key 3-bedroom, 3 full bath, double primary suite home blends warmth, comfort, and functionality. Vaulted wood ceilings create an inviting mountain-lodge feel, while extensive updates include newer roof, windows, flooring, updated kitchen, and beautifully refreshed bathrooms. A thoughtfully designed 2021 addition expanded the home with a spacious garage, luxurious primary suite featuring a walk-in closet and private bath, plus a convenient mudroom/laundry area. An additional shop/bonus/flex space offers endless possibilities for hobbies, recreation, home office, or guest overflow. Ideally located close to Sunriver amenities while offering a serene retreat atmosphere, this property is perfect as a full-time residence, vacation getaway, or investment opportunity.
| 2 months ago | Price changed to $799,000 | |
| 2 months ago | Listing updated with changes from the MLS® | |
| 3 months ago | Listing first seen on site |

© 2026 Oregon Datashare (KCAR | MLSCO | SOMLS). All rights reserved. The data relating to real estate for sale on this web site comes in part from the Internet Data Exchange Program of the Oregon Datashare. Real estate listings held by IDX Brokerage firms other than Berkshire Hathaway SR are marked with the Internet Data Exchange logo or the Internet Data Exchange thumbnail logo and detailed information about them includes the name of the listing Brokers. Information provided is for consumers' personal, non-commercial use and may not be used for any purpose other than to identify prospective properties the viewer may be interested in purchasing. The consumer will not copy, retransmit nor redistribute any of the content from this website. Information provided is deemed reliable, but not guaranteed. Data Services by Constellation Data Labs.
This content last updated on 2026-08-23 11:27 PM PDT. Some properties which appear for sale on this website may subsequently have sold or may no longer be available. Source: Oregon Datashare.
Did you know? You can invite friends and family to your search. They can join your search, rate and discuss listings with you.