Save
Ask
Tour
Hide
Share
$3,999,000
9 Days On Site

20450 Arrowhead Drive
Bend, OR 97703

For Sale|Single Family Residence|Active
4
Beds
6
Total Baths
5
Full Baths
1
Partial Bath
8,235
SqFt
$486
/SqFt
2007
Built
Subdivision:
Deschutes River Ranc
County:
Deschutes
Call Now: 541-728-3668
Is this the listing for you? We can help make it yours.
541-728-3668
20450 Arrowhead Drive20450 Arrowhead Drive20450 Arrowhead Drive20450 Arrowhead Drive
Save
Ask
Tour
Hide
Share

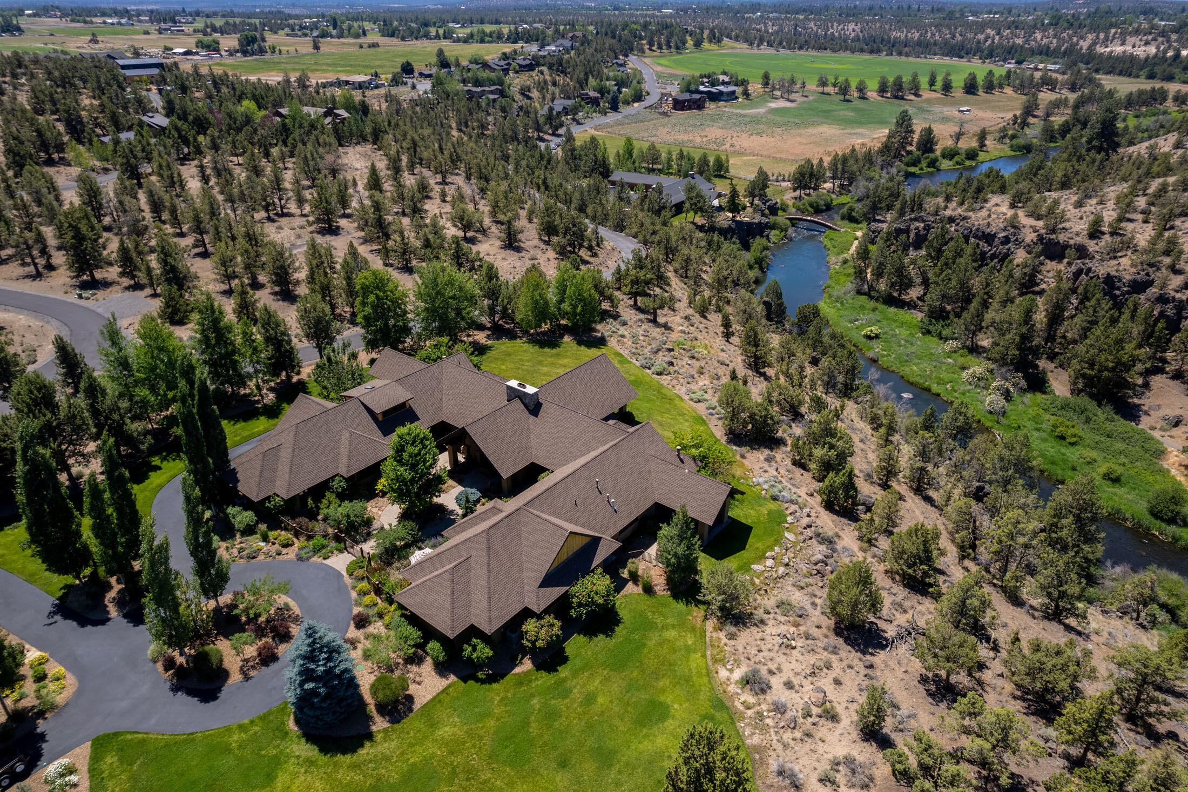
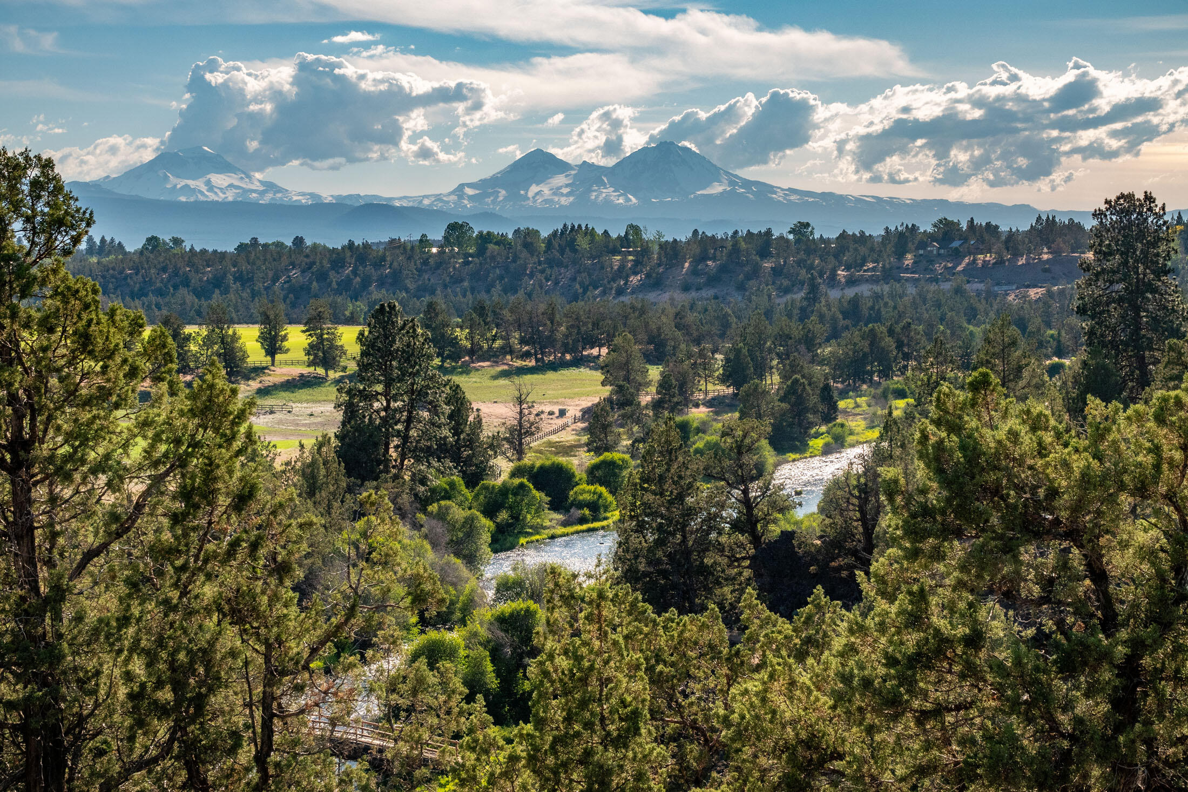
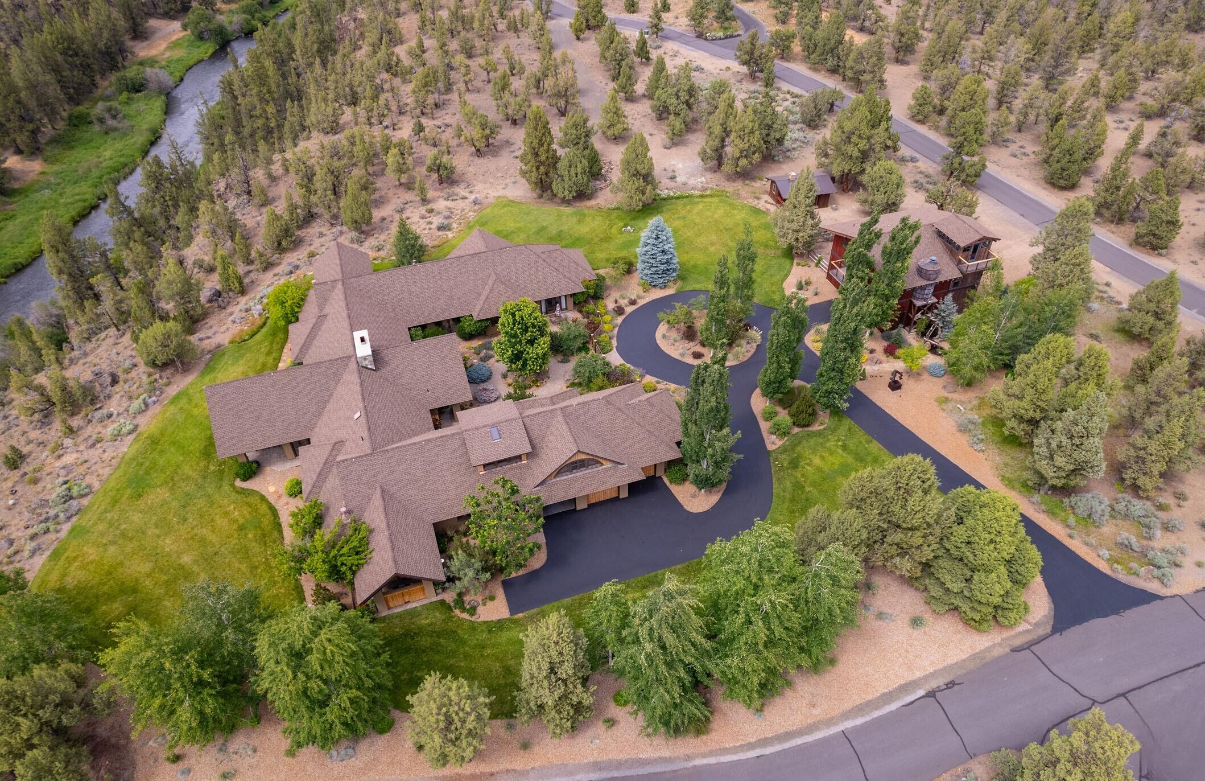
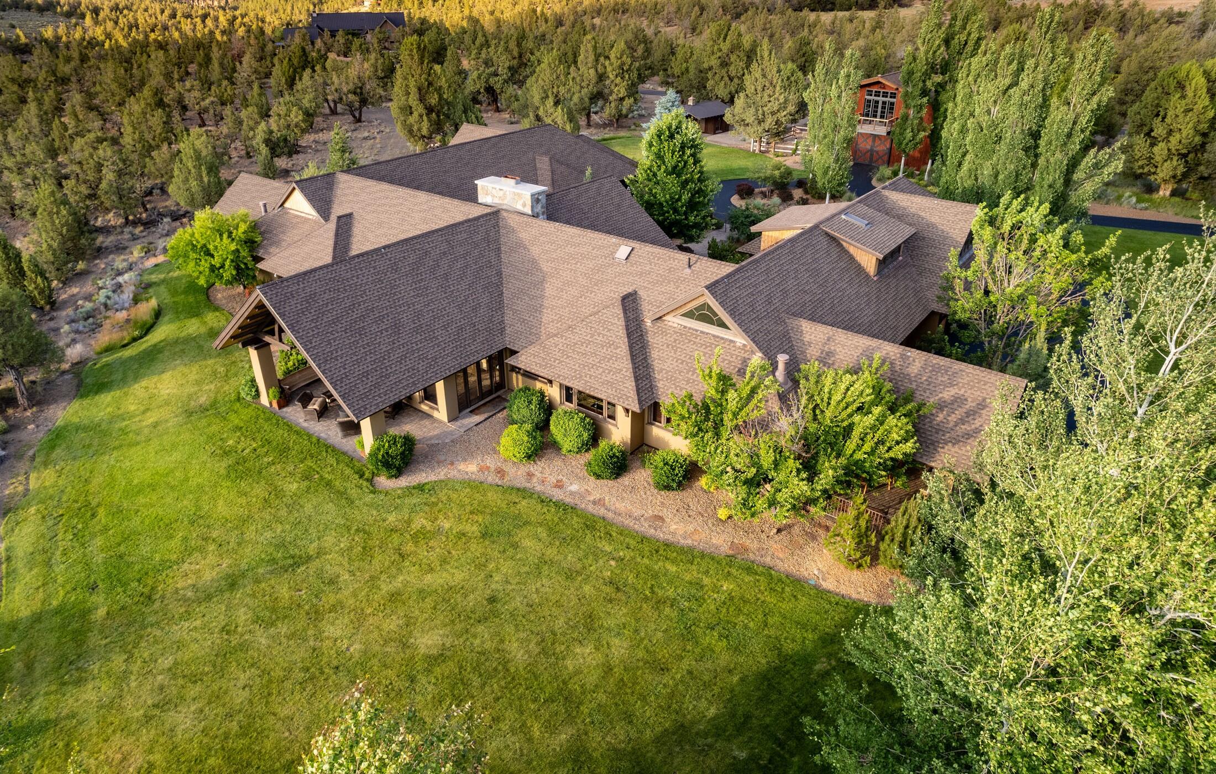
Perched on a private and serene 2.5 acres with some of the most breathtaking views in Deschutes River Ranch, this masterfully crafted estate by acclaimed architect Jim Rozewski embodies the absolute best of the Central Oregon lifestyle! The 6,635 square foot main residence offers 4 luxurious en-suite bedrooms, refined gathering spaces, a gourmet kitchen with butler's pantry, library/den, media room, office, wine cellar, and an expansive 3-car garage with workbench and gym area. A beautifully appointed barn includes 1,663 square feet of additional living space with a private suite, half bath, and third-level lookout. Soaring ceilings, reclaimed fir and alder, natural stone, elegant finishes, and extraordinary craftsmanship create a retreat that seamlessly blends luxury and everyday living. Multiple covered and fenced entertaining areas, a fully fenced courtyard, and sweeping views of the Cascade Mountains and Deschutes River complete this truly exceptional offering. Welcome home!

Save
Ask
Tour
Hide
Share
Listing Snapshot
Price 
$3,999,000
Days On Site 
9 Days
Bedrooms 
4
Inside Area (SqFt) 
8,235 sqft
Total Baths 
6
Full Baths 
5
Partial Baths 
1
Lot Size 
2.5 Acres
Year Built 
2007
MLS® Number 
220221512
Status 
Active
Property Tax 
$27,514.96
HOA/Condo/Coop Fees 
$1,265.15 Semi-Annually
Sq Ft Source 
Assessor
Friends & Family
Recent Activity
a week agoListing first seen on site
a week agoListing updated with changes from the MLS®
General Features
Acres 
2.5
Attached Garage 
Yes
Cross Street 
Swalley Rd
Foundation 
Concrete Perimeter
Garage 
Yes
Garage Spaces 
3
Levels 
Two
Parking 
AsphaltAttachedDrivewayElectric Vehicle Charging Station(s)Garage Door OpenerWorkshop in Garage
Property Sub Type 
Single Family Residence
Security 
Carbon Monoxide Detector(s)Security System LeasedSmoke Detector(s)
Sewer 
Perc Test On FileSeptic Tank
Special Circumstances 
Standard
SqFt Below 
250
SqFt Total 
6635
Style 
Northwest
Water Source 
PrivateCisternWell
Zoning 
EFUTRB, AS, LM
Interior Features
Appliances 
DishwasherDisposalDouble OvenDryerMicrowaveRangeRange HoodRefrigeratorWasherWater HeaterWine Refrigerator
Basement 
FinishedPartialUnfinished
Cooling 
Ceiling Fan(s)Central AirHeat PumpWhole House FanZoned
Fireplace 
Yes
Fireplace Features 
Master BedroomFamily RoomGasGreat RoomLiving RoomPropaneWood Burning
Flooring 
CarpetHardwoodStoneTile
Heating 
ElectricForced AirHeat PumpRadiantZoned
Interior 
Breakfast BarBuilt-in FeaturesCeiling Fan(s)Double VanityGranite CountersKitchen IslandOpen FloorplanPantrySmart ThermostatSoaking TubStone CountersVaulted Ceiling(s)Walk-In Closet(s)WaterSense Fixture(s)Wired for DataWired for Sound
Window Features 
Double Pane WindowsSkylight(s)
Save
Ask
Tour
Hide
Share
Exterior Features
Construction Details 
StoneConcreteFrameICFs (Insulated Concrete Forms)
Exterior 
BarbecueBuilt-in BarbecueCourtyard
Fencing 
Fenced
Lot Features 
Corner LotLandscapedNative PlantsRock OutcroppingSlopedSprinklers In FrontSprinklers In RearWooded
Other Structures 
Barn(s)Corral(s)Shed(s)Workshop
Patio And Porch 
DeckPatioOther
Pool Features 
None
Roof 
CompositionMetal
View 
Mountain(s)Trees/WoodsForestNeighborhoodRiverTerritorial
Waterview 
Mountain(s)Trees/WoodsForestNeighborhoodRiverTerritorial
Windows/Doors 
Double Pane WindowsSkylight(s)
Community Features
Association Amenities 
LandscapingParkTrail(s)
Association Dues 
1265.15
Community Features 
Park
Financing Terms Available 
CashConventional
HOA Fee Frequency 
Semi-Annually
Horse Allowed 
Yes
Horse Property 
Corral(s)
Roads 
Paved
Schools
School District
Unknown
Elementary School
Tumalo Community School
Middle School
Obsidian Middle
High School
Check with District
Listing courtesy of Cascade Hasson SIR


© 2026 Oregon Datashare (KCAR | MLSCO | SOMLS). All rights reserved. The data relating to real estate for sale on this web site comes in part from the Internet Data Exchange Program of the Oregon Datashare. Real estate listings held by IDX Brokerage firms other than Cascade Hasson SIR are marked with the Internet Data Exchange logo or the Internet Data Exchange thumbnail logo and detailed information about them includes the name of the listing Brokers. Information provided is for consumers' personal, non-commercial use and may not be used for any purpose other than to identify prospective properties the viewer may be interested in purchasing. The consumer will not copy, retransmit nor redistribute any of the content from this website. Information provided is deemed reliable, but not guaranteed. Data Services by Constellation Data Labs.

This content last updated on 2026-05-24 09:13 PM PDT. Some properties which appear for sale on this website may subsequently have sold or may no longer be available. Source: Oregon Datashare.

Neighborhood & Commute
Source: Walkscore
Save
Ask
Tour
Hide
Share