
71285 Holmes RoadSisters, OR 97759
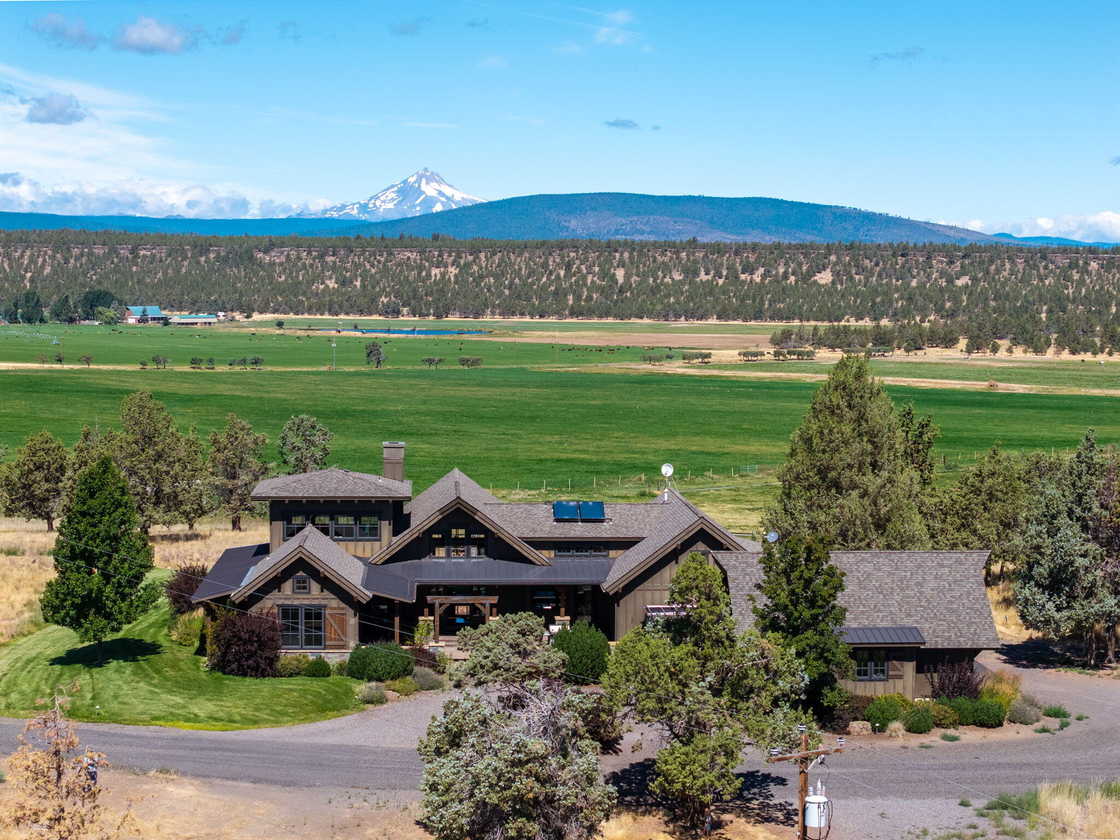
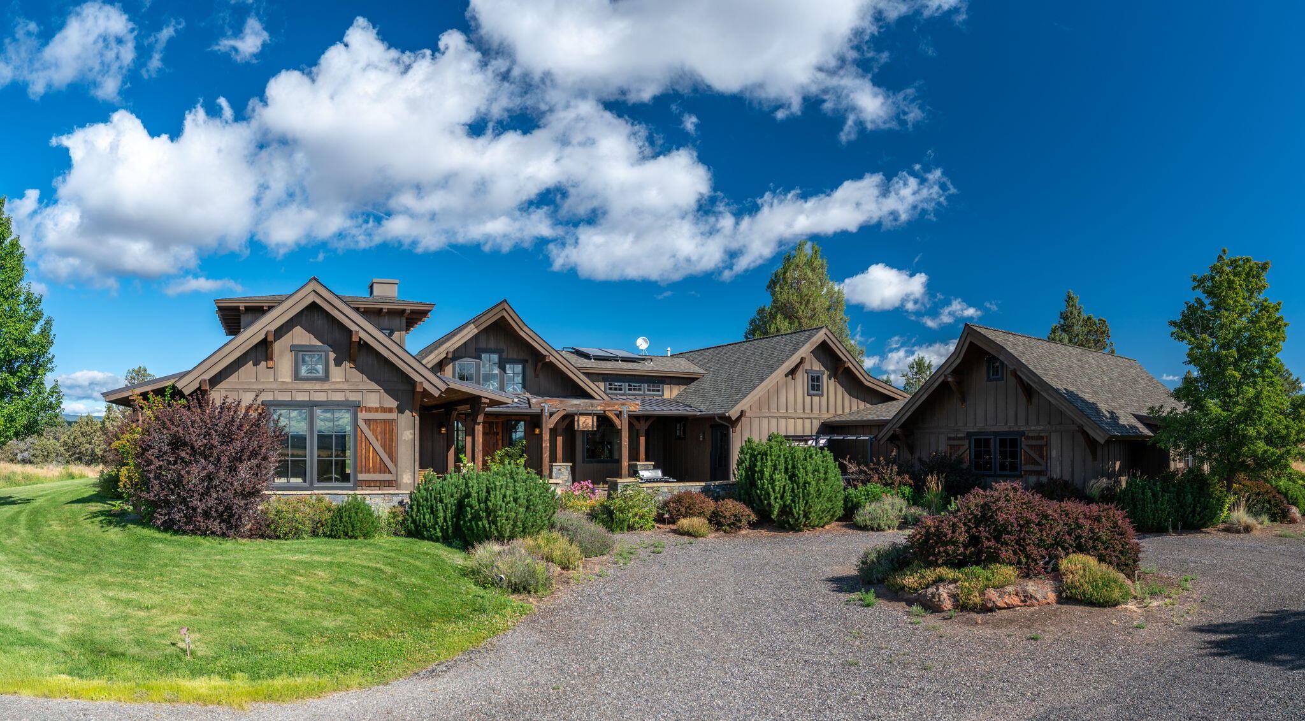
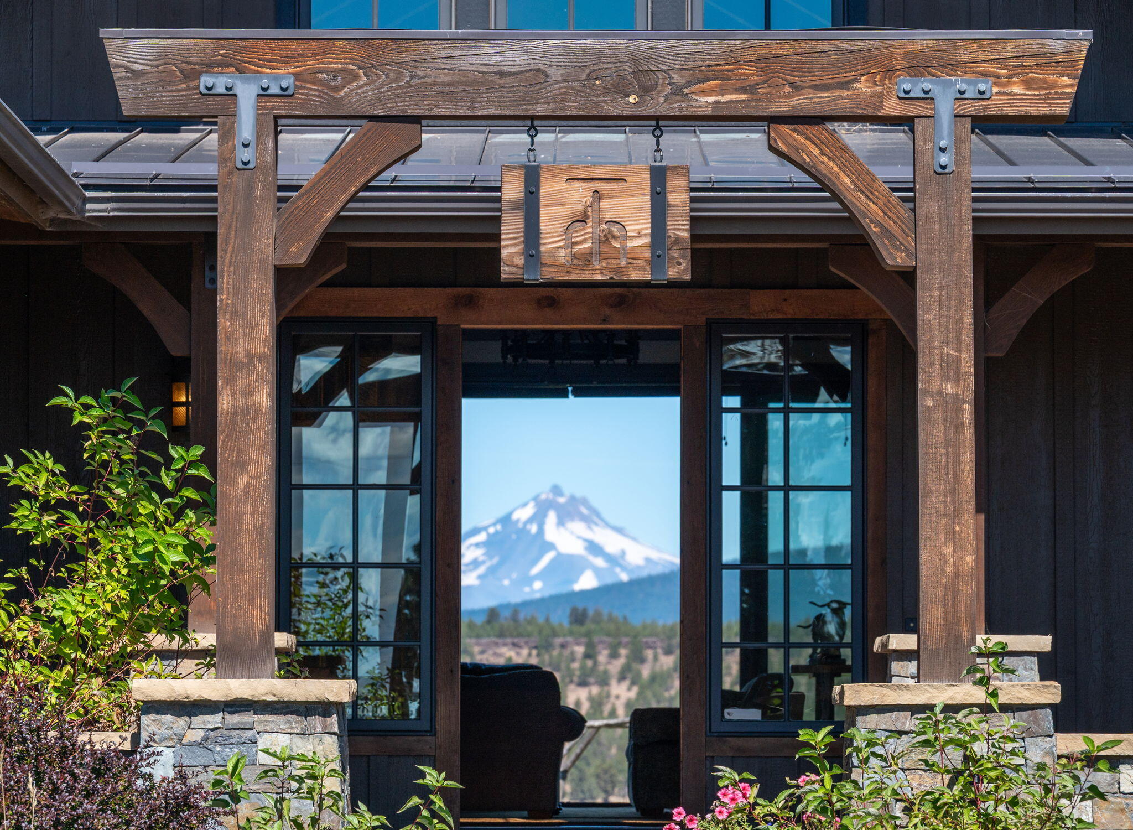
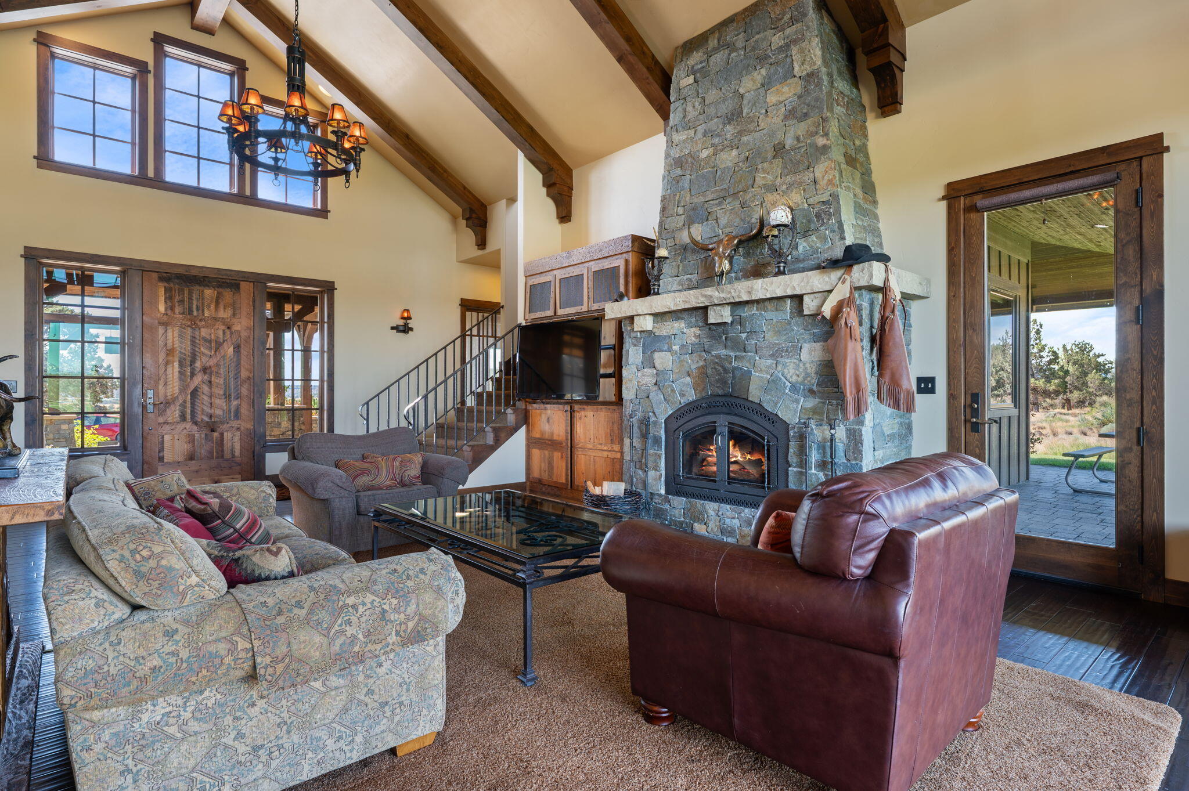
Tucked among open farmland with sweeping mountain views, this nearly 7-acre Central Oregon property offers a rare blend of privacy, flexibility, and everyday comfort. Designed for connection and entertainment, the home features soaring vaulted ceilings, generous gathering spaces, and an easy flow for hosting inside and out. The layout lives beautifully as a single level, with the main living areas, primary suite, office, and guest bedroom all on the main floor, plus one bonus room upstairs. The attached casita features its own private entrance, creating an ideal setup for guests, extended family, a workspace, or added privacy when hosting. A spacious garage adds function, while the peaceful acreage provides room to spread out and take in the views. Additional adjacent offerings may be available separately, including up to 6+ irrigated acres and a 2+ acre fishing pond with dock (shown in photos). Please inquire with listing agents for more details.
| 5 months ago | Listing first seen on site | |
| 5 months ago | Listing updated with changes from the MLS® |

© 2026 Oregon Datashare (KCAR | MLSCO | SOMLS). All rights reserved. The data relating to real estate for sale on this web site comes in part from the Internet Data Exchange Program of the Oregon Datashare. Real estate listings held by IDX Brokerage firms other than Cascade Hasson SIR are marked with the Internet Data Exchange logo or the Internet Data Exchange thumbnail logo and detailed information about them includes the name of the listing Brokers. Information provided is for consumers' personal, non-commercial use and may not be used for any purpose other than to identify prospective properties the viewer may be interested in purchasing. The consumer will not copy, retransmit nor redistribute any of the content from this website. Information provided is deemed reliable, but not guaranteed. Data Services by Constellation Data Labs.
This content last updated on 2026-10-17 01:54 AM PDT. Some properties which appear for sale on this website may subsequently have sold or may no longer be available. Source: Oregon Datashare.
Did you know? You can invite friends and family to your search. They can join your search, rate and discuss listings with you.