Save
Ask
Tour
Hide
Share
$1,699,990
12 Days On Site

69470 Deer Ridge Road
Sisters, OR 97759

For Sale|Single Family Residence|Active
3
Beds
3
Total Baths
3
Full Baths
3,584
SqFt
$474
/SqFt
1979
Built
Subdivision:
Indian Ford Meadows
County:
Deschutes
Call Now: 541-728-3668
Is this the listing for you? We can help make it yours.
541-728-3668
69470 Deer Ridge Road69470 Deer Ridge Road69470 Deer Ridge Road69470 Deer Ridge Road
Save
Ask
Tour
Hide
Share

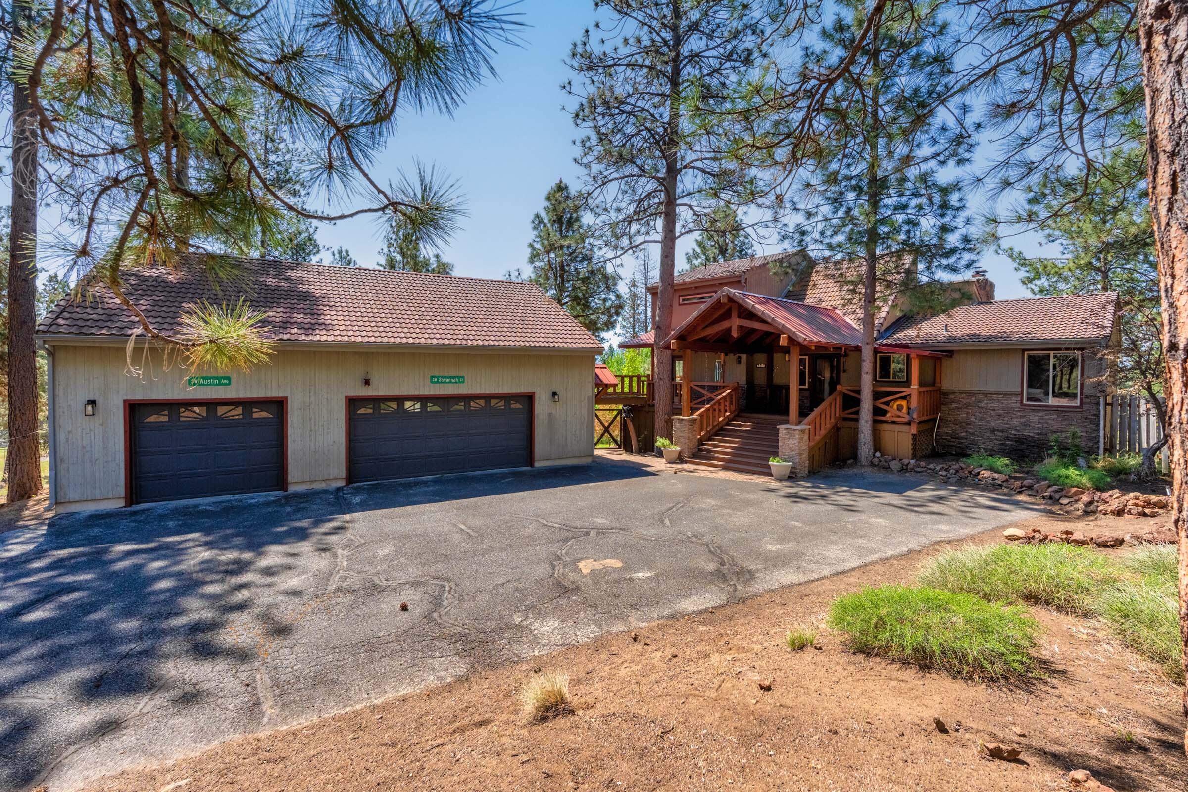
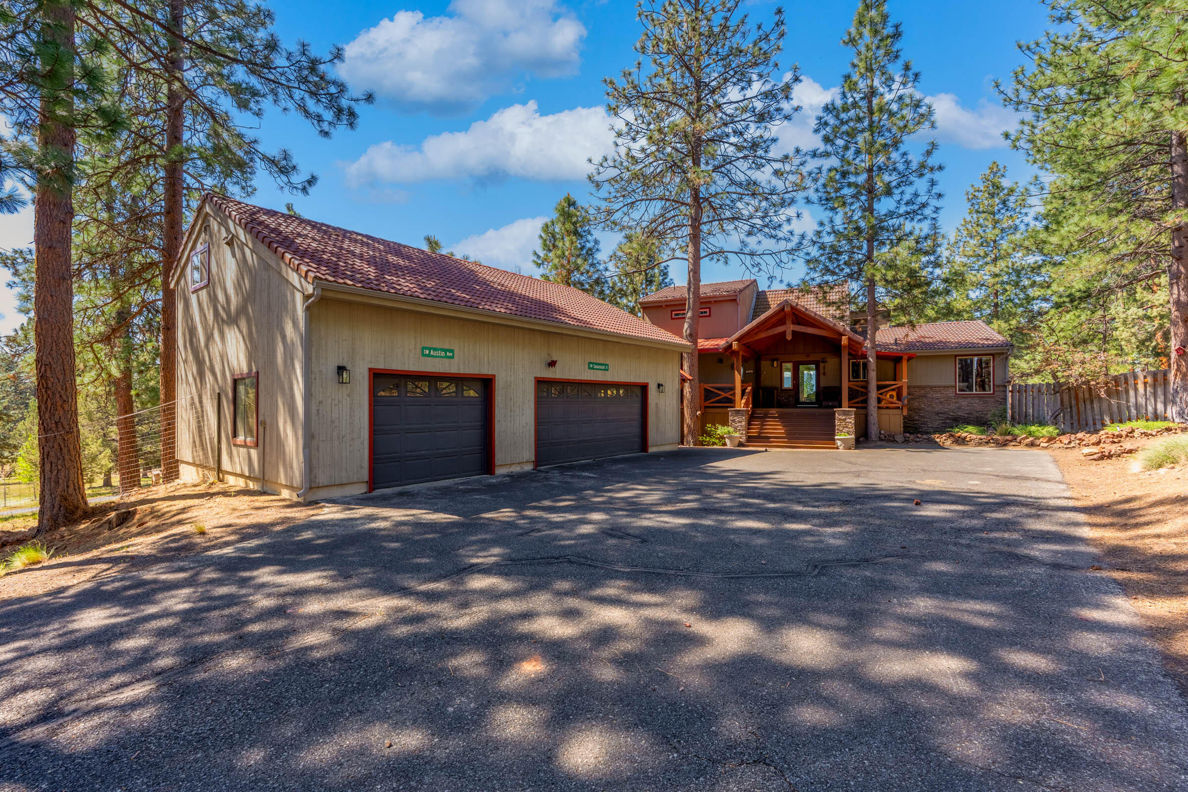
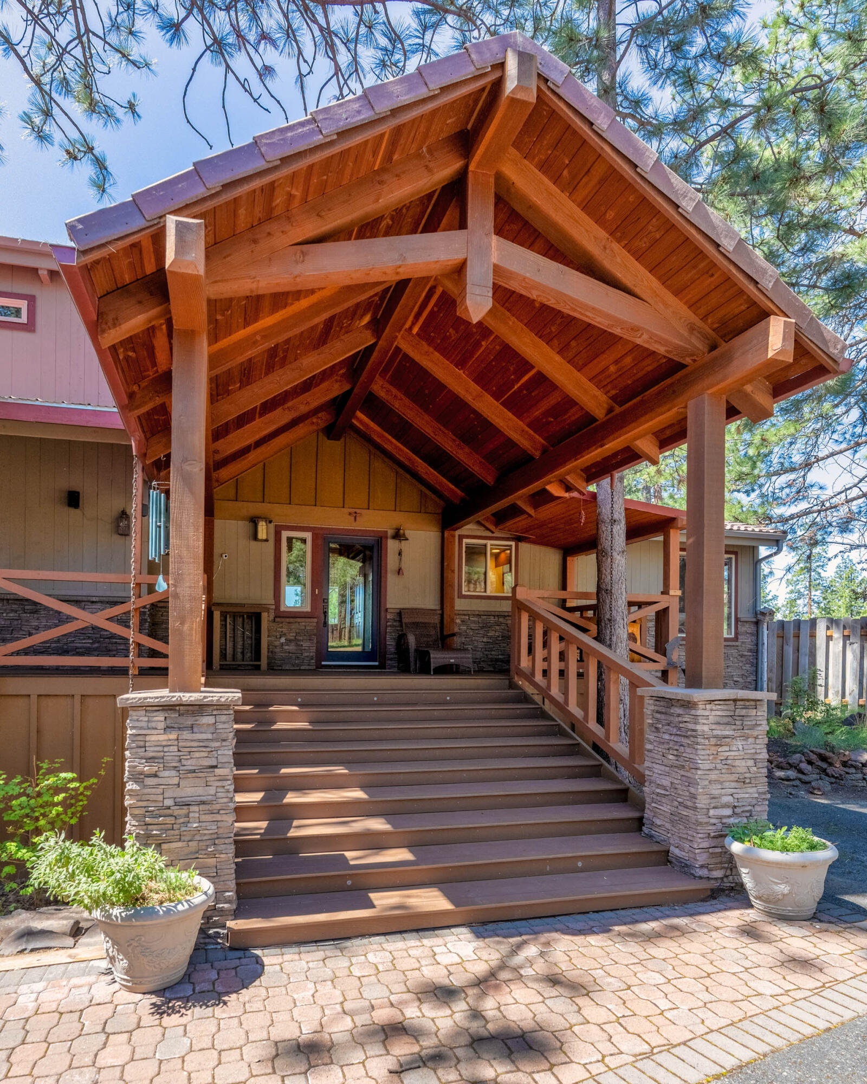
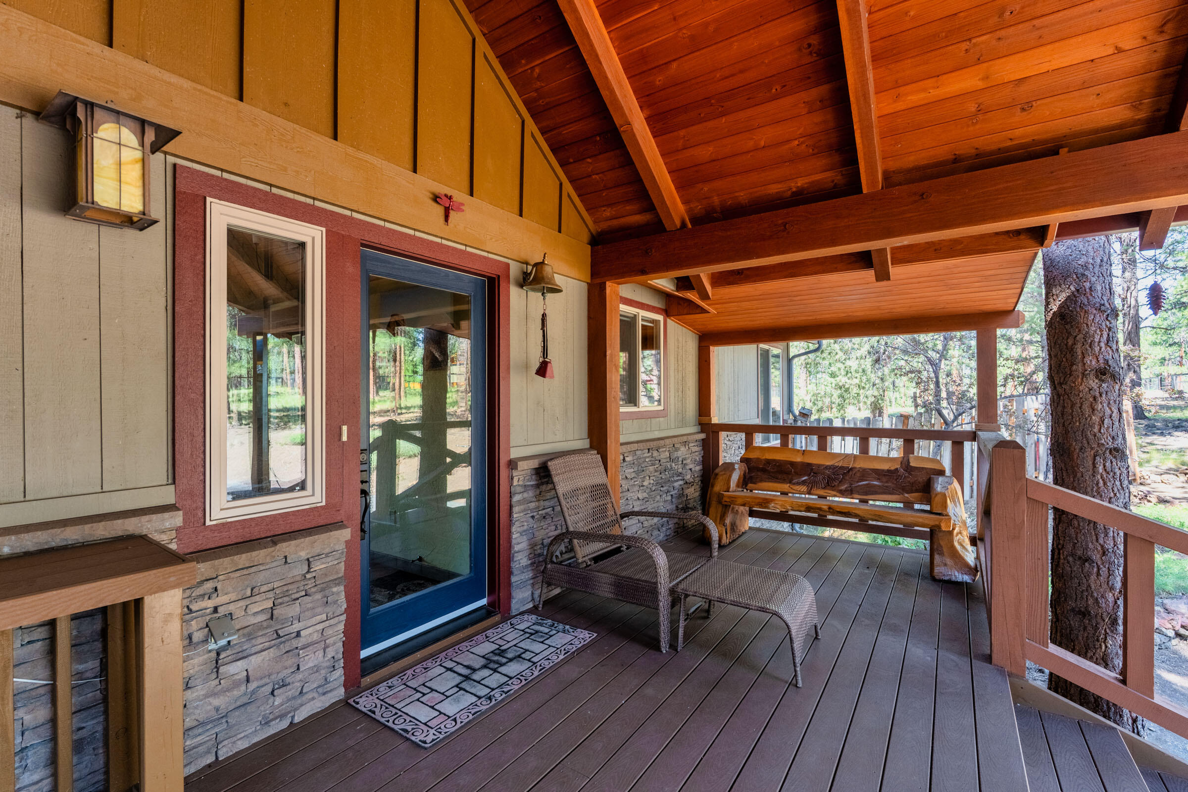
Unobstructed 3-Sisters Views compliment this highly upgraded home on 8.34 acres. As you enter the foyer you are greeted by vaulted great room ceilings, a rock surround fireplace & expansive windows that highlight the world class vistas from almost every point in the home. The kitchen has granite counters, two dishwashers, island w/breakfast bar, & undercabinet lighting. The composite deck is right off the kitchen, partially covered & heated. The main floor has a guest bedroom, full bath, & a huge pantry/utility room. Upstairs is a primary suite w/amazing views, a private deck, tiled shower, toilet room, double vanity, & heated floors. Downstairs is spa-room w/ hot tub, sauna, shower, & toilet & a game room w/pool table, poker area, TV, & wood burning fireplace. Adjacent is an office that doubles as a sleeping space, another full bedroom, & a storage room w/well equipment. The spacious guest house is above the triple garage & there is a greenhouse & a barn for storage or livestock!

Save
Ask
Tour
Hide
Share
Listing Snapshot
Price 
$1,699,990
Days On Site 
12 Days
Bedrooms 
3
Inside Area (SqFt) 
3,584 sqft
Total Baths 
3
Full Baths 
3
Partial Baths 
N/A
Lot Size 
8.32 Acres
Year Built 
1979
MLS® Number 
220221187
Status 
Active
Property Tax 
$10,510.64
HOA/Condo/Coop Fees 
$50 monthly
Sq Ft Source 
Assessor
Friends & Family
Recent Activity
2 weeks agoListing first seen on site
2 weeks agoListing updated with changes from the MLS®
General Features
Acres 
8.32
Attached Garage 
Yes
Cross Street 
Foothill Lane
Garage 
Yes
Garage Spaces 
2
Levels 
Three Or More
Parking 
AsphaltAttachedDrivewayGarage Door OpenerHeated GarageRV Access/ParkingWorkshop in Garage
Property Sub Type 
Single Family Residence
Security 
Carbon Monoxide Detector(s)Smoke Detector(s)
Sewer 
Septic Tank
Special Circumstances 
Standard
SqFt Total 
3584
Style 
Contemporary
Water Source 
PrivateWell
Zoning 
RR10,AS
Interior Features
Appliances 
DishwasherMicrowaveOvenRangeRefrigeratorTrash CompactorWater Heater
Basement 
Daylight
Cooling 
Ceiling Fan(s)Central AirHeat Pump
Fireplace 
Yes
Fireplace Features 
Family RoomGreat RoomWood Burning
Flooring 
CarpetHardwoodTile
Heating 
Fireplace(s)ElectricForced AirHeat PumpRadiantWood
Interior 
Breakfast BarBuilt-in FeaturesCeiling Fan(s)Double VanityGranite CountersIn-Law FloorplanKitchen IslandOpen FloorplanPantrySmart ThermostatVaulted Ceiling(s)Wired for DataWired for Sound
Spa 
Yes
Window Features 
Double Pane WindowsWood Frames
Save
Ask
Tour
Hide
Share
Exterior Features
Construction Details 
Frame
Exterior 
GardenFire Pit
Fencing 
Fenced
Lot Features 
GardenLandscapedNative PlantsSlopedSprinklers In RearWooded
Other Structures 
Barn(s)GreenhouseGuest HouseStorageWorkshop
Patio And Porch 
Awning(s)CoveredDeckFront PorchPatioPorchRear Porch
Pool Features 
None
Roof 
Tile
Spa 
Yes
View 
Mountain(s)Trees/WoodsForestRidgeTerritorial
Waterview 
Mountain(s)Trees/WoodsForestRidgeTerritorial
Windows/Doors 
Double Pane WindowsWood Frames
Community Features
Association Amenities 
Snow Removal
Association Dues 
600
Financing Terms Available 
CashConventionalFHAVA Loan
HOA Fee Frequency 
Annually
Roads 
Paved
Schools
School District
Unknown
Elementary School
Sisters Elem
Middle School
Sisters Middle
High School
Sisters High
Listing courtesy of Windermere Realty Trust


© 2026 Oregon Datashare (KCAR | MLSCO | SOMLS). All rights reserved. The data relating to real estate for sale on this web site comes in part from the Internet Data Exchange Program of the Oregon Datashare. Real estate listings held by IDX Brokerage firms other than Windermere Realty Trust are marked with the Internet Data Exchange logo or the Internet Data Exchange thumbnail logo and detailed information about them includes the name of the listing Brokers. Information provided is for consumers' personal, non-commercial use and may not be used for any purpose other than to identify prospective properties the viewer may be interested in purchasing. The consumer will not copy, retransmit nor redistribute any of the content from this website. Information provided is deemed reliable, but not guaranteed. Data Services by Constellation Data Labs.

This content last updated on 2026-05-24 08:28 PM PDT. Some properties which appear for sale on this website may subsequently have sold or may no longer be available. Source: Oregon Datashare.

Neighborhood & Commute
Source: Walkscore
Save
Ask
Tour
Hide
Share