
120 NW Sisemore StreetBend, OR 97703
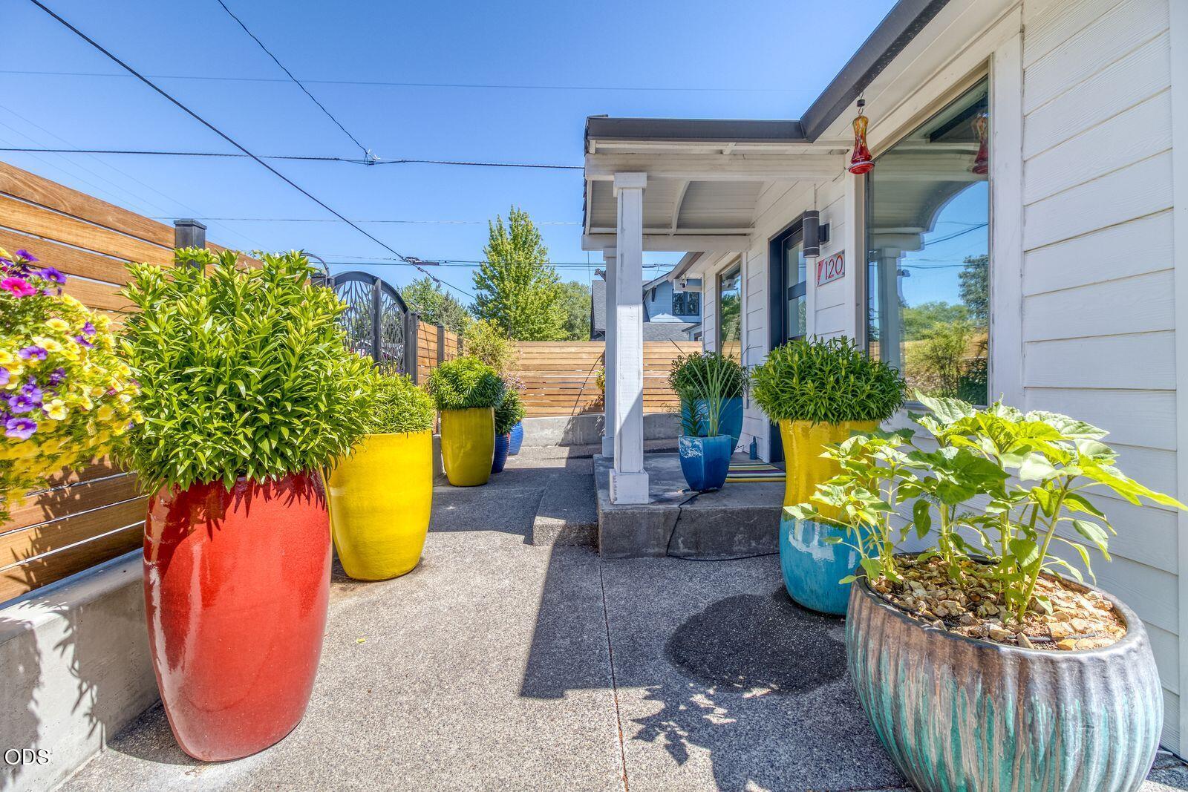
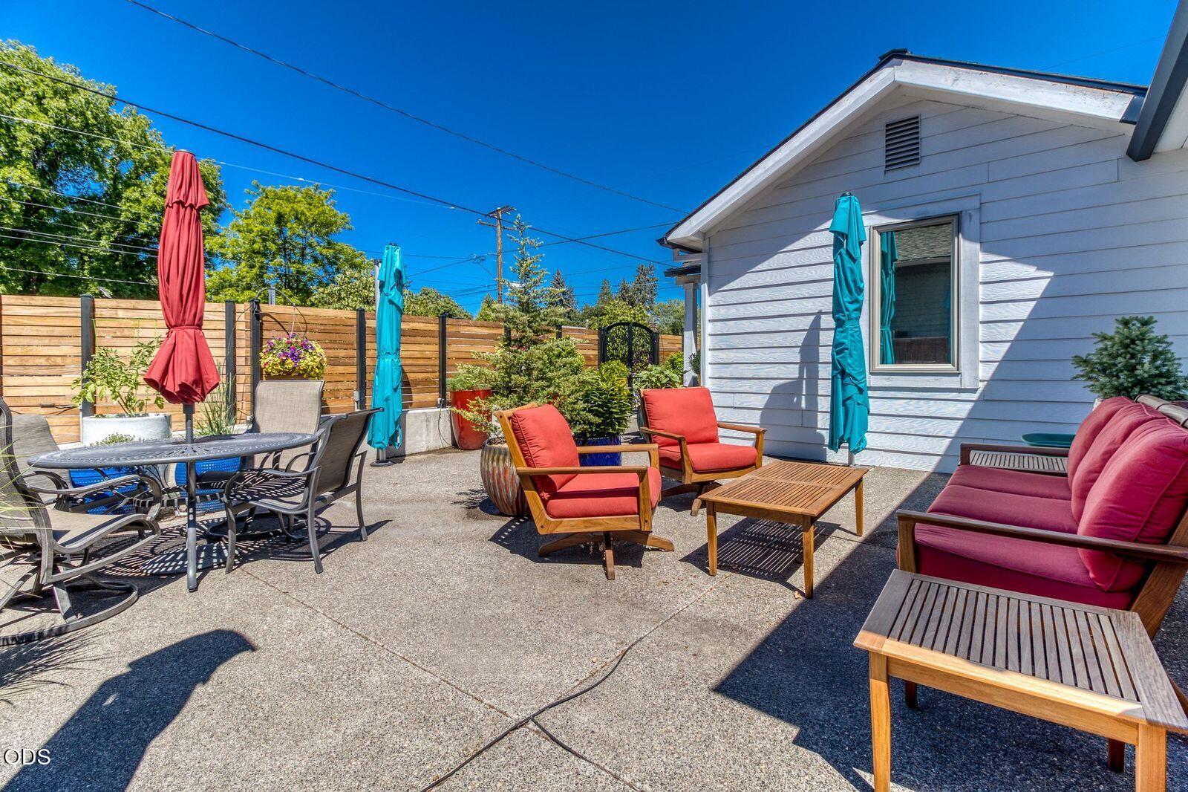
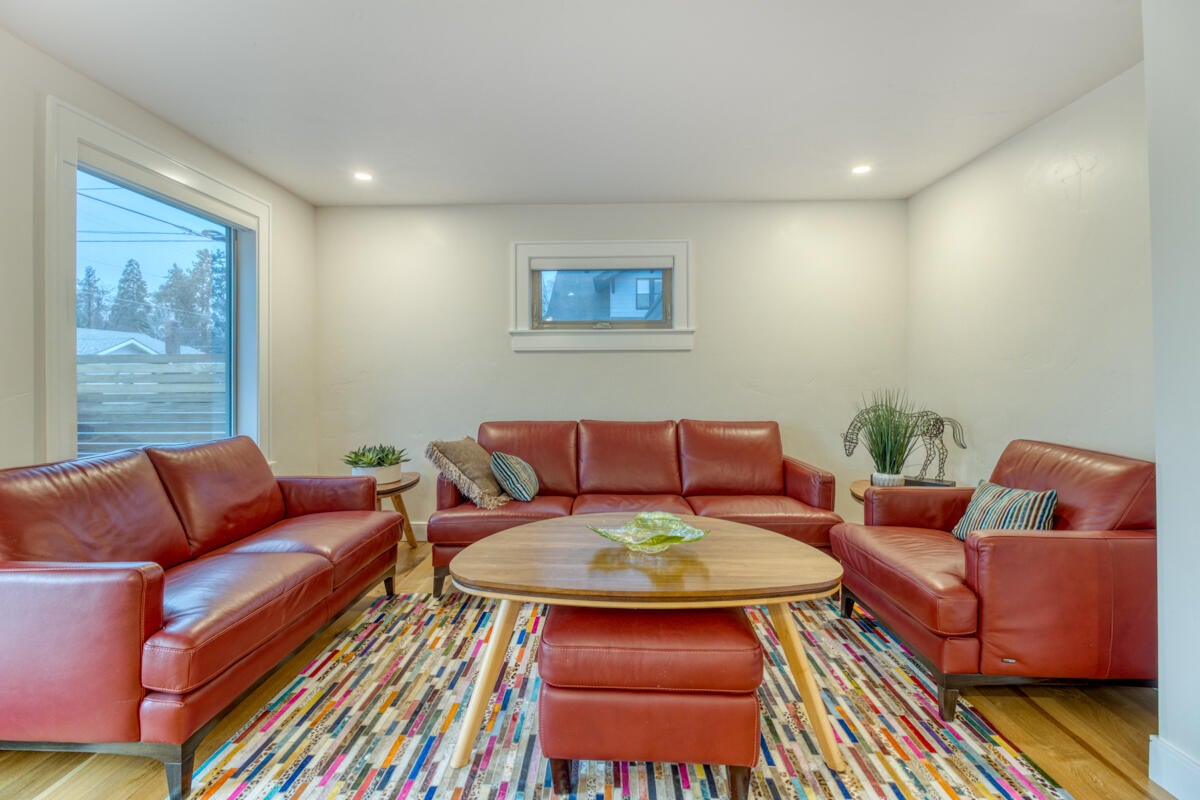
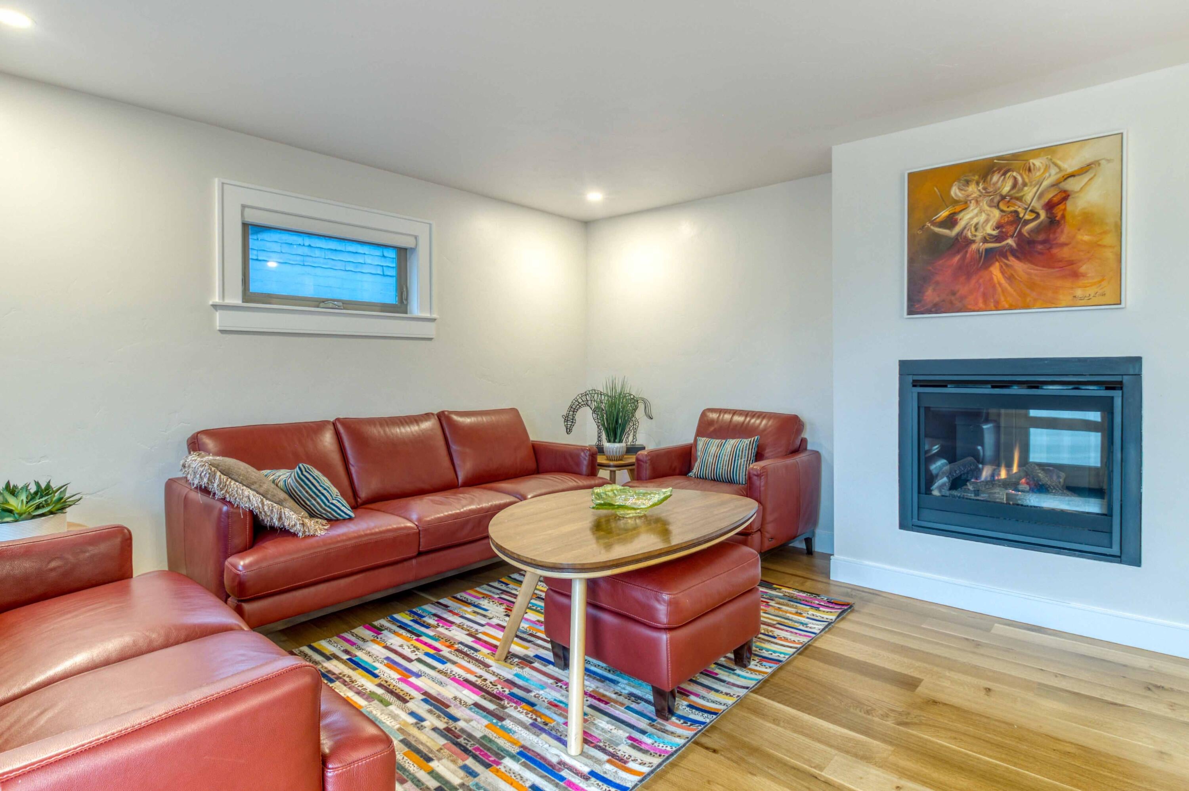
A rare, modern Bend property offering exceptional curb appeal, flexible living options, and a prime walkable location across from Market of Choice and near the Jackstraw development. This fully remodeled and expanded home blends 1920 character with a substantial 2023 addition, totaling 2,327 SF. The first floor offers three bedrooms, two full bathrooms, white oak and Ipe floors, two living areas with gas fireplaces, white lacquer cabinetry, KitchenAid appliances, and a flexible sunroom designed as a laundry room and office. Upstairs is a legal ADU, currently used as part of the main home, with private access, full kitchen, Ipe floors, gas fireplace, bedroom with custom closet system, bathroom, tankless water heater, mini-splits, and laundry. Fully fenced with Ipe accents, exposed aggregate patios, LED lighting, underground drip irrigation, two off-street tandem parking spaces, and street parking in front. The listing agent is related to the owner.
| 3 months ago | Price changed to $1,495,000 | |
| 3 months ago | Listing updated with changes from the MLS® | |
| 6 months ago | Status changed to Active | |
| 6 months ago | Listing first seen on site |

© 2026 Oregon Datashare (KCAR | MLSCO | SOMLS). All rights reserved. The data relating to real estate for sale on this web site comes in part from the Internet Data Exchange Program of the Oregon Datashare. Real estate listings held by IDX Brokerage firms other than Satenik Donaca Real Estate are marked with the Internet Data Exchange logo or the Internet Data Exchange thumbnail logo and detailed information about them includes the name of the listing Brokers. Information provided is for consumers' personal, non-commercial use and may not be used for any purpose other than to identify prospective properties the viewer may be interested in purchasing. The consumer will not copy, retransmit nor redistribute any of the content from this website. Information provided is deemed reliable, but not guaranteed. Data Services by Constellation Data Labs.
This content last updated on 2026-08-23 08:05 PM PDT. Some properties which appear for sale on this website may subsequently have sold or may no longer be available. Source: Oregon Datashare.
Did you know? You can invite friends and family to your search. They can join your search, rate and discuss listings with you.