Save
Ask
Tour
Hide
Share
$649,000
195 Days On Site

69271 Whippletree
Sisters, OR 97759

Single Family Residence|Pending
3
Beds
2
Total Baths
2
Full Baths
1,770
SqFt
$367
/SqFt
1988
Built
Subdivision:
Tollgate
County:
Deschutes
Call Now: 541-728-3668
Is this the listing for you? We can help make it yours.
541-728-3668
69271 Whippletree69271 Whippletree69271 Whippletree69271 Whippletree
Save
Ask
Tour
Hide
Share

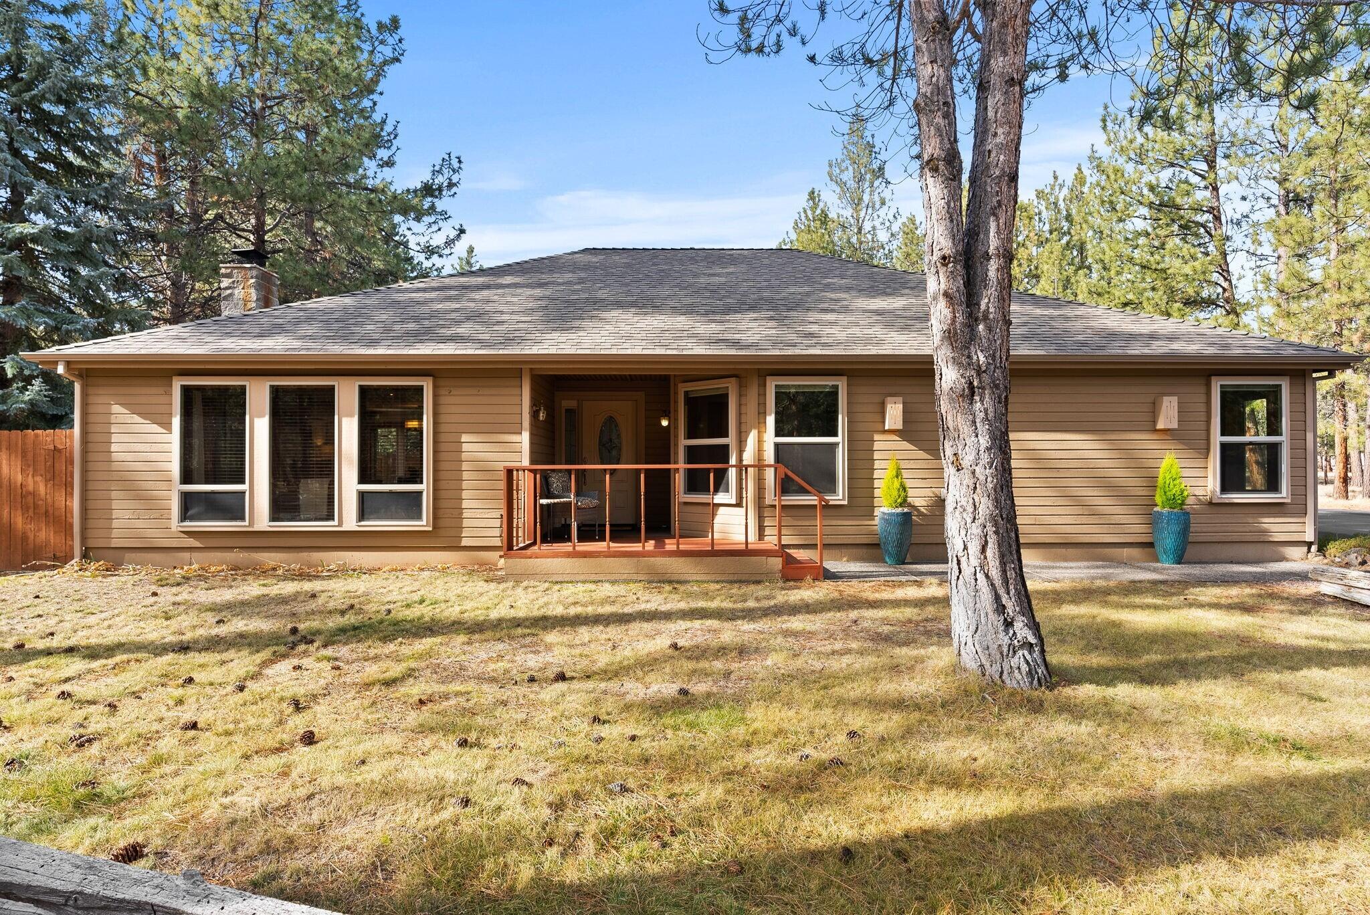
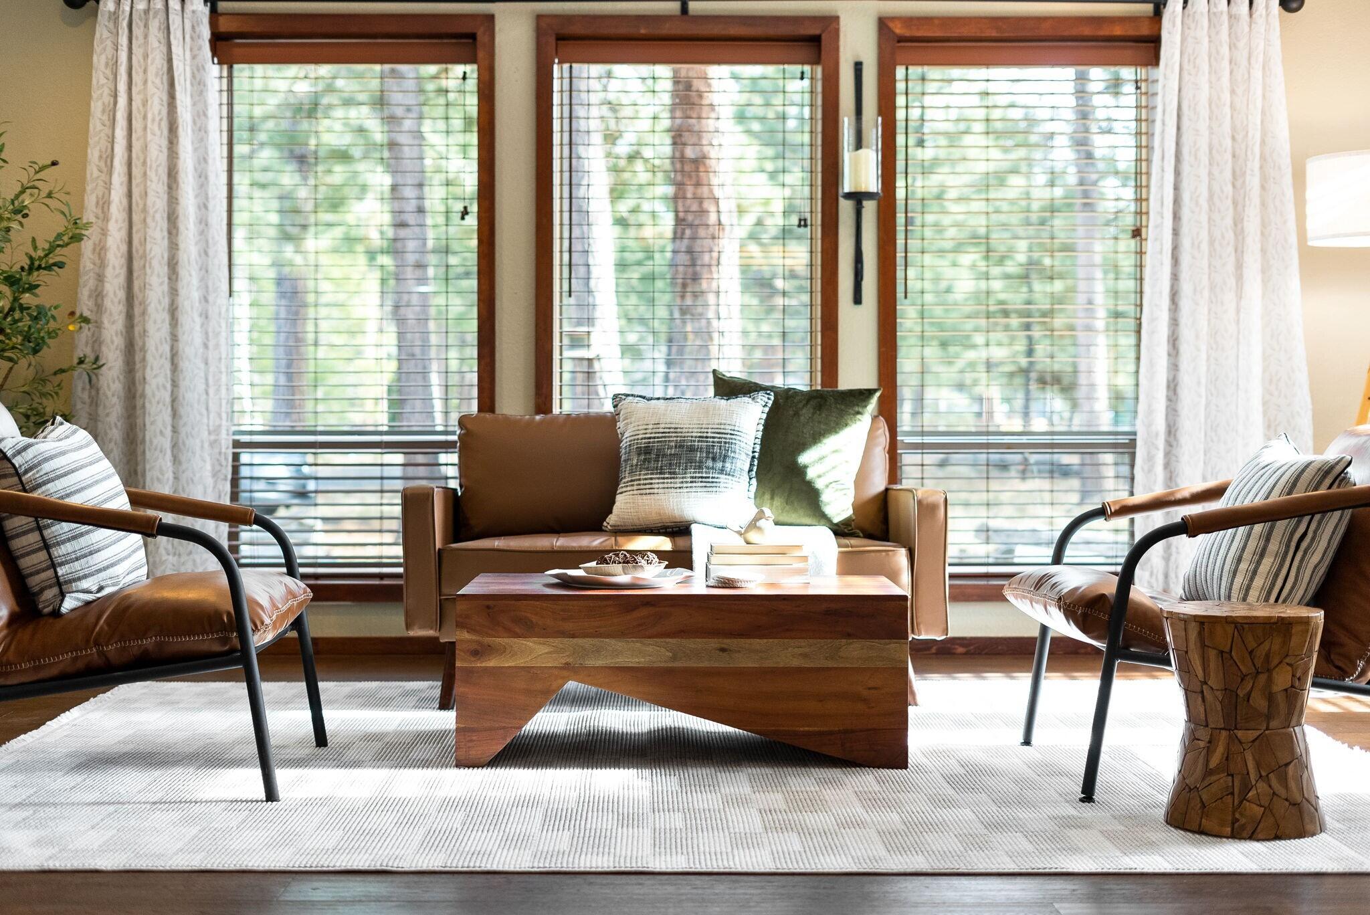
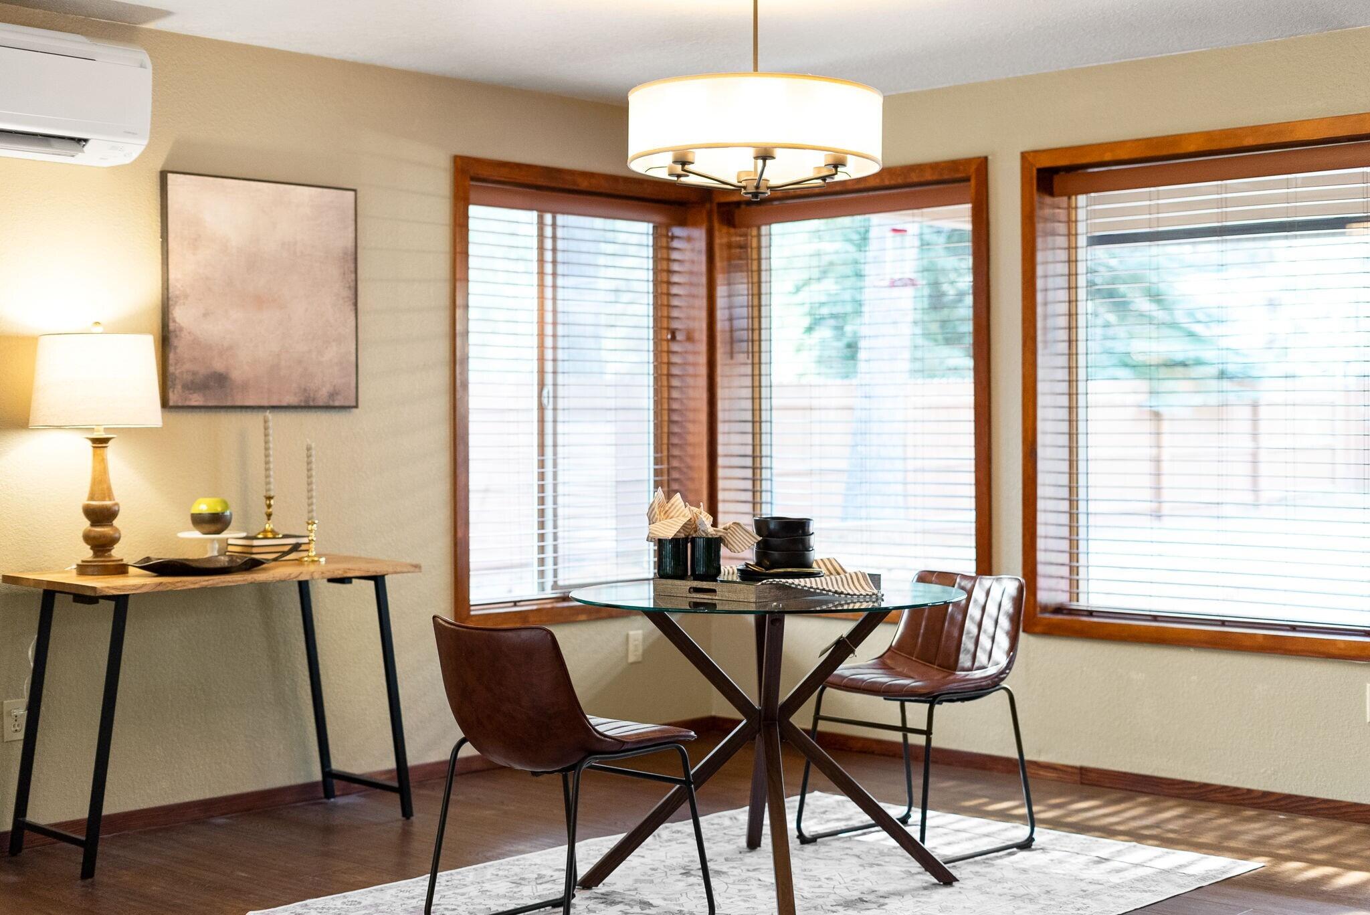

Open-concept, single-level living in Tollgate - minutes from downtown Sisters and endless outdoor recreation! Move right in and enjoy this 3-bed, 2-bath home offering 1,770 sq ft. Great room has floor-to-ceiling windows, and bedrooms with built-in storage. Kitchen with granite counters, a breakfast bar for 2, and a wood-burning stove. Primary ensuite offers a private retreat with a spacious bath and an oversized walk-in closet. Fully fenced backyard, covered patio, hot tub-ready with a hookup and paver pad. An oversized attached 2-car garage with a workbench, 2 storage sheds offer even more space for your tools and gear, and the large paved driveway provides an RV parking area. Plenty of room for your toys! Firewise neighborhood with defensible space! Tollgate amenities: 126 acres of shared common areas, paved walk/bike/stroll paths, saltwater pool, pickleball/sport courts, and access to Deschutes National Forest. Close to downtown Sisters' shops, restaurants, and local events!

Save
Ask
Tour
Hide
Share
Listing Snapshot
Price 
$649,000
Days On Site 
195 Days
Bedrooms 
3
Inside Area (SqFt) 
1,770 sqft
Total Baths 
2
Full Baths 
2
Partial Baths 
N/A
Lot Size 
0.76 Acres
Year Built 
1988
MLS® Number 
220215074
Status 
Pending
Property Tax 
$4,818.27
HOA/Condo/Coop Fees 
$121.17 monthly
Sq Ft Source 
Assessor
Friends & Family
Recent Activity
4 days agoListing updated with changes from the MLS®
4 days agoStatus changed to Pending
3 weeks agoPrice changed to $649,000
6 months agoListing first seen on site
General Features
Acres 
0.76
Attached Garage 
Yes
Cross Street 
Lariat
Foundation 
Slab
Garage 
Yes
Garage Spaces 
2
Levels 
One
Parking 
AsphaltAttachedDrivewayGarage Door OpenerHeated GarageRV Access/ParkingStorageGarage
Property Sub Type 
Single Family Residence
Security 
Carbon Monoxide Detector(s)Smoke Detector(s)
Sewer 
Private SewerSeptic Tank
Special Circumstances 
Standard
SqFt Total 
1770
Style 
NorthwestTraditional
Water Source 
PublicOther
Zoning 
RR10
Interior Features
Appliances 
DishwasherDisposalMicrowaveRangeRange HoodRefrigeratorWater Heater
Basement 
None
Cooling 
Ceiling Fan(s)DuctlessZoned
Fireplace 
Yes
Fireplace Features 
Great RoomWood Burning
Flooring 
CarpetSimulated WoodVinyl
Heating 
Fireplace(s)BaseboardDuctlessElectricWood
Interior 
Breakfast BarCeiling Fan(s)Double VanityGranite CountersOpen FloorplanPantryTile CountersWalk-In Closet(s)
Window Features 
Double Pane Windows
Save
Ask
Tour
Hide
Share
Exterior Features
Construction Details 
Frame
Fencing 
Fenced
Lot Features 
LandscapedLevelSprinklers In FrontSprinklers In Rear
Other Structures 
Shed(s)
Patio And Porch 
CoveredDeckFront PorchPatioRear PorchOtherSee Remarks
Pool Features 
AssociationFencedHeatedIn GroundOutdoor PoolSalt WaterSee Remarks
Roof 
Composition
View 
Neighborhood
Waterview 
Neighborhood
Windows/Doors 
Double Pane Windows
Community Features
Association Amenities 
ClubhouseParkPoolSnow RemovalSport CourtTennis Court(s)Trail(s)
Association Dues 
363.5
Community Features 
PoolParkTennis Court(s)
Financing Terms Available 
CashConventionalFHAUSDA LoanVA Loan
HOA Fee Frequency 
Quarterly
Roads 
Paved
Schools
School District
Unknown
Elementary School
Sisters Elem
Middle School
Sisters Middle
High School
Sisters High
Listing courtesy of Avenir Realty


© 2026 Oregon Datashare (KCAR | MLSCO | SOMLS). All rights reserved. The data relating to real estate for sale on this web site comes in part from the Internet Data Exchange Program of the Oregon Datashare. Real estate listings held by IDX Brokerage firms other than Avenir Realty are marked with the Internet Data Exchange logo or the Internet Data Exchange thumbnail logo and detailed information about them includes the name of the listing Brokers. Information provided is for consumers' personal, non-commercial use and may not be used for any purpose other than to identify prospective properties the viewer may be interested in purchasing. The consumer will not copy, retransmit nor redistribute any of the content from this website. Information provided is deemed reliable, but not guaranteed. Data Services by Constellation Data Labs.

This content last updated on 2026-08-24 01:18 AM PDT. Some properties which appear for sale on this website may subsequently have sold or may no longer be available. Source: Oregon Datashare.

Neighborhood & Commute
Source: Walkscore
Save
Ask
Tour
Hide
Share